Custom Luxury Waterfront Residence. Exceptional custom-built home offering luxury, comfort, and modern design with over $50,000 in upgrades and improvements. Features 3 bedrooms, 2 full baths, and 1 half bath. The gourmet chef's kitchen showcases custom cabinetry, quartz countertops, and premium Viking appliances. The open-concept design flows seamlessly into the spacious living and dining areas, ideal for everyday living and entertaining. Situated on a prime waterfront lot with approximately 50 feet of water frontage, the expanded floor plan provides generous living spaces and beautiful water views from multiple rooms. Premium motorized patio shade installed.
For sale
$1,109,999
10145 Timber Creek Way, Palm Beach Gardens, FL 33412
3beds
2,385sqft
:
Get pre-qualified$7,293/mo
Single Family Residence
Built in 2025
6,969 Square Feet Lot
$1,074,000 Zestimate®
$465/sqft
$150/mo HOA
What's special
Prime waterfront lotQuartz countertopsPremium viking appliancesCustom cabinetryExpanded floor planOpen-concept designGenerous living spaces
- 53 days |
- 145 |
- 2 |
Zillow last checked:
Listing updated:
Listed by:
Seth Fraenkel 908-721-6109,
LoKation
Source: BeachesMLS,MLS#: B26042642 Originating MLS: BeachesMLS
Originating MLS: BeachesMLSFacts & features
Interior
Bedrooms & bathrooms
- Bedrooms: 3
- Bathrooms: 3
- Full bathrooms: 2
- 1/2 bathrooms: 1
- Main level bathrooms: 3
- Main level bedrooms: 3
Primary bedroom
- Description: APPRX
- Level: First
- Area: 300
- Dimensions: 15 X 20
Kitchen
- Description: APPRX
- Level: First
- Area: 360
- Dimensions: 20 X 18
Living room
- Description: APPRX
- Level: First
- Area: 400
- Dimensions: 20 X 20
Heating
- Central, Electric
Cooling
- Central Air, Ceiling Fan(s), Electric
Appliances
- Included: Cooktop, Dryer, Dishwasher, Electric Range, Freezer, Gas Cooktop, Disposal, Ice Maker, Microwave, Oven, Refrigerator, Vented Exhaust Fan, Water Heater, Washer, Owned Water Heater
- Laundry: Electric Dryer Hookup, Laundry Closet
Features
- Built-in Features, Breakfast Area, Bathtub, Closet Cabinetry, Dual Sinks, Entrance Foyer, High Ceilings, Kitchen Island, Kitchen/Dining Combo, Living/Dining Room, Custom Mirrors, Storage, Soaking Tub, Separate Shower, Walk-In Closet(s)
- Flooring: Ceramic Tile, Marble, Tile
- Windows: Blinds, Shutters
- Has fireplace: No
Interior area
- Total structure area: 3,495
- Total interior livable area: 2,385 sqft
Video & virtual tour
Property
Parking
- Total spaces: 4
- Parking features: Attached, Driveway, Garage
- Attached garage spaces: 2
- Has uncovered spaces: Yes
Accessibility
- Accessibility features: None
Features
- Levels: One
- Stories: 1
- Patio & porch: Patio, Screened
- Exterior features: Barbecue, Outdoor Kitchen, Outdoor Living Area, Room For Pool
- Pool features: Association
- Fencing: Fenced,Full
- Has view: Yes
- View description: Lake, Water
- Has water view: Yes
- Water view: Lake,Water
- Waterfront features: Lake Front
Lot
- Size: 6,969 Square Feet
- Features: Landscaped, < 1/4 Acre
Details
- Parcel number: 52414210010001080
- Zoning: PDA (city)
- Special conditions: Standard,Listed As-Is
Construction
Type & style
- Home type: SingleFamily
- Architectural style: Contemporary
- Property subtype: Single Family Residence
Materials
- Block, Stone, Stucco
- Roof: Concrete,Tile
Condition
- Resale
- New construction: No
- Year built: 2025
Details
- Builder name: Toll Brothers
Utilities & green energy
- Sewer: Public Sewer
- Water: Public
- Utilities for property: Cable Connected, Electricity Connected, Water Available
Community & HOA
Community
- Features: Home Owners Association, Gated
- Security: Security System Owned, Security Gate, Gated Community, Phone Entry
- Senior community: Yes
- Subdivision: AVENIR SITE PLAN 2 POD
HOA
- Has HOA: Yes
- Amenities included: Clubhouse, Dog Park, Fitness Center, Picnic Area, Pool, Parking, Sidewalks, Trail(s)
- Services included: Common Areas, Maintenance Grounds, Recreation Facilities, Security, Trash
- HOA fee: $150 monthly
Location
- Region: Palm Beach Gardens
Financial & listing details
- Price per square foot: $465/sqft
- Tax assessed value: $191,000
- Annual tax amount: $5,611
- Date on market: 6/18/2026
- Cumulative days on market: 53 days
- Listing terms: Cash,Conventional,FHA,VA Loan
- Electric utility on property: Yes
Estimated market value
$1,074,000
$1.02M - $1.13M
$4,732/mo
Price history
| Date | Event | Price |
|---|---|---|
| 7/30/2026 | Price change | $5,999-4.8%$3/sqft |
Source: BeachesMLS #B26044328 Report a problem | ||
| 7/25/2026 | Price change | $6,299-1.6%$3/sqft |
Source: BeachesMLS #B26044328 Report a problem | ||
| 6/23/2026 | Listed for rent | $6,400$3/sqft |
Source: BeachesMLS #B26044328 Report a problem | ||
| 6/18/2026 | Listed for sale | $1,109,999+9.1%$465/sqft |
Source:  BeachesMLS #B26042642 Report a problem BeachesMLS #B26042642 Report a problem | ||
| 7/17/2025 | Sold | $1,017,454$427/sqft |
Source: Public Record Report a problem | ||
Public tax history
| Year | Property taxes | Tax assessment |
|---|---|---|
| 2025 | $5,611 +10.5% | $90,774 +10% |
| 2024 | $5,076 +15.8% | $82,522 +10% |
| 2023 | $4,382 +1.1% | $75,020 +10% |
| 2022 | $4,333 +10.6% | $68,200 +10% |
| 2021 | $3,918 +5.8% | $62,000 +8.8% |
| 2020 | $3,704 | $57,000 |
Find assessor info on the county website
Monthly payment
Est. payment
Payment breakdown
Explore the cost of this home by adjusting the details. Changes won't be saved.Climate risks
Neighborhood: 33412
Nearby schools
GreatSchools rating
- 9/10Pierce Hammock Elementary SchoolGrades: PK-5Distance: 2.4 mi
- 6/10Osceola Creek Middle SchoolGrades: 6-8Distance: 7 mi
- 3/10Palm Beach Gardens High SchoolGrades: 9-12Distance: 8.1 mi
Schools provided by the listing agent
- Elementary: Pierce Hammock
- Middle: Osceola Creek
- High: Palm Beach Gardens
Source: BeachesMLS. This data may not be complete. We recommend contacting the local school district to confirm school assignments for this home.
- $1,079,000-- bd-- ba-- sqft10149 Timber Creek Way, Palm Beach Gardens, FL 33412Sold
- $1,175,532-- bd-- ba-- sqft10153 Timber Creek Way, Palm Beach Gardens, FL 33412Sold
- $1,079,0003 bd3 ba2.8k sqft12220 Arbordale Way, Palm Beach Gardens, FL 33412New Construction

- $1,099,0003 bd3 ba2.9k sqft12224 Arbordale Way, Palm Beach Gardens, FL 33412Sold

- $1,099,000-- bd-- ba-- sqft12216 Arbordale Way, Palm Beach Gardens, FL 33412Sold
- $1,106,343-- bd-- ba-- sqft10157 Timber Creek Way, Palm Beach Gardens, FL 33412Sold
- $1,155,953-- bd-- ba-- sqft12212 Arbordale Way, Palm Beach Gardens, FL 33412Sold
- $911,762-- bd-- ba-- sqft10146 Timber Creek Way, Palm Beach Gardens, FL 33412Sold
A local agent can set up tours, give advice and negotiate with sellers.
Similar homes
- $1,095,0003 bd3 ba2.3k sqft10799 STELLAR Circle, Palm Beach Gardens, FL 33412For Sale

 MLS ID #B26059942, Elizabeth Regina, The Corcoran Group. BeachesMLS
 - $1,050,0003 bd3 ba2.3k sqft9921 Regency Way, Palm Beach Gardens, FL 33412For Sale
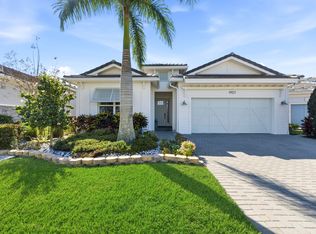 MLS ID #R11165644, Christine C Sheehan, The Corcoran Group. BeachesMLS
 - $950,0003 bd3 ba2.4k sqft(Undisclosed Address), Palm Beach Gardens, FL 33412For Sale
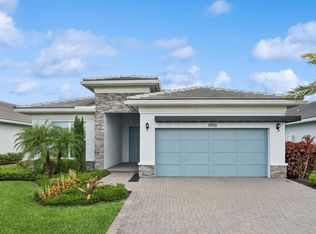 MLS ID #B26053707, H JoAnne Kelly, Berkshire Hathaway Florida Rea. BeachesMLS
 - $1,124,9903 bd3 ba2.3k sqft9508 St. Germain, Palm Beach Gardens, FL 33412New Construction
 MLS ID #B26032205, Alexa N McDonald, The Agency Florida LLC. BeachesMLS
 - $985,0003 bd3 ba2.4k sqft10033 Regency Way, Palm Beach Gardens, FL 33412For SaleMLS ID #R11134742, Linda Bright, Illustrated Properties LLC (Co. BeachesMLS
- $1,275,0003 bd3 ba2.6k sqft9930 Timber Creek Way, Palm Beach Gardens, FL 33412For SaleMLS ID #B26058784, Mitchell Kay, Waterfront Properties & Club C. BeachesMLS
- $1,174,9003 bd4 ba2.5k sqft10722 Stellar Circle, Palm Beach Gardens, FL 33412For SaleMLS ID #R11167055, Eric Daniel Telchin, The Telchin Group LLC. BeachesMLS
- $1,295,0004 bd3 ba2.6k sqft10795 Stellar Circle, Palm Beach Gardens, FL 33412For SaleMLS ID #B26049805, Elizabeth Regina, The Corcoran Group. BeachesMLS
- $1,275,0004 bd3 ba2.6k sqft8030 Woodsmuir Drive, Palm Beach Gardens, FL 33412For SaleMLS ID #B26038051, Jennifer Rebecca Thron, Sandals Realty Group, Inc.. BeachesMLS
- $1,325,0003 bd3 ba2.8k sqft12176 Waterstone Circle, Palm Beach Gardens, FL 33412For SaleMLS ID #R11165196, Gregory McGorry, Water Pointe Realty Group. BeachesMLS
- $1,249,0004 bd4 ba2.4k sqft13128 Feathering Way, Palm Beach Gardens, FL 33412For SaleMLS ID #B26036996, Ravi P Mohanka, Sainaam Realty & Investment. BeachesMLS
- $1,425,0004 bd4 ba3.2k sqft12269 Waterstone Circle, Palm Beach Gardens, FL 33412For SaleMLS ID #B26056314, Kevin M Spina, The Keyes Company (PBG). BeachesMLS
- $1,124,9903 bd3 ba2.3k sqft9508 Saint Germain Dr, Palm Beach Gardens, FL 33412New ConstructionKolter Homes
- $899,0002 bd3 ba2.3k sqft10005 Driftwood Way, Palm Beach Gardens, FL 33412New ConstructionBeachesMLS
- $870,0003 bd2 ba2k sqft12325 Frontline Lane, Palm Beach Gardens, FL 33412New ConstructionMLS ID #B26019969, Lynn Feuerman, The Corcoran Group. BeachesMLS
- from $973,9004 bd3 ba2.5k sqftRedondo Plan, Solana Bay at Avenir, Palm Beach Gardens, FL 33412New ConstructionAkel Homes
- $783,9003 bd2 ba1.9k sqft10550 Northbrook Circle, Palm Beach Gardens, FL 33412For SaleMLS ID #B26015954, Cherie Martinez, Saint Enterprises RE Invst Crp. BeachesMLS
- $1,499,9904 bd3 ba2.6k sqft12511 Solana Bay Circle, Palm Beach Gardens, FL 33412For SaleMLS ID #B26042629, Seth Wilson, Coldwell Banker Realty. BeachesMLS
- $897,0003 bd2 ba1.8k sqft8170 Bob-O-Link Drive, West Palm Beach, FL 33412For SaleMLS ID #B26061265, Ashley K Johnson, EXP Realty LLC. BeachesMLS
- $1,199,9903 bd3 ba2.5k sqft9513 Saint Germain Dr, Palm Beach Gardens, FL 33412New ConstructionKolter Homes
