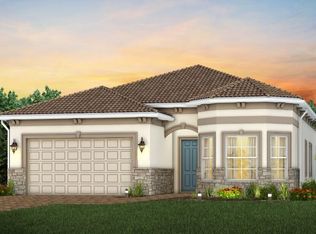
Seller offers attractive financing on this exceptional brand-new furnished waterfront home in Palm Beach Gardens. Qualified buyers may take advantage of 4% interest financing for up to 18 months with 20% down, creating a rare opportunity to secure a luxury waterfront property with favorable terms. Located in the highly sought-after Avenir community., this new construction designer residence is professionally furnished and completely move in ready Featuring 3 spacious bedrooms plus a versatile den can that serve as office , playroom, or forth bedroom, the bright open-concept floor plan is ideal for everyday living and entertaining. Enjoy the tranquil water views, sophisticated interiors, and seamless indoor-outdoor living with screened Lanai. . Every detail has been completed with televisions installed, lightning in place, and beautifully appointed bedrooms ready for immediate occupancy. Residents enjoy one of the area's most desirable new neighborhoods with outstanding amenities including tennis, pickleball, clubhouse lifestyle, and the modern appeal that has made Avenir one of the top destinations in Palm Beach Gardens
New construction
Price cut: $5K (7/14)
$870,000
12325 Frontline Lane, Palm Beach Gardens, FL 33412
3beds
2,096sqft
:
Get pre-qualified$6,100/mo
Single Family Residence
Built in 2025
-- sqft lot
$-- Zestimate®
$415/sqft
$337/mo HOA
What's special
Beautifully appointed bedroomsSophisticated interiorsBright open-concept floor planVersatile denTelevisions installedTranquil water viewsProfessionally furnished
- 98 days |
- 297 |
- 12 |
Zillow last checked:
Listing updated:
Listed by:
Lynn Feuerman 561-252-7136,
The Corcoran Group
Source: BeachesMLS,MLS#: B26019969 Originating MLS: BeachesMLS
Originating MLS: BeachesMLSFacts & features
Interior
Bedrooms & bathrooms
- Bedrooms: 3
- Bathrooms: 2
- Full bathrooms: 2
- Main level bathrooms: 2
- Main level bedrooms: 3
Primary bedroom
- Level: Main
- Area: 231
- Dimensions: 15.4 X 15
Bedroom 2
- Level: Main
- Area: 130
- Dimensions: 12.5 X 10.4
Bedroom 3
- Level: Main
- Area: 127.38
- Dimensions: 12.5 X 10.19
Den
- Level: Main
- Area: 123.22
- Dimensions: 10.1 X 12.2
Dining room
- Level: Main
- Area: 105.84
- Dimensions: 9.8 X 10.8
Kitchen
- Level: Main
- Area: 1
- Dimensions: 1 X 1
Living room
- Description: Waterfront View
- Level: Main
- Area: 252.41
- Dimensions: 16.39 X 15.4
Heating
- Central, Zoned
Cooling
- Central Air, Zoned
Appliances
- Included: Cooktop, Dryer, Dishwasher, Disposal, Gas Range, Ice Maker, Microwave, Range, Refrigerator, Tankless Water Heater, Vented Exhaust Fan, Water Heater, Washer
- Laundry: Inside, Washer Dryer Install Allowed
Features
- Breakfast Bar, Built-in Features, Dual Sinks, Entrance Foyer, Eat-in Kitchen, High Ceilings, Kitchen Island, Living/Dining Room, Custom Mirrors, Main Level Primary, Pantry, Sitting Area in Primary, Split Bedrooms, Storage, Separate Shower, Walk-In Closet(s)
- Flooring: Ceramic Tile, Tile
- Doors: French Doors
- Windows: Blinds, Storm Window(s)
- Has fireplace: No
- Furnished: Yes
Interior area
- Total structure area: 2,811
- Total interior livable area: 2,096 sqft
Video & virtual tour
Property
Parking
- Total spaces: 2
- Parking features: Attached, Driveway, Garage, Garage Door Opener, Guest
- Attached garage spaces: 2
- Has uncovered spaces: Yes
Accessibility
- Accessibility features: None
Features
- Levels: One
- Stories: 1
- Entry location: Entry Level Living Area Y
- Patio & porch: Patio, Porch, Screened
- Exterior features: Lighting, Outdoor Living Area, Porch, Room For Pool
- Pool features: Association
- Fencing: Back Yard,Fenced,Gate,Partial
- Has view: Yes
- View description: Lake, Water
- Has water view: Yes
- Water view: Lake,Water
- Waterfront features: Lake Front
Lot
- Features: Landscaped, Many Trees, Sprinklers Automatic, Sprinkler System
Details
- Parcel number: 52414210030001930
- Zoning: PCD
- Special conditions: Standard
Construction
Type & style
- Home type: SingleFamily
- Architectural style: Contemporary,Colonial,Ranch
- Property subtype: Single Family Residence
Materials
- Brick, Block, Stucco
- Roof: Flat,Tile
Condition
- New Construction
- New construction: Yes
- Year built: 2025
Details
- Builder name: DiVosta Homes
Utilities & green energy
- Electric: 3 Phase
- Sewer: Public Sewer
- Water: Public
- Utilities for property: Cable Available, Natural Gas Available, Sewer Available, Water Available
Community & HOA
Community
- Features: Home Owners Association, Gated, Property Manager On-Site, Street Lights, Sidewalks
- Security: Fire Alarm, Fire Sprinkler System, Gated Community, Smoke Detector(s), Security Lights
- Subdivision: Avenir
HOA
- Has HOA: Yes
- Amenities included: Basketball Court, Clubhouse, Dog Park, Fitness Center, Management, Picnic Area, Playground, Pickleball, Pool, Spa/Hot Tub, Sidewalks, Tennis Court(s), Trail(s)
- Services included: Common Areas, Maintenance Grounds, Security, Trash
- HOA fee: $337 monthly
- HOA name: Castle Management
Location
- Region: Beach Gardens
Financial & listing details
- Price per square foot: $415/sqft
- Annual tax amount: $8,109
- Date on market: 4/24/2026
- Cumulative days on market: 353 days
- Listing terms: Cash,Conventional,Owner May Carry
- Road surface type: Paved
Estimated market value
Not available
Estimated sales range
Not available
Not available
Price history
| Date | Event | Price |
|---|---|---|
| 7/14/2026 | Price change | $870,000-0.6%$415/sqft |
Source:  BeachesMLS #B26019969 Report a problem BeachesMLS #B26019969 Report a problem | ||
| 5/15/2026 | Price change | $875,000-2.7%$417/sqft |
Source: BeachesMLS #B26019969 Report a problem | ||
| 4/24/2026 | Listed for sale | $899,000$429/sqft |
Source: BeachesMLS #B26019969 Report a problem | ||
Public tax history
Tax history is unavailable.
Monthly payment
Est. payment
Payment breakdown
Explore the cost of this home by adjusting the details. Changes won't be saved.Climate risks
Neighborhood: 33412
Nearby schools
GreatSchools rating
- 9/10Pierce Hammock Elementary SchoolGrades: PK-5Distance: 2.3 mi
- 6/10Osceola Creek Middle SchoolGrades: 6-8Distance: 6.8 mi
- 3/10Palm Beach Gardens High SchoolGrades: 9-12Distance: 8.4 mi
Schools provided by the listing agent
- Elementary: Pierce Hammock
- Middle: Osceola Creek
- High: Palm Beach Gardens
Source: BeachesMLS. This data may not be complete. We recommend contacting the local school district to confirm school assignments for this home.
- $773,800-- bd-- ba-- sqft12325 Frontline Ln, Palm Beach Gardens, FL 33412Sold
- $858,925-- bd-- ba-- sqft12321 Frontline Ln, Palm Beach Gardens, FL 33412Sold
- $885,5653 bd3 ba2.2k sqft12329 Frontline Ln, Palm Beach Gardens, FL 33412Sold
- $812,0853 bd3 ba2.1k sqft12337 Frontline Ln, Palm Beach Gardens, FL 33412Sold
- $899,5104 bd3 ba2.6k sqft12313 Frontline Ln, Palm Beach Gardens, FL 33412Sold
- $860,0003 bd3 ba2.2k sqft12341 Frontline Lane Palm, Beach Gardens, FL 33412Sold
- $860,0003 bd3 ba2.2k sqft12341 Frontline Ln, Palm Beach Gardens, FL 33412Sold
- $754,2603 bd3 ba2.2k sqft12324 Frontline Ln, Palm Beach Gardens, FL 33412Sold
A local agent can set up tours, give advice and negotiate with sellers.
Similar homes
- $799,0003 bd3 ba2k sqft10405 Northbrook Cir, Palm Beach Gardens, FL 33412For Sale

 MLS ID #M20056431, Christopher Upton, Beach Front Mann Realty. Martin County REALTORS® of the Treasure Coast (MCRTC)
 - $827,5703 bd2 ba2.1k sqft10685 Northbrook Circle #Mystique 121, Palm Beach Gardens, FL 33412New Construction
 BeachesMLS
 - $789,0003 bd3 ba2k sqft12525 Triumph Lane, Palm Beach Gardens, FL 33412For Sale
 MLS ID #B26045556, Linda Bright, Illustrated Properties LLC (Co. BeachesMLS
 - $783,9003 bd2 ba1.9k sqft10550 Northbrook Circle, Palm Beach Gardens, FL 33412For Sale
 MLS ID #B26015954, Cherie Martinez, Saint Enterprises RE Invst Crp. BeachesMLS
 - $975,0003 bd3 ba2.4k sqft(Undisclosed Address), Palm Beach Gardens, FL 33412For SaleMLS ID #B26053707, H JoAnne Kelly, Berkshire Hathaway Florida Rea. BeachesMLS
- $899,0002 bd3 ba2.3k sqft10005 Driftwood Way, Palm Beach Gardens, FL 33412New ConstructionBeachesMLS
- $985,0003 bd3 ba2.2k sqft10803 Stellar Circle, Palm Beach Gardens, FL 33412For SaleMLS ID #R11168879, Megan N Romine, Douglas Elliman. BeachesMLS
- $985,0003 bd3 ba2.4k sqft10033 Regency Way, Palm Beach Gardens, FL 33412For SaleMLS ID #R11134742, Linda Bright, Illustrated Properties LLC (Co. BeachesMLS
- $1,109,9993 bd3 ba2.3k sqft10145 Timber Creek Way, Palm Beach Gardens, FL 33412For SaleMLS ID #B26042642, Seth Fraenkel, LoKation. BeachesMLS
- $1,174,9003 bd4 ba2.5k sqft10722 Stellar Circle, Palm Beach Gardens, FL 33412For SaleMLS ID #R11167055, Eric Daniel Telchin, The Telchin Group LLC. BeachesMLS
- $1,124,9903 bd3 ba2.3k sqft9508 St. Germain, Palm Beach Gardens, FL 33412New ConstructionMLS ID #B26032205, Alexa N McDonald, The Agency Florida LLC. BeachesMLS
- $899,5003 bd3 ba2.4k sqft235 Via Condado Way, Palm Beach Gardens, FL 33418For SaleMLS ID #B26045212, Marc E Schafler, The Keyes Company (PBG). BeachesMLS
- $1,249,0004 bd4 ba2.4k sqft13128 Feathering Way, Palm Beach Gardens, FL 33412For SaleMLS ID #B26036996, Ravi P Mohanka, Sainaam Realty & Investment. BeachesMLS
- $989,9993 bd3 ba2.1k sqftPARKWOOD DISTINCTIVE HOMES LLC, Palm Beach Gardens, FL 33418For SaleMLS ID #B26039718, Michael A Gozzo, Gulfstream Properties. BeachesMLS
- $850,0003 bd3 ba2.3k sqft15830 Key Biscayne Lane, Westlake, FL 33470For SaleMLS ID #B26027554, Alexi Ketcherside, EXP Realty. BeachesMLS
- $840,0003 bd4 ba2.2k sqft5197 Beckman Terrace, Palm Beach Gardens, FL 33418For SaleMLS ID #B26052240, Chevelle Young, KW Reserve. BeachesMLS
- $900,0003 bd3 ba2.3k sqft15808 Amelia Terrace, Westlake, FL 33470For SaleMLS ID #R11071145, Barbara E Lofaro, Signature Int'l Premier Properties. BeachesMLS
- $835,0003 bd3 ba2.2k sqft5105 Rivo Alto Circle, Westlake, FL 33470New ConstructionMLS ID #B26026118, Allison M Goldstein, Nextmove Realty LLC. BeachesMLS
- $787,9005 bd3 ba2.9k sqft3124 Streng Lane, Royal Palm Beach, FL 33411For SaleMLS ID #B26049370, Rodina M Schittina, RE/MAX Gold. BeachesMLS
- $859,0003 bd4 ba2.2k sqft4145 Faraday Way, Palm Beach Gardens, FL 33418For SaleMLS ID #B26042075, Kate Rawnsley, Compass Florida LLC. BeachesMLS
