Avondale at Avenir is one of Palm Beach Gardens' most sought-after gated, new communities. This pristine home offers a seamless blend of elegance, comfort, and modern luxury with thoughtfully designed single-level living. Featuring 3 bedrooms, 2.5 baths, and approximately 2,100 sq. ft. of living space, this residence offers a desirable split-bedroom floor plan with bright open-concept living, expansive ceilings, abundant natural light, and refined finishes throughout. The spacious kitchen is ideal for both everyday living and entertaining, complete with quartz countertops, a large center island, gas stove, spacious walk-in pantry, and an effortless connection to the main living and dining areas. The gracious owner's suite offers a private retreat with two large walk-in closets and a beautifully appointed bath, designer light fixtures, custom window treatments, carefully selected finishes, and wood-like tile flooring throughout. Enjoy South Florida living from the oversized covered lanai overlooking a private, expansive yard. The outdoor space is ideal for relaxing, entertaining, or simply enjoying added privacy. Experience private, resort-style living at its finest at Avondale in the Avenir community. Located in sought-after Palm Beach Gardens, this community blends contemporary home designs with exceptional amenities, all set in a relaxed and inviting atmosphere. Residents enjoy exclusive access to the community's private clubhouse, offering an on-site activities director, a wide array of special activities, and events. Amenities include a picturesque resort-style pool, spa, pickleball, tennis, fitness centers, large event room, indoor/outdoor lounge, outdoor playground, game area, and much more. Avenir offers access to miles of walking and biking trails, and a soon-to-be completed vibrant town center with shops and restaurants. Conveniently located near Sandhill Crane Golf Club, an 18-hole championship course, the new Nest Par 3 Course, and various dining options. Across the street is PGA National's Estate Course, with membership options available. Minutes away from shopping, dining, the airport, Palm Beach, and so much more.
For sale
Price cut: $6K (7/20)
$789,000
12525 Triumph Lane, Palm Beach Gardens, FL 33412
3beds
2,087sqft
:
Get pre-qualified$5,563/mo
Single Family Residence
Built in 2023
6,499 Square Feet Lot
$-- Zestimate®
$378/sqft
$337/mo HOA
What's special
- 35 days |
- 690 |
- 49 |
Likely to sell faster than
Zillow last checked:
Listing updated:
Listed by:
Linda Bright 561-629-4995,
Illustrated Properties LLC (Co,
Parker J SantaLucia 917-690-1790,
Illustrated Properties LLC (Co
Source: BeachesMLS,MLS#: B26045556 Originating MLS: BeachesMLS
Originating MLS: BeachesMLSFacts & features
Interior
Bedrooms & bathrooms
- Bedrooms: 3
- Bathrooms: 3
- Full bathrooms: 2
- 1/2 bathrooms: 1
- Main level bathrooms: 3
- Main level bedrooms: 3
Primary bedroom
- Description: see floorplan sketch
- Level: Main
- Area: 203
- Dimensions: 14.5 X 14
Primary bedroom
- Description: see floorplan sketch
- Level: Main
- Area: 203
- Dimensions: 14.5 X 14
Kitchen
- Description: see floorplan sketch
- Level: Main
- Area: 142.5
- Dimensions: 15 X 9.5
Kitchen
- Description: see floorplan sketch
- Level: Main
- Area: 142.5
- Dimensions: 15 X 9.5
Living room
- Description: see floorplan sketch
- Level: Main
- Area: 283.77
- Dimensions: 14.5 X 19.57
Living room
- Description: see floorplan sketch
- Level: Main
- Area: 283.77
- Dimensions: 14.5 X 19.57
Heating
- Central
Cooling
- Central Air, Ceiling Fan(s)
Appliances
- Included: Dryer, Dishwasher, Disposal, Gas Range, Gas Water Heater, Ice Maker, Microwave, Oven, Refrigerator, Water Heater, Washer
- Laundry: Inside, Laundry Room, Laundry Tub, Sink
Features
- Bedroom on Main Level, Breakfast Area, Dual Sinks, Entrance Foyer, Family/Dining Room, High Ceilings, Kitchen Island, Main Level Primary, Pantry, Split Bedrooms, Storage, Separate Shower, Walk-In Closet(s)
- Flooring: Ceramic Tile, Tile
- Windows: Blinds, Storm Window(s)
- Has fireplace: No
Interior area
- Total structure area: 2,864
- Total interior livable area: 2,087 sqft
Video & virtual tour
Property
Parking
- Total spaces: 2
- Parking features: Attached, Driveway, Garage, Garage Door Opener, Open
- Attached garage spaces: 2
- Has uncovered spaces: Yes
Accessibility
- Accessibility features: None
Features
- Levels: One
- Stories: 1
- Patio & porch: Covered, Patio
- Exterior features: Outdoor Living Area, Room For Pool
- Pool features: Association
- Fencing: Back Yard,Fenced,Gate
- Has view: Yes
- View description: Other
- Waterfront features: None
Lot
- Size: 6,499 Square Feet
- Features: Sprinklers Automatic, < 1/4 Acre
Details
- Parcel number: 52414210030001360
- Zoning: PDA (city)
- Special conditions: Standard
Construction
Type & style
- Home type: SingleFamily
- Architectural style: Ranch
- Property subtype: Single Family Residence
Materials
- Block
- Roof: Concrete,Tile
Condition
- Resale
- New construction: No
- Year built: 2023
Details
- Builder model: PRESTIGE
- Builder name: DiVosta Homes
Utilities & green energy
- Sewer: Public Sewer
- Water: Public
- Utilities for property: Cable Connected, Electricity Connected, Natural Gas Connected, Sewer Connected, Underground Utilities, Water Connected
Community & HOA
Community
- Features: Home Owners Association, Gated, Property Manager On-Site, Street Lights, Sidewalks
- Security: Gated Community, Smoke Detector(s)
- Subdivision: AVENIR SITE PLAN 3 POD 6
HOA
- Has HOA: Yes
- Amenities included: Clubhouse, Fitness Center, Management, Playground, Pickleball, Park, Pool, Parking, Recreation Facilities, Spa/Hot Tub, Security, Sidewalks, Tennis Court(s), Trail(s)
- Services included: Common Areas, Maintenance Grounds, Recreation Facilities, Security
- HOA fee: $337 monthly
- HOA name: Avondale at Avenir
- HOA phone: 561-444-8051
- Second HOA name: Avenir Master Association
Location
- Region: Palm Beach Gardens
Financial & listing details
- Price per square foot: $378/sqft
- Tax assessed value: $641,330
- Annual tax amount: $15,570
- Date on market: 6/25/2026
- Cumulative days on market: 36 days
- Listing terms: Cash,Conventional
- Electric utility on property: Yes
- Road surface type: Paved
Estimated market value
Not available
Estimated sales range
Not available
Not available
Price history
| Date | Event | Price |
|---|---|---|
| 7/20/2026 | Price change | $789,000-0.8%$378/sqft |
Source:  BeachesMLS #B26045556 Report a problem BeachesMLS #B26045556 Report a problem | ||
| 6/25/2026 | Listed for sale | $795,000+1.6%$381/sqft |
Source: BeachesMLS #B26045556 Report a problem | ||
| 12/19/2023 | Sold | $782,665-4%$375/sqft |
Source: Public Record Report a problem | ||
| 10/19/2023 | Price change | $815,180+0.3%$391/sqft |
Source:  DiVosta Report a problem DiVosta Report a problem | ||
| 9/2/2023 | Price change | $812,665+0.1%$389/sqft |
Source: DiVosta Report a problem | ||
| 8/24/2023 | Price change | $811,450+0.6%$389/sqft |
Source: DiVosta Report a problem | ||
| 8/10/2023 | Price change | $806,450+0.6%$386/sqft |
Source: DiVosta Report a problem | ||
| 8/3/2023 | Price change | $801,450+0.5%$384/sqft |
Source: DiVosta Report a problem | ||
| 7/29/2023 | Price change | $797,450-1.5%$382/sqft |
Source: DiVosta Report a problem | ||
| 7/21/2023 | Price change | $809,395+0.4%$388/sqft |
Source: DiVosta Report a problem | ||
| 7/2/2023 | Price change | $806,395+0.6%$386/sqft |
Source: DiVosta Report a problem | ||
| 6/19/2023 | Price change | $801,395+17%$384/sqft |
Source: DiVosta Report a problem | ||
| 6/16/2023 | Price change | $684,990-11%$328/sqft |
Source: DiVosta Report a problem | ||
| 6/13/2023 | Price change | $769,990+4.1%$369/sqft |
Source: DiVosta Report a problem | ||
| 6/12/2023 | Price change | $739,990+12.1%$355/sqft |
Source: DiVosta Report a problem | ||
| 6/6/2023 | Price change | $659,990+0.2%$316/sqft |
Source: DiVosta Report a problem | ||
| 5/30/2023 | Listed for sale | $658,990$316/sqft |
Source: DiVosta Report a problem | ||
Public tax history
| Year | Property taxes | Tax assessment |
|---|---|---|
| 2025 | $15,569 +4.5% | $565,191 +2.9% |
| 2024 | $14,905 +110.9% | $549,262 +524.2% |
| 2023 | $7,067 +2.5% | $88,000 +10% |
| 2022 | $6,892 +10.9% | $80,000 +60% |
| 2021 | $6,213 | $50,000 |
Find assessor info on the county website
Monthly payment
Est. payment
Payment breakdown
Explore the cost of this home by adjusting the details. Changes won't be saved.Climate risks
Neighborhood: 33412
Nearby schools
GreatSchools rating
- 9/10Pierce Hammock Elementary SchoolGrades: PK-5Distance: 2.3 mi
- 6/10Osceola Creek Middle SchoolGrades: 6-8Distance: 6.8 mi
- 3/10Palm Beach Gardens High SchoolGrades: 9-12Distance: 8.5 mi
Schools provided by the listing agent
- Elementary: Pierce Hammock
- Middle: Osceola Creek
- High: Palm Beach Gardens
Source: BeachesMLS. This data may not be complete. We recommend contacting the local school district to confirm school assignments for this home.
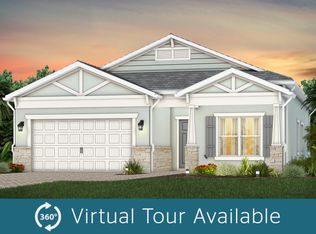
- $803,2103 bd2 ba2.2k sqft12521 Triumph Ln, Palm Beach Gardens, FL 33412Sold
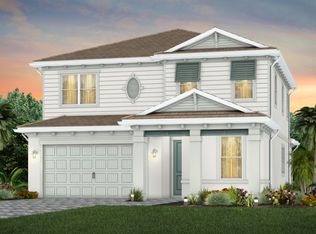
- $748,5653 bd2 ba2.1k sqft12529 Triumph Ln, Palm Beach Gardens, FL 33412Sold

- $817,7853 bd3 ba2.5k sqft12517 Triumph Ln, Palm Beach Gardens, FL 33412Sold
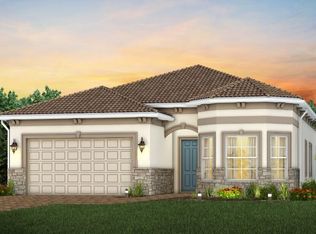
- $756,9456,664 Square Feet12533 Triumph Ln, Palm Beach Gardens, FL 33412Sold
- $758,2703 bd2 ba2.2k sqft12513 Triumph Ln, Palm Beach Gardens, FL 33412Sold
- $833,0256,534 Square Feet12537 Triumph Ln, Palm Beach Gardens, FL 33412Sold
- $965,779-- bd-- ba-- sqft10701 Northbrook Cir, Palm Beach Gardens, FL 33412Sold
- $783,450-- bd-- ba-- sqft10697 Northbrook Cir, Palm Beach Gardens, FL 33412Sold
A local agent can set up tours, give advice and negotiate with sellers.
Similar homes
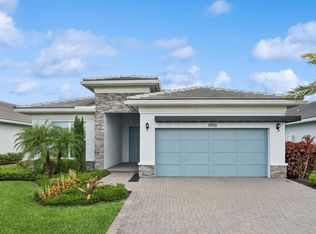
- $827,5703 bd2 ba2.1k sqft10685 Northbrook Circle #Mystique 121, Palm Beach Gardens, FL 33412New Construction
 BeachesMLS
 - $783,9003 bd2 ba1.9k sqft10550 Northbrook Circle, Palm Beach Gardens, FL 33412For Sale
 MLS ID #B26015954, Cherie Martinez, Saint Enterprises RE Invst Crp. BeachesMLS
 - $975,0003 bd3 ba2.4k sqft(Undisclosed Address), Palm Beach Gardens, FL 33412For Sale
 MLS ID #B26053707, H JoAnne Kelly, Berkshire Hathaway Florida Rea. BeachesMLS
 - $870,0003 bd2 ba2k sqft12325 Frontline Lane, Palm Beach Gardens, FL 33412New Construction
 MLS ID #B26019969, Lynn Feuerman, The Corcoran Group. BeachesMLS
 - $985,0003 bd3 ba2.2k sqft10803 Stellar Circle, Palm Beach Gardens, FL 33412For SaleMLS ID #R11168879, Megan N Romine, Douglas Elliman. BeachesMLS
- $985,0003 bd3 ba2.4k sqft10033 Regency Way, Palm Beach Gardens, FL 33412For SaleMLS ID #R11134742, Linda Bright, Illustrated Properties LLC (Co. BeachesMLS
- $785,0004 bd2 ba2.2k sqft18842 93rd Road N, The Acreage, FL 33470For SaleMLS ID #B26046564, Ivette Cornavaca Fallis, The Keyes Company. BeachesMLS
- $1,174,9003 bd4 ba2.5k sqft10722 Stellar Circle, Palm Beach Gardens, FL 33412For SaleMLS ID #R11167055, Eric Daniel Telchin, The Telchin Group LLC. BeachesMLS
- $787,9005 bd3 ba2.9k sqft3124 Streng Lane, Royal Palm Beach, FL 33411For SaleMLS ID #B26049370, Rodina M Schittina, RE/MAX Gold. BeachesMLS
- $1,124,9903 bd3 ba2.3k sqft9508 St. Germain, Palm Beach Gardens, FL 33412New ConstructionMLS ID #B26032205, Alexa N McDonald, The Agency Florida LLC. BeachesMLS
- $899,5003 bd3 ba2.4k sqft235 Via Condado Way, Palm Beach Gardens, FL 33418For SaleMLS ID #B26045212, Marc E Schafler, The Keyes Company (PBG). BeachesMLS
- $829,0003 bd4 ba2.2k sqft30 Stoney Drive, Palm Beach Gardens, FL 33410For SaleMLS ID #B26032128, Carolina Buia Barefoot, Mirasol Realty. BeachesMLS
- $625,0003 bd3 ba2.1k sqft4849 Pointe Midtown Road, Palm Beach Gardens, FL 33418For SaleMLS ID #B26051702, Brian C Wilder PA, Keller Williams Realty - Welli. BeachesMLS
- $749,9993 bd3 ba2.4k sqft15822 Orchard Drive, Westlake, FL 33470For SaleMLS ID #B26036078, Kristina Holm, EXP Realty LLC. BeachesMLS
- $724,9983 bd3 ba2.4k sqft5919 Jasmine Lane, Westlake, FL 33470For SaleMLS ID #B26024851, Courtney Cobb, United Realty Group Inc.. BeachesMLS
- $899,0004 bd3 ba2.4k sqft14043 87th Street N, Loxahatchee, FL 33470New ConstructionMLS ID #B26001848, Angela A Kinser, Milestone Real Estate Services. BeachesMLS
- $1,129,9903 bd3 ba2.1k sqft14060 Bastille Street, Palm Beach Gardens, FL 33412New ConstructionBeachesMLS
- $825,0004 bd4 ba3k sqft4631 Canopy Grove Drive, Westlake, FL 33470For SaleMLS ID #B26051774, Betty Khan, Remax Homes & Properties. BeachesMLS
- $719,9005 bd2 ba2.3k sqft3523 Haldin Place, Royal Palm Beach, FL 33411For SaleMLS ID #B26019980, Jeffrey L Tricoli PA, KW Reserve Palm Beach. BeachesMLS
- $989,9993 bd3 ba2.1k sqftPARKWOOD DISTINCTIVE HOMES LLC, Palm Beach Gardens, FL 33418For SaleMLS ID #B26039718, Michael A Gozzo, Gulfstream Properties. BeachesMLS
