INCREDIBLE FINANCING OPPORTUNITY! Assumable loan available at a 2.75% interest rate, subject to lender approval and buyer qualification. Welcome to this beautifully maintained Sandhill model in the Meadows of Westlake, offering a versatile layout, key upgrades, and a lake-view setting. Featuring 3 bedrooms, 3 full bathrooms, plus a den that can easily function as a 4th bedroom, office, or flex space. The kitchen is bright and inviting, featuring white Shaker cabinetry with extended upper cabinets, granite countertops, a gas cooktop, a wall oven and microwave, and a built-in workspace with additional cabinetry. The primary suite is a true highlight, offering a fully upgraded bathroom with updated flooring, cabinetry, and quartz countertops, along with a separate soaking tub and walk-in shower, a rare offering for this model. The 3-car garage offers extra storage, a utility sink, and side door access. Additional features include full-impact windows, gutters, a Tesla charger, a water softener, and under-sink filtration systems. The fully fenced backyard includes an electric retractable awning, toad buster screen, and permanent Govee lighting throughout the property. Situated on a unique lot with additional space providing separation from neighboring properties, featuring lush landscaping throughout. Enjoy lake views and gorgeous sunsets from your own backyard. Located in Westlake, Palm Beach County's newest and fastest growing city, residents enjoy a vibrant lifestyle with golf cart-friendly living and resort-style amenities, including Adventure Park with pools, splash pad, playground, BMX pump park, basketball courts, fitness trail, and more. This is more than just a home; it's a lifestyle you do not want to miss.
Pending
$724,998
5919 Jasmine Lane, Westlake, FL 33470
3beds
2,464sqft
Single Family Residence
Built in 2021
9,583 Square Feet Lot
$707,200 Zestimate®
$294/sqft
$125/mo HOA
What's special
Lake-view settingGranite countertopsElectric retractable awningVersatile layoutToad buster screenFull-impact windowsGas cooktop
- 66 days
- 83
- 0
Zillow last checked:
Listing updated:
Listed by:
Courtney Cobb 813-785-1904,
United Realty Group Inc.
Source: BeachesMLS,MLS#: B26024851 Originating MLS: BeachesMLS
Originating MLS: BeachesMLSFacts & features
Interior
Bedrooms & bathrooms
- Bedrooms: 3
- Bathrooms: 3
- Full bathrooms: 3
- Main level bathrooms: 3
- Main level bedrooms: 3
Heating
- Central
Cooling
- Central Air, Ceiling Fan(s)
Appliances
- Included: Cooktop, Dryer, Dishwasher, Gas Cooktop, Disposal, Gas Water Heater, Ice Maker, Microwave, Oven, Water Purifier Owned, Refrigerator, Water Softener Owned, Water Softener, Tankless Water Heater, Water Heater, Water Purifier, Washer
- Laundry: Inside, Laundry Room, Laundry Tub, Sink
Features
- Breakfast Area, Bathtub, Dining Area, Separate/Formal Dining Room, Dual Sinks, Eat-in Kitchen, Garden Tub/Roman Tub, High Ceilings, Kitchen Island, Main Level Primary, Split Bedrooms, Storage, Soaking Tub, Separate Shower, Tub Shower, Vaulted Ceiling(s), Walk-In Closet(s)
- Flooring: Carpet, Ceramic Tile, Tile, Wood
- Windows: Blinds, Drapes, Sliding, Storm Window(s)
- Has fireplace: No
Interior area
- Total structure area: 3,339
- Total interior livable area: 2,464 sqft
Video & virtual tour
Property
Parking
- Total spaces: 6
- Parking features: Attached, Driveway, Electric Vehicle Charging Station(s), Garage, Golf Cart Garage, Garage Door Opener
- Attached garage spaces: 3
- Uncovered spaces: 3
Accessibility
- Accessibility features: None
Features
- Levels: One
- Stories: 1
- Patio & porch: Covered, Patio, Porch
- Exterior features: Awning(s), Lighting, Outdoor Living Area, Room For Pool
- Pool features: Association, Heated
- Fencing: Back Yard,Fenced,Full
- Has view: Yes
- View description: Lake, Water
- Has water view: Yes
- Water view: Lake,Water
- Waterfront features: Lake Front
Lot
- Size: 9,583 Square Feet
- Features: Irregular Lot, Landscaped, Sprinklers Automatic, Sprinkler System, < 1/4 Acre
Details
- Parcel number: 77414306030001980
- Zoning: R-1
- Special conditions: Standard,Listed As-Is
Construction
Type & style
- Home type: SingleFamily
- Architectural style: Ranch,Traditional
- Property subtype: Single Family Residence
Materials
- CBS (Concrete Block Structure), Block, Concrete, Stucco
- Roof: Concrete,Tile
Condition
- Resale
- New construction: No
- Year built: 2021
Details
- Builder model: Sandhill
- Builder name: Minto Communities
Utilities & green energy
- Sewer: Public Sewer
- Water: Public
- Utilities for property: Cable Available, Electricity Available, Natural Gas Available, Water Available
Community & HOA
Community
- Features: Home Owners Association, Gated, Property Manager On-Site, Sidewalks
- Security: Security Gate, Gated Community, Smoke Detector(s), Security Guard
- Subdivision: MEADOWS OF WESTLAKE
HOA
- Has HOA: Yes
- Amenities included: Basketball Court, Bocce Court, Cabana, Clubhouse, Dog Park, Management, Picnic Area, Playground, Park, Pool, Restaurant, Shuffleboard Court, Trail(s)
- Services included: Common Areas, Recreation Facilities
- HOA fee: $374 quarterly
- HOA name: Meadows of Westlake
Location
- Region: Loxahatchee
Financial & listing details
- Price per square foot: $294/sqft
- Tax assessed value: $480,358
- Annual tax amount: $10,785
- Date on market: 8/19/2026
- Cumulative days on market: 113 days
- Listing terms: Assumable,Cash,Conventional,FHA,VA Loan
- Electric utility on property: Yes
Estimated market value
$707,200
$672,000 - $743,000
$3,996/mo
Price history
| Date | Event | Price |
|---|---|---|
| 10/23/2026 | Pending sale | $724,998$294/sqft |
Source:  BeachesMLS #B26024851 Report a problem BeachesMLS #B26024851 Report a problem | ||
| 6/4/2026 | Price change | $724,998-0.7%$294/sqft |
Source: BeachesMLS #B26024851 Report a problem | ||
| 5/6/2026 | Listed for sale | $729,998$296/sqft |
Source: BeachesMLS #B26024851 Report a problem | ||
Public tax history
Tax history is unavailable.
Monthly payment
Est. payment
Payment breakdown
Explore the cost of this home by adjusting the details. Changes won't be saved.Climate risks
Neighborhood: Westlake
Nearby schools
Schools provided by the listing agent
- Elementary: Golden Grove
- Middle: Osceola Creek
- High: Seminole Ridge
Source: BeachesMLS. This data may not be complete. We recommend contacting the local school district to confirm school assignments for this home.
- $622,7003 bd2 ba2.3k sqft15752 Hummingbird Ln, Loxahatchee, FL 33470Off Market
- $617,0002 bd2 ba1.9k sqft15758 Hummingbird Ln, Loxahatchee, FL 33470Off Market
- $856,6005 bd5 ba4.1k sqft5907 Jasmine Ln, Loxahatchee, FL 33470Off Market

- $725,0004 bd3 ba2.3k sqft15775 Hummingbird Ln, Loxahatchee, FL 33470Sold

Similar homes
- $835,0003 bd3 ba2.4k sqft4964 Liberty Lane, Westlake, FL 33470For Sale
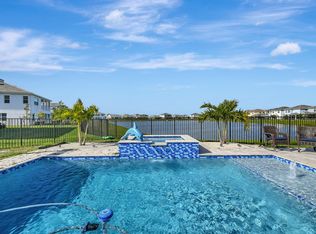
 MLS ID #R11147601, Pablo Nobre P.A, Illustrated Properties. BeachesMLS
 - $699,0004 bd4 ba3.1k sqft5446 MACOON Way, The Acreage, FL 33470For Sale
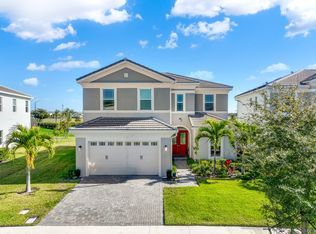 MLS ID #B26071233, Richard A. Gustke, Balistreri Real Estate Inc. BeachesMLS
 - $699,0004 bd3 ba2.3k sqft14176 Foothill Falls Way, Westlake, FL 33470For Sale
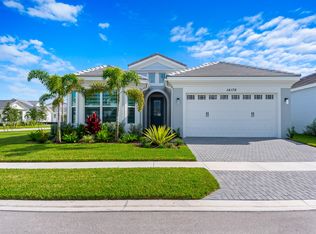 MLS ID #B26085517, Kendra M Sabha, Redfin Corporation. BeachesMLS
 - $694,0005 bd4 ba2.7k sqft16210 Sandy Shore Drive, Westlake, FL 33470For Sale
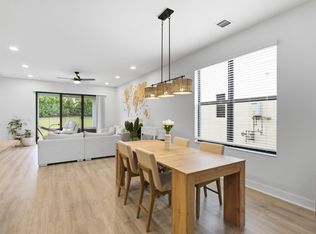 MLS ID #B26067339, Betty Garza, United Realty Group, Inc. BeachesMLS
 - $665,0004 bd4 ba2.7k sqft4655 CITRON Way, Westlake, FL 33470For SaleMLS ID #B26083435, Claire Gogan, EXP Realty LLC. BeachesMLS
- $742,0004 bd3 ba2.7k sqft1115 TIMBER REAP Trail, The Acreage, FL 33470For SaleMLS ID #B26088523, Ricky Rand, Rand Florida Realty Group. BeachesMLS
- $735,0005 bd4 ba2.9k sqft13802 PRICKLY CONE Cove, The Acreage, FL 33470For SaleMLS ID #B26059157, Rossanna Paniagua, Partnership Realty Inc.. BeachesMLS
- $750,0002 bd2 ba1.8k sqft15883 Key Biscayne Lane, Westlake, FL 33470For SaleMLS ID #B26064871, Carla Ann Christenson, One Sotheby's International Realty. BeachesMLS
- $580,0002 bd2 ba1.9k sqft16159 MELOGOLD Drive, The Acreage, FL 33470For SaleMLS ID #B26089931, Christopher Moyssidis, Douglas Elliman. BeachesMLS
- $579,0002 bd2 ba1.7k sqft15976 Whippoorwill Circle, Westlake, FL 33470For SaleMLS ID #B26088856, Kassandra McDowell, Compass Florida LLC. BeachesMLS
- $570,0003 bd3 ba2.1k sqft16426 SANDY SHORE Drive, Westlake, FL 33470For SaleMLS ID #B26072263, Louis Moreno, Exit Realty Premier Elite. BeachesMLS
- $699,9993 bd3 ba2.2k sqft19753 Tree Stand Terrace, Loxahatchee, FL 33470For SaleMLS ID #B26039823, Jorge Gomez, Real Broker, LLC. BeachesMLS
- $812,0005 bd3 ba2.6k sqft18220 90TH Street N, The Acreage, FL 33470For SaleMLS ID #B26073479, Luis Rosquete, Lifestyle International Realty. BeachesMLS
- $749,0004 bd3 ba2.5k sqft1201 Harvester Crossing, Loxahatchee, FL 33470For SaleMLS ID #B26046260, Roberto Carluzzo, Coldwell Banker Realty. BeachesMLS
- $599,9992 bd2 ba1.6k sqft16047 Key Biscayne Lane, Westlake, FL 33470For SaleMLS ID #R11165029, Dale Marian Ellis, RE/MAX Prestige Realty/Wellington. BeachesMLS
- $585,0004 bd3 ba2.1k sqft16312 Sandy Shore Drive, Westlake, FL 33470For SaleMLS ID #B26050411, Erika Sabrina Sanchez, CENTURY 21 Tenace Realty. BeachesMLS
- $925,0004 bd3 ba2.8k sqft17145 Hamlin Boulevard, Loxahatchee, FL 33470For SaleMLS ID #B26031619, Nikki Marie Jado Willis, Veno Realty Group LLC. BeachesMLS
- $759,9005 bd4 ba2.8k sqft19160 Croft Mill Xing Crossing, Loxahatchee, FL 33470For SaleMLS ID #B26064338, Maria Abreu Proenza, CGI Realty. BeachesMLS
- $659,0003 bd2 ba1.8k sqft1399 Arrowhead Point Road, Loxahatchee, FL 33470For SaleMLS ID #B26076862, Quan Nickler, EXP Realty LLC. BeachesMLS
- $795,0004 bd4 ba3.6k sqft1063 Ember Ridge Run, Loxahatchee, FL 33470For SaleMLS ID #B26058502, Adriana Fabbri Kerns P.A, Concierge Properties LLC. BeachesMLS
