This beautifully appointed 3-bedroom plus office, 3-bath home offers an open and airy floor plan with a bright coastal feel and stunning wide water lake views. Western exposure provides magnificent sunsets that can be enjoyed from the extended lanai patio, creating the perfect setting for entertaining or relaxing by the water. The home features a Tropical-inspired backyard complete with astro turf, a golf putting area, and remote-controlled hurricane patio screens for year-round comfort. Inside, every detail has been thoughtfully upgraded, whole house, Generac Generator, oversized 8-blade ceiling fans with lights in the living areas, bedrooms, and patio, custom blinds on all windows, upgraded light fixtures, and an oversized jetted tub in the primary suite and comfort height toilets. Additional enhancements include, gas fireplace with remote control, extended garage with an additional two feet of height clearance to accommodate large vehicles, finished epoxy garage floor, and custom exterior lighting on a programmable timer. Technology upgrades include extended Wi-Fi coverage to the patio with security monitoring and a zoom feature accessible by phone, along with an upgraded electronic front door lock and doorbell cameras for convenience and peace of mind. All front and back pavers have been professionally glazed, completing the polished look of this exceptional property. Furniture is negotiable, offering the opportunity for a seamless, move-in-ready experience. Experience private, resort-style living at its finest in this vibrant Regency Avenir community. Located in the sought-after Palm Beach Gardens, this community blends contemporary home designs with exceptional amenities, all set in a relaxed and inviting atmosphere. Residents of Regency at Avenir in sought after Palm Beach Gardens enjoy exclusive access to The Pearl, the community's 22,000 sqft private clubhouse offering an onsite activities director, a wide array of special interest clubs, activities, and events. Amenities at The Pearl include a picturesque resort-style pool, spa, pickleball, tennis, two fitness centers, wine storage, card and game rooms, ball room, indoor/outdoor lounge, a golf simulator, outdoor amphitheater, outdoor game area and much more. Conveniently located near Sand Hill Crane Golf Club an 18-hole championship course, The new Nest Par 3 Course and various dining options. Across the street is PGA National's Estate Course, with membership options available. Minutes away from shopping, dining, the Airport, Palm Beach and so much more.
For sale
Price cut: $5K (8/31)
$975,000
10033 Regency Way, Palm Beach Gardens, FL 33412
3beds
2,409sqft
Single Family Residence
Built in 2023
6,734 Square Feet Lot
$951,900 Zestimate®
$405/sqft
$412/mo HOA
What's special
Bright coastal feelGolf putting areaFinished epoxy garage floorExtended lanai patioTropical-inspired backyardAstro turfPicturesque resort-style pool
- 322 days
- 476
- 22
Zillow last checked:
Listing updated:
Listed by:
Linda Bright 561-629-4995,
Illustrated Properties LLC (Co
Source: BeachesMLS,MLS#: R11134742 Originating MLS: BeachesMLS
Originating MLS: BeachesMLSFacts & features
Interior
Bedrooms & bathrooms
- Bedrooms: 3
- Bathrooms: 3
- Full bathrooms: 2
- 1/2 bathrooms: 1
- Main level bathrooms: 3
- Main level bedrooms: 3
Primary bedroom
- Level: Main
- Area: 236.46
- Dimensions: 16.89 X 14
Kitchen
- Level: Main
- Area: 344.44
- Dimensions: 21.8 X 15.8
Living room
- Level: Main
- Area: 279.04
- Dimensions: 21.8 X 12.8
Heating
- Central
Cooling
- Central Air
Appliances
- Included: Cooktop, Dryer, Dishwasher, Free-Standing Freezer, Disposal, Gas Range, Gas Water Heater, Microwave, Oven, Refrigerator, Water Heater, Washer
- Laundry: Inside, Laundry Tub
Features
- Breakfast Bar, Breakfast Area, Bathtub, Dual Sinks, Entrance Foyer, Eat-in Kitchen, Garden Tub/Roman Tub, High Ceilings, Kitchen Island, Kitchen/Dining Combo, Main Level Primary, Pantry, Sitting Area in Primary, Storage, Soaking Tub, Separate Shower, Walk-In Closet(s)
- Flooring: Other
- Windows: Sliding, Storm Window(s)
Interior area
- Total structure area: 3,646
- Total interior livable area: 2,409 sqft
Video & virtual tour
Property
Parking
- Total spaces: 4
- Parking features: Attached, Garage, Garage Door Opener
- Attached garage spaces: 2
- Uncovered spaces: 2
- Details: CarportSpaces:0.00
Features
- Levels: One
- Stories: 1
- Entry location: Entry Level Living Area Y
- Patio & porch: Covered, Patio
- Exterior features: Outdoor Living Area
- Pool features: Association
- Has view: Yes
- View description: Lake
- Has water view: Yes
- Water view: Lake
- Waterfront features: Lake Front
Lot
- Size: 6,734 Square Feet
- Dimensions: 50 x 136
- Features: Sprinklers Automatic, < 1/4 Acre
Details
- Parcel number: 52414210010000330
- Zoning: PDA(ci
Construction
Type & style
- Home type: SingleFamily
- Architectural style: Other
- Property subtype: Single Family Residence
Materials
- Block, Concrete, Stucco
- Roof: Concrete,Flat,Tile
Condition
- Resale
- New construction: No
- Year built: 2023
Details
- Builder name: Toll Brothers
Utilities & green energy
- Electric: 3 Phase
- Water: Public
- Utilities for property: Natural Gas Available, Water Available
Community & HOA
Community
- Features: Home Owners Association, Gated, Street Lights
- Security: Security System Owned, Gated with Guard, Gated Community, Smoke Detector(s), Security Lights
- Senior community: Yes
- Subdivision: AVENIR SITE PLAN 2 POD
HOA
- Has HOA: Yes
- Amenities included: Basketball Court, Bocce Court, Billiard Room, Cabana, Clubhouse, Fitness Center, Picnic Area, Playground, Pickleball, Pool, Recreation Facilities, Spa/Hot Tub, Sidewalks, Tennis Court(s), Trail(s)
- Services included: Common Areas, Maintenance Grounds, Security
- HOA fee: $412 monthly
Location
- Region: Palm Beach Gardens
Financial & listing details
- Price per square foot: $405/sqft
- Tax assessed value: $763,952
- Annual tax amount: $16,411
- Date on market: 10/23/2025
- Cumulative days on market: 322 days
- Listing terms: Cash,Conventional
Estimated market value
$951,900
$904,000 - $999,000
$5,004/mo
Price history
| Date | Event | Price |
|---|---|---|
| 8/31/2026 | Price change | $975,000-0.5%$405/sqft |
Source:  BeachesMLS #R11134742 Report a problem BeachesMLS #R11134742 Report a problem | ||
| 8/17/2026 | Price change | $980,000-0.5%$407/sqft |
Source: BeachesMLS #R11134742 Report a problem | ||
| 7/30/2026 | Price change | $985,000-0.5%$409/sqft |
Source: BeachesMLS #R11134742 Report a problem | ||
| 7/22/2026 | Price change | $990,000-1%$411/sqft |
Source: BeachesMLS #R11134742 Report a problem | ||
| 7/6/2026 | Price change | $1,000,000-1%$415/sqft |
Source: BeachesMLS #R11134742 Report a problem | ||
| 6/29/2026 | Price change | $1,010,000-0.5%$419/sqft |
Source: BeachesMLS #R11134742 Report a problem | ||
| 6/20/2026 | Price change | $1,015,000-0.5%$421/sqft |
Source: BeachesMLS #R11134742 Report a problem | ||
| 6/8/2026 | Price change | $1,020,000-1%$423/sqft |
Source: BeachesMLS #R11134742 Report a problem | ||
| 5/28/2026 | Price change | $1,030,000-1%$428/sqft |
Source: BeachesMLS #R11134742 Report a problem | ||
| 5/1/2026 | Price change | $1,040,000-1%$432/sqft |
Source: BeachesMLS #R11134742 Report a problem | ||
| 3/24/2026 | Price change | $1,050,000-12.1%$436/sqft |
Source: BeachesMLS #R11134742 Report a problem | ||
| 1/27/2026 | Price change | $1,195,000-8.1%$496/sqft |
Source: BeachesMLS #RX-11134742 Report a problem | ||
| 10/23/2025 | Listed for sale | $1,300,000+31.4%$540/sqft |
Source: BeachesMLS #RX-11134742 Report a problem | ||
| 11/3/2023 | Sold | $989,000$411/sqft |
Source: BeachesMLS #R10933251 Report a problem | ||
Public tax history
| Year | Property taxes | Tax assessment |
|---|---|---|
| 2025 | $16,373 +1.8% | $763,952 -0.6% |
| 2024 | $16,077 +241.2% | $768,539 +924.4% |
| 2023 | $4,712 -4.2% | $75,020 +10% |
| 2022 | $4,920 +25.6% | $68,200 +10% |
| 2021 | $3,918 +5.8% | $62,000 +8.8% |
| 2020 | $3,704 | $57,000 |
Find assessor info on the county website
Monthly payment
Est. payment
Payment breakdown
Explore the cost of this home by adjusting the details. Changes won't be saved.Climate risks
Neighborhood: 33412
Nearby schools
Schools provided by the listing agent
- Elementary: Pierce Hammock
- Middle: Osceola Creek
- High: Palm Beach Gardens
Source: BeachesMLS. This data may not be complete. We recommend contacting the local school district to confirm school assignments for this home.
- $1,089,9952 bd3 ba2.3k sqft10037 Regency Way, Palm Beach Gardens, FL 33412Sold
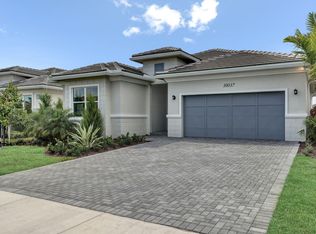
- $892,1003 bd2 ba2.3k sqft10027 Regency Way, Palm Beach Gardens, FL 33412Off Market
- $907,2023 bd2 ba2.3k sqft10041 Regency Way, Palm Beach Gardens, FL 33412Sold
- $1,022,9862 bd2 ba2.3k sqft10023 Regency Way, Palm Beach Gardens, FL 33412Sold
Similar homes
- $900,0003 bd3 ba2.4k sqft9901 Regency Way, Palm Beach Gardens, FL 33412For Sale
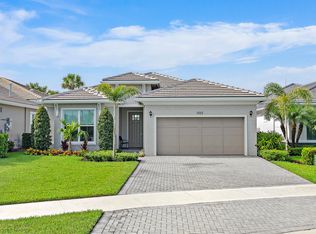
 MLS ID #B26074485, Mitchell Kay, Waterfront Properties & Club C. BeachesMLS
 - $999,9953 bd3 ba2.3k sqft9921 Regency Way, Palm Beach Gardens, FL 33412For Sale
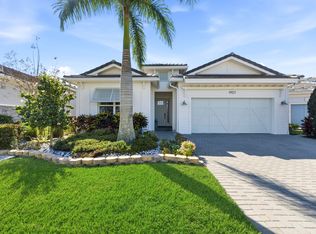 MLS ID #R11165644, Christine C Sheehan, The Corcoran Group. BeachesMLS
 - $950,0003 bd3 ba2.4k sqft(Undisclosed Address), Palm Beach Gardens, FL 33412For Sale
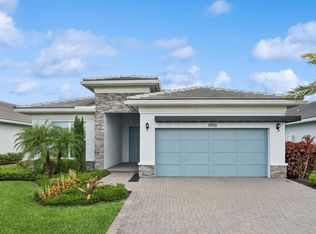 MLS ID #B26053707, H JoAnne Kelly, Berkshire Hathaway Florida Rea. BeachesMLS
 - $1,150,0003 bd3 ba2.9k sqft9935 Timber Creek Way, Palm Beach Gardens, FL 33412For Sale
 MLS ID #B26066322, Mitchell Kay, Waterfront Properties & Club C. BeachesMLS
 - $849,0002 bd3 ba2.3k sqft10005 Driftwood Way, Palm Beach Gardens, FL 33412New ConstructionBeachesMLS
- $1,095,0003 bd3 ba2.3k sqft10799 STELLAR Circle, Palm Beach Gardens, FL 33412For SaleMLS ID #B26059942, B. Jonathan Duerr, The Corcoran Group. BeachesMLS
- $1,099,9903 bd3 ba2.3k sqft9508 St. Germain, Palm Beach Gardens, FL 33412New ConstructionMLS ID #B26032205, Alexa N McDonald, The Agency Florida LLC. BeachesMLS
- $1,275,0003 bd3 ba2.6k sqft9930 Timber Creek Way, Palm Beach Gardens, FL 33412For SaleMLS ID #B26058784, Mitchell Kay, Waterfront Properties & Club C. BeachesMLS
- $850,0003 bd2 ba2k sqft12325 Frontline Lane, Palm Beach Gardens, FL 33412New ConstructionMLS ID #B26019969, Lynn Feuerman, The Corcoran Group. BeachesMLS
- $769,9003 bd2 ba1.9k sqft10550 Northbrook Circle, Palm Beach Gardens, FL 33412For SaleMLS ID #B26015954, Cherie Martinez, Saint Enterprises RE Invst Crp. BeachesMLS
- $1,295,0004 bd3 ba2.6k sqft10795 Stellar Circle, Palm Beach Gardens, FL 33412For SaleMLS ID #B26049805, B. Jonathan Duerr, The Corcoran Group. BeachesMLS
- $989,9993 bd3 ba2.1k sqftPARKWOOD DISTINCTIVE HOMES LLC, Palm Beach Gardens, FL 33418For SaleMLS ID #B26039718, Michael A Gozzo, Gulfstream Properties. BeachesMLS
- $1,249,0004 bd4 ba2.4k sqft13128 Feathering Way, Palm Beach Gardens, FL 33412For SaleMLS ID #B26036996, Ravi P Mohanka, Sainaam Realty & Investment. BeachesMLS
- $925,0004 bd3 ba2.8k sqft17145 Hamlin Boulevard, Loxahatchee, FL 33470For SaleMLS ID #B26031619, Nikki Marie Jado Willis, Veno Realty Group LLC. BeachesMLS
- $1,100,0003 bd3 ba2.3k sqft1009 Diamond Head Way, Palm Beach Gardens, FL 33418For SaleMLS ID #B26028171, Nicholas Chris Meligonis, Paradise Real Estate Intl. BeachesMLS
- $839,0003 bd4 ba2.5k sqft15745 Cresswind Place, Westlake, FL 33470For SaleMLS ID #B26072772, Diana S Catala PA, RE/MAX Prestige Realty/RPB. BeachesMLS
- $1,150,0003 bd2 ba2.1k sqft26 Cambria Road W, Palm Beach Gardens, FL 33418For SaleMLS ID #B26062407, Mary J Mottle, Illustrated Properties. BeachesMLS
- $1,029,0004 bd3 ba2.2k sqft17377 W ALAN BLACK Boulevard, The Acreage, FL 33470For SaleMLS ID #B26060929, Christopher J Infante, Illustrated Properties LLC (Co. BeachesMLS
- $949,9993 bd3 ba2.9k sqft5353 Siesta Key Lane, Westlake, FL 33470For SaleMLS ID #B26005992, Karen Ford, The Agency Florida LLC. BeachesMLS
- $975,0003 bd3 ba2k sqft142 Newcastle Drive, Jupiter, FL 33458For SaleMLS ID #B26058612, Madison Christine Koufos, DJ & Lindsey Real Estate. BeachesMLS
