Better than new in Avondale at Avenir! This exceptional Stellar model showcases over $200,000 in premium post-closing upgrades, far surpassing builder finishes. The open-concept design features a private glass-enclosed office, guest suites with Jack-and-Jill bath, and a gourmet kitchen with waterfall quartz countertops, designer backsplash, oversized island, wine cooler, and premium stainless-steel appliances. The luxurious primary suite offers tray ceilings, a spa-inspired bath with smart toilet, and custom closets. Additional highlights include motorized blackout shades, a custom mudroom, oversized utility room, two-car garage with golf cart storage, tropical landscaping, and a pool-ready backyard with outdoor kitchen rough-ins ready to go! Additional highlights include a large utility room, mudroom, motorized blackout shades, two-car garage with golf cart storage, lush tropical landscaping, and a pool-ready backyard with outdoor kitchen provisions. Enjoy resort-style amenities and the unmatched Avenir lifestyle just minutes from world-class dining, shopping, golf, and beaches.
For sale
$1,295,000
10795 Stellar Circle, Palm Beach Gardens, FL 33412
4beds
2,670sqft
:
Get pre-qualified$8,670/mo
Single Family Residence
Built in 2024
10,585 Square Feet Lot
$1,240,200 Zestimate®
$485/sqft
$335/mo HOA
What's special
Pool-ready backyardOversized islandMotorized blackout shadesOutdoor kitchen rough-insOversized utility roomSpa-inspired bathPrivate glass-enclosed office
- 31 days |
- 585 |
- 24 |
Zillow last checked:
Listing updated:
Listed by:
Elizabeth Regina 914-629-5624,
The Corcoran Group,
B. Jonathan Duerr 305-962-1876,
The Corcoran Group
Source: BeachesMLS,MLS#: B26049805 Originating MLS: BeachesMLS
Originating MLS: BeachesMLSFacts & features
Interior
Bedrooms & bathrooms
- Bedrooms: 4
- Bathrooms: 3
- Full bathrooms: 2
- 1/2 bathrooms: 1
- Main level bathrooms: 2
- Main level bedrooms: 4
Heating
- Central
Cooling
- Central Air
Appliances
- Included: Cooktop, Dryer, Dishwasher, Freezer, Gas Cooktop, Disposal, Gas Range, Microwave, Oven, Refrigerator, Vented Exhaust Fan, Wine Refrigerator, Washer
- Laundry: Inside, Laundry Room
Features
- Wet Bar, Bedroom on Main Level, Breakfast Area, Closet Cabinetry, Dual Sinks, Eat-in Kitchen, Kitchen Island, Living/Dining Room, Pantry, Separate Shower, Walk-In Closet(s)
- Flooring: Carpet, Concrete, Tile, Wood
- Doors: French Doors
- Windows: Blinds
- Has fireplace: No
Interior area
- Total structure area: 3,712
- Total interior livable area: 2,670 sqft
Video & virtual tour
Property
Parking
- Total spaces: 4
- Parking features: Attached, Driveway, Garage
- Attached garage spaces: 2
- Has uncovered spaces: Yes
Accessibility
- Accessibility features: Accessibility Features, Accessible Entrance
Features
- Levels: One
- Stories: 1
- Exterior features: Barbecue
- Pool features: Association
- Fencing: Back Yard,Fenced
Lot
- Size: 10,585 Square Feet
- Features: < 1/4 Acre
Details
- Parcel number: 52414210020000750
- Zoning: PDA (city)
- Special conditions: Standard
Construction
Type & style
- Home type: SingleFamily
- Architectural style: Contemporary,Ranch
- Property subtype: Single Family Residence
Materials
- Block, Concrete, Stucco
- Roof: Concrete,Tile
Condition
- Resale
- New construction: No
- Year built: 2024
Utilities & green energy
- Sewer: Public Sewer
- Water: Public
- Utilities for property: Cable Connected, Electricity Connected, Natural Gas Connected, Sewer Connected, Water Connected
Community & HOA
Community
- Features: Home Owners Association, Gated, Street Lights
- Security: Gated Community
- Subdivision: Avondale at Avenir
HOA
- Has HOA: Yes
- Amenities included: Clubhouse, Dog Park, Fitness Center, Playground, Pool, Sidewalks
- Services included: Common Areas, Maintenance Grounds
- HOA fee: $335 monthly
Location
- Region: Palm Beach Gardens
Financial & listing details
- Price per square foot: $485/sqft
- Tax assessed value: $885,622
- Annual tax amount: $22,268
- Date on market: 7/9/2026
- Cumulative days on market: 31 days
- Listing terms: Cash,FHA,VA Loan
- Electric utility on property: Yes
Estimated market value
$1,240,200
$1.18M - $1.30M
$6,400/mo
Price history
| Date | Event | Price |
|---|---|---|
| 7/9/2026 | Listed for sale | $1,295,000+32.6%$485/sqft |
Source:  BeachesMLS #B26049805 Report a problem BeachesMLS #B26049805 Report a problem | ||
| 12/27/2024 | Sold | $976,925+4.6%$366/sqft |
Source: Public Record Report a problem | ||
| 7/22/2023 | Listing removed | -- |
Source:  DiVosta Report a problem DiVosta Report a problem | ||
| 7/5/2023 | Price change | $933,990-3.1%$350/sqft |
Source: DiVosta Report a problem | ||
| 6/20/2023 | Price change | $963,990+11.6%$361/sqft |
Source: DiVosta Report a problem | ||
| 6/16/2023 | Price change | $863,990-10.4%$324/sqft |
Source: DiVosta Report a problem | ||
| 6/12/2023 | Price change | $963,990+9%$361/sqft |
Source: DiVosta Report a problem | ||
| 6/6/2023 | Price change | $883,990+1.4%$331/sqft |
Source: DiVosta Report a problem | ||
| 5/16/2023 | Price change | $871,990+2.3%$327/sqft |
Source: DiVosta Report a problem | ||
| 5/9/2023 | Price change | $851,990+6.2%$319/sqft |
Source: DiVosta Report a problem | ||
| 5/5/2023 | Price change | $801,990-8%$300/sqft |
Source: DiVosta Report a problem | ||
| 5/4/2023 | Price change | $871,990+8.7%$327/sqft |
Source: DiVosta Report a problem | ||
| 5/2/2023 | Listed for sale | $801,990$300/sqft |
Source: DiVosta Report a problem | ||
Public tax history
| Year | Property taxes | Tax assessment |
|---|---|---|
| 2025 | $22,268 +137.8% | $885,622 +357.4% |
| 2024 | $9,363 +4.4% | $193,600 +10% |
| 2023 | $8,972 +4.1% | $176,000 +10% |
| 2022 | $8,620 +24.4% | $160,000 +113.3% |
| 2021 | $6,932 | $75,000 |
Find assessor info on the county website
Monthly payment
Est. payment
Payment breakdown
Explore the cost of this home by adjusting the details. Changes won't be saved.Climate risks
Neighborhood: 33412
Nearby schools
GreatSchools rating
- 9/10Pierce Hammock Elementary SchoolGrades: PK-5Distance: 2 mi
- 6/10Osceola Creek Middle SchoolGrades: 6-8Distance: 6.5 mi
- 3/10Palm Beach Gardens High SchoolGrades: 9-12Distance: 8.7 mi
Schools provided by the listing agent
- Elementary: Pierce Hammock
- Middle: Osceola Creek
- High: Palm Beach Gardens
Source: BeachesMLS. This data may not be complete. We recommend contacting the local school district to confirm school assignments for this home.
- $1,095,0003 bd3 ba2.3k sqft10799 Stellar Cir, Palm Beach Gardens, FL 33412For Sale

- $930,82510,062 sqft10791 Stellar Cir, Palm Beach Gardens, FL 33412Sold
- $872,1253 bd3 ba2.2k sqft10803 Stellar Cir, Palm Beach Gardens, FL 33412Sold
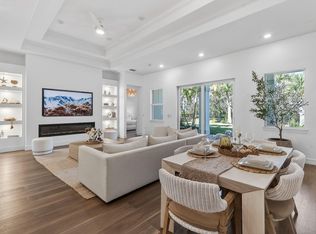
- $1,099,0005 bd4 ba3.4k sqft10787 Stellar Cir, Palm Beach Gardens, FL 33412Sold
- $1,047,1909,496 sqft12712 Nevins Ln, Palm Beach Gardens, FL 33412Sold
- $1,028,9293 bd3 ba2.6k sqft12716 Nevins Ln, Palm Beach Gardens, FL 33412Sold
- $1,070,8003 bd3 ba2.6k sqft10810 Stellar Cir, Palm Beach Gardens, FL 33412Sold
- $1,195,7204 bd4 ba2.8k sqft10790 Stellar Cir, Palm Beach Gardens, FL 33412Sold
A local agent can set up tours, give advice and negotiate with sellers.
Similar homes
- $1,095,0003 bd3 ba2.3k sqft10799 STELLAR Circle, Palm Beach Gardens, FL 33412For Sale
 MLS ID #B26059942, Elizabeth Regina, The Corcoran Group. BeachesMLS
 - $1,249,0004 bd4 ba2.4k sqft13128 Feathering Way, Palm Beach Gardens, FL 33412For Sale
 MLS ID #B26036996, Ravi P Mohanka, Sainaam Realty & Investment. BeachesMLS
 - $1,425,0004 bd4 ba3.2k sqft12269 Waterstone Circle, Palm Beach Gardens, FL 33412For Sale
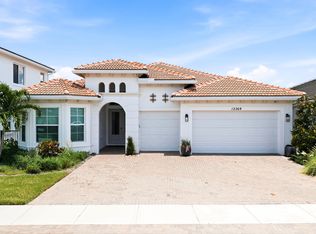 MLS ID #B26056314, Kevin M Spina, The Keyes Company (PBG). BeachesMLS
 - $1,275,0003 bd3 ba2.6k sqft9930 Timber Creek Way, Palm Beach Gardens, FL 33412For Sale
 MLS ID #B26058784, Mitchell Kay, Waterfront Properties & Club C. BeachesMLS
 - $1,350,0004 bd5 ba3.7k sqft9264 CRESTVIEW Circle, Palm Beach Gardens, FL 33412For SaleMLS ID #B26058495, Crystal Brooke Bachmann, Bachmann and Company Holdings. BeachesMLS
- $1,325,0003 bd3 ba2.8k sqft12176 Waterstone Circle, Palm Beach Gardens, FL 33412For SaleMLS ID #R11165196, Gregory McGorry, Water Pointe Realty Group. BeachesMLS
- $1,499,9904 bd3 ba2.6k sqft12511 Solana Bay Circle, Palm Beach Gardens, FL 33412For SaleMLS ID #B26042629, Seth Wilson, Coldwell Banker Realty. BeachesMLS
- $1,109,9993 bd3 ba2.3k sqft10145 Timber Creek Way, Palm Beach Gardens, FL 33412For SaleMLS ID #B26042642, Seth Fraenkel, LoKation. BeachesMLS
- $1,050,0003 bd3 ba2.3k sqft9921 Regency Way, Palm Beach Gardens, FL 33412For SaleMLS ID #R11165644, Christine C Sheehan, The Corcoran Group. BeachesMLS
- $950,0003 bd3 ba2.4k sqft(Undisclosed Address), Palm Beach Gardens, FL 33412For SaleMLS ID #B26053707, H JoAnne Kelly, Berkshire Hathaway Florida Rea. BeachesMLS
- $1,124,9903 bd3 ba2.3k sqft9508 St. Germain, Palm Beach Gardens, FL 33412New ConstructionMLS ID #B26032205, Alexa N McDonald, The Agency Florida LLC. BeachesMLS
- $1,535,0004 bd4 ba3.1k sqft12172 Waterstone Circle, Palm Beach Gardens, FL 33412For SaleMLS ID #B26029739, Harry Daniel Stoker, Sutter & Nugent LLC. BeachesMLS
- $1,565,0004 bd4 ba3.2k sqft12203 Waterstone Circle, Palm Beach Gardens, FL 33412For SaleMLS ID #B26048730, David R Cline, Charles Rutenberg Realty FTL. BeachesMLS
- $985,0003 bd3 ba2.4k sqft10033 Regency Way, Palm Beach Gardens, FL 33412For SaleMLS ID #R11134742, Linda Bright, Illustrated Properties LLC (Co. BeachesMLS
- $1,300,0003 bd4 ba2.4k sqft13138 Touchstone Place, Palm Beach Gardens, FL 33418For SaleMLS ID #B26048525, Doug Campion, RE/MAX Select Group. BeachesMLS
- $1,570,0005 bd5 ba3.9k sqft9338 Crestview Circle, Palm Beach Gardens, FL 33412For SaleMLS ID #B26017203, Eric Daniel Telchin, The Telchin Group LLC. BeachesMLS
- $1,399,0004 bd4 ba2.6k sqft219 ANDALUSIA Drive, Palm Beach Gardens, FL 33418For SaleMLS ID #B26053781, Victoria Wolf Rosenfield, Leibowitz Realty Group, LLC./PBG. BeachesMLS
- $899,0002 bd3 ba2.3k sqft10005 Driftwood Way, Palm Beach Gardens, FL 33412New ConstructionBeachesMLS
- $1,350,0004 bd4 ba3.1k sqft6415 Brandon Street, Palm Beach Gardens, FL 33418For SaleMLS ID #B26019007, Doug Campion, RE/MAX Select Group. BeachesMLS
- $783,9003 bd2 ba1.9k sqft10550 Northbrook Circle, Palm Beach Gardens, FL 33412For SaleMLS ID #B26015954, Cherie Martinez, Saint Enterprises RE Invst Crp. BeachesMLS
