Welcome to this stunning 5-bedroom, 4.5-bathroom residence in the Avenir community of Palm Beach Gardens, featuring 3,782 square feet of thoughtfully designed living space across two stories. This single-family home offers exceptional functionality with a 3-car garage and an intelligent floor plan that accommodates modern living needs. The generous bedroom and bathroom count provides flexibility for various lifestyle arrangements, whether you require dedicated home offices, guest accommodations, or personal retreats. Situated in Palm Beach Gardens, this residence presents an excellent opportunity for those seeking a well-proportioned home with substantial square footage and practical amenities.
For sale
Price cut: $89K (7/30)
$1,350,000
9264 CRESTVIEW Circle, Palm Beach Gardens, FL 33412
4beds
3,782sqft
:
Get pre-qualified$8,949/mo
Single Family Residence
Built in 2023
9,801 Square Feet Lot
$1,338,000 Zestimate®
$357/sqft
$260/mo HOA
What's special
Guest accommodationsDedicated home officesIntelligent floor planPersonal retreats
- 7 days |
- 671 |
- 35 |
Likely to sell faster than
Zillow last checked:
Listing updated:
Listed by:
Crystal Brooke Bachmann 954-790-3714,
Bachmann and Company Holdings
Source: BeachesMLS,MLS#: B26058495 Originating MLS: BeachesMLS
Originating MLS: BeachesMLSFacts & features
Interior
Bedrooms & bathrooms
- Bedrooms: 4
- Bathrooms: 5
- Full bathrooms: 4
- 1/2 bathrooms: 1
- Main level bathrooms: 3
- Main level bedrooms: 3
Primary bedroom
- Level: Main
- Area: 340
- Dimensions: 20 X 17
Kitchen
- Level: Main
- Area: 221
- Dimensions: 17 X 13
Living room
- Level: Main
- Area: 340
- Dimensions: 20 X 17
Heating
- Natural Gas
Cooling
- Central Air
Appliances
- Included: Cooktop, Dryer, Dishwasher, Free-Standing Freezer, Disposal, Gas Range, Gas Water Heater, Ice Maker, Microwave, Oven, Refrigerator, Water Heater, Washer
- Laundry: Laundry Room, Laundry Tub
Features
- Bathtub, Closet Cabinetry, Dual Sinks, Entrance Foyer, Garden Tub/Roman Tub, High Ceilings, Kitchen Island, Kitchen/Dining Combo, Pantry, Soaking Tub, Separate Shower, Vaulted Ceiling(s), Walk-In Closet(s)
- Flooring: Carpet, Ceramic Tile, Other
- Doors: French Doors
- Windows: Blinds
- Has fireplace: No
Interior area
- Total structure area: 5,137
- Total interior livable area: 3,782 sqft
Video & virtual tour
Property
Parking
- Total spaces: 4
- Parking features: Attached, Garage, Garage Door Opener
- Attached garage spaces: 3
Accessibility
- Accessibility features: None
Features
- Levels: Multi/Split,Two
- Stories: 2
- Patio & porch: Covered, Patio
- Exterior features: Outdoor Kitchen, Outdoor Living Area
- Has private pool: Yes
- Pool features: In Ground, Association
- Fencing: Fenced
- Has view: Yes
- View description: Garden, Pool
- Waterfront features: None
Lot
- Size: 9,801 Square Feet
- Features: Sprinklers Automatic, < 1/4 Acre
Details
- Parcel number: 52414214110000350
- Zoning: PDA (city)
- Special conditions: Standard,Listed As-Is
Construction
Type & style
- Home type: SingleFamily
- Architectural style: Traditional
- Property subtype: Single Family Residence
Materials
- Block
- Roof: Concrete,Tile
Condition
- Resale
- New construction: No
- Year built: 2023
Utilities & green energy
- Sewer: Public Sewer
- Water: Public
- Utilities for property: Natural Gas Available, Water Available
Community & HOA
Community
- Features: Home Owners Association, Gated, Property Manager On-Site
- Security: Security System, Gated with Guard, Gated Community, Phone Entry
- Subdivision: AVENIR SITE PLAN 1 POD
HOA
- Has HOA: Yes
- Amenities included: Cabana, Clubhouse, Fitness Center, Management, Pickleball, Pool, Recreation Facilities, Spa/Hot Tub, Sidewalks, Tennis Court(s), Trail(s)
- Services included: Maintenance Grounds
- HOA fee: $260 monthly
- HOA phone: 561-203-7910
Location
- Region: Palm Beach Gardens
Financial & listing details
- Price per square foot: $357/sqft
- Tax assessed value: $1,097,463
- Annual tax amount: $24,978
- Date on market: 7/30/2026
- Cumulative days on market: 7 days
- Listing terms: Cash,Conventional
Estimated market value
$1,338,000
$1.27M - $1.40M
$7,828/mo
Price history
| Date | Event | Price |
|---|---|---|
| 7/30/2026 | Price change | $1,350,000-6.2%$357/sqft |
Source:  BeachesMLS #B26058495 Report a problem BeachesMLS #B26058495 Report a problem | ||
| 3/24/2026 | Price change | $1,439,000-0.7%$380/sqft |
Source: BeachesMLS #R11133740 Report a problem | ||
| 1/14/2026 | Price change | $1,449,000-6.5%$383/sqft |
Source: BeachesMLS #RX-11133740 Report a problem | ||
| 10/20/2025 | Listed for sale | $1,550,000+14.8%$410/sqft |
Source: BeachesMLS #RX-11133740 Report a problem | ||
| 3/18/2024 | Sold | $1,350,000-8.1%$357/sqft |
Source: BeachesMLS #R10916350 Report a problem | ||
| 1/19/2024 | Price change | $1,469,000-1.7%$388/sqft |
Source: BeachesMLS #RX-10916350 Report a problem | ||
| 10/18/2023 | Price change | $1,495,000-9.4%$395/sqft |
Source: BeachesMLS #RX-10916350 Report a problem | ||
| 9/13/2023 | Price change | $1,650,000-10.8%$436/sqft |
Source: BeachesMLS #RX-10916350 Report a problem | ||
| 9/1/2023 | Listed for sale | $1,850,000+33.4%$489/sqft |
Source: BeachesMLS #RX-10916350 Report a problem | ||
| 4/11/2023 | Sold | $1,387,167$367/sqft |
Source: Public Record Report a problem | ||
Public tax history
| Year | Property taxes | Tax assessment |
|---|---|---|
| 2025 | $24,978 +3% | $1,105,699 +5.8% |
| 2024 | $24,250 +216.7% | $1,044,680 +1021.3% |
| 2023 | $7,658 +3.2% | $93,170 +10% |
| 2022 | $7,422 +14.3% | $84,700 +10% |
| 2021 | $6,494 +28% | $77,000 |
| 2020 | $5,073 | $77,000 |
Find assessor info on the county website
Monthly payment
Est. payment
Payment breakdown
Explore the cost of this home by adjusting the details. Changes won't be saved.Climate risks
Neighborhood: 33412
Nearby schools
GreatSchools rating
- 9/10Pierce Hammock Elementary SchoolGrades: PK-5Distance: 2.1 mi
- 6/10Osceola Creek Middle SchoolGrades: 6-8Distance: 6.5 mi
- 3/10Palm Beach Gardens High SchoolGrades: 9-12Distance: 8.1 mi
Schools provided by the listing agent
- Elementary: Pierce Hammock
- Middle: Osceola Creek
- High: Palm Beach Gardens
Source: BeachesMLS. This data may not be complete. We recommend contacting the local school district to confirm school assignments for this home.
- $1,266,1234 bd3 ba3.7k sqft9260 Crestview Cir, Palm Beach Gardens, FL 33412Sold
- $1,331,0004 bd5 ba3.7k sqft9268 Crestview Cir, Palm Beach Gardens, FL 33412Sold
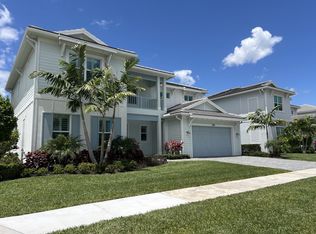
- $998,1874 bd4 ba3.2k sqft9256 Crestview Circle Palm, Beach Gardens, FL 33412Sold

- $998,1874 bd4 ba3.2k sqft9256 Crestview Cir, Palm Beach Gardens, FL 33412Sold

- $1,464,6004 bd3 ba3.7k sqft9265 Crestview Cir, Palm Beach Gardens, FL 33412Off Market
- $1,274,1095 bd5 ba3.8k sqft9252 Crestview Cir, Palm Beach Gardens, FL 33412Sold
- $1,458,4554 bd3 ba3.9k sqft9261 Crestview Cir, Palm Beach Gardens, FL 33412Sold
- $1,539,8004 bd3 ba3.7k sqft9257 Crestview Cir, Palm Beach Gardens, FL 33412Off Market
A local agent can set up tours, give advice and negotiate with sellers.
Similar homes
- $1,425,0004 bd4 ba3.2k sqft12269 Waterstone Circle, Palm Beach Gardens, FL 33412For Sale
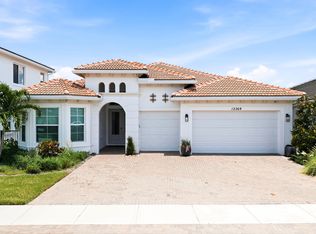
 MLS ID #B26056314, Kevin M Spina, The Keyes Company (PBG). BeachesMLS
 - $1,535,0004 bd4 ba3.1k sqft12172 Waterstone Circle, Palm Beach Gardens, FL 33412For Sale
 MLS ID #B26029739, Harry Daniel Stoker, Sutter & Nugent LLC. BeachesMLS
 - $1,325,0003 bd3 ba2.8k sqft12176 Waterstone Circle, Palm Beach Gardens, FL 33412For Sale
 MLS ID #R11165196, Gregory McGorry, Water Pointe Realty Group. BeachesMLS
 - $1,570,0005 bd5 ba3.9k sqft9338 Crestview Circle, Palm Beach Gardens, FL 33412For Sale
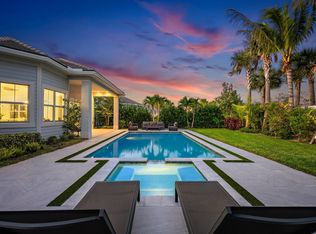 MLS ID #B26017203, Eric Daniel Telchin, The Telchin Group LLC. BeachesMLS
 - $2,025,0005 bd5 ba4.2k sqft12143 Waterstone Circle, Palm Beach Gardens, FL 33412For SaleMLS ID #B26058070, Stephanie Marinucci, Serhant. BeachesMLS
- $1,565,0004 bd4 ba3.2k sqft12203 Waterstone Circle, Palm Beach Gardens, FL 33412For SaleMLS ID #B26048730, David R Cline, Charles Rutenberg Realty FTL. BeachesMLS
- $1,295,0004 bd3 ba2.6k sqft10795 Stellar Circle, Palm Beach Gardens, FL 33412For SaleMLS ID #B26049805, Elizabeth Regina, The Corcoran Group. BeachesMLS
- $1,499,0005 bd5 ba3.8k sqft9316 Crestview Circle, Palm Beach Gardens, FL 33412For SaleMLS ID #R11136979, Cibie Cahur, Keller Williams Realty Jupiter. BeachesMLS
- $1,095,0003 bd3 ba2.3k sqft10799 STELLAR Circle, Palm Beach Gardens, FL 33412For SaleMLS ID #B26059942, Elizabeth Regina, The Corcoran Group. BeachesMLS
- $1,050,0003 bd3 ba2.3k sqft9921 Regency Way, Palm Beach Gardens, FL 33412For SaleMLS ID #R11165644, Christine C Sheehan, The Corcoran Group. BeachesMLS
- $1,109,9993 bd3 ba2.3k sqft10145 Timber Creek Way, Palm Beach Gardens, FL 33412For SaleMLS ID #B26042642, Seth Fraenkel, LoKation. BeachesMLS
- $1,124,9903 bd3 ba2.3k sqft9508 St. Germain, Palm Beach Gardens, FL 33412New ConstructionMLS ID #B26032205, Alexa N McDonald, The Agency Florida LLC. BeachesMLS
- $1,725,0005 bd6 ba4.1k sqft12510 Solano Bay Circle, Palm Beach Gardens, FL 33412For SaleMLS ID #B26035852, Jeffrey Todd Levy, Cheerful Agents Real Estate LLC. BeachesMLS
- $1,194,9503 bd2 ba2.1k sqft5619 Delacroix Terrace, Palm Beach Gardens, FL 33418For SaleMLS ID #R11156720, Karen Devlin, Sutter & Nugent LLC. BeachesMLS
- $1,300,0003 bd4 ba2.4k sqft13138 Touchstone Place, Palm Beach Gardens, FL 33418For SaleMLS ID #B26048525, Doug Campion, RE/MAX Select Group. BeachesMLS
- $1,350,0005 bd4 ba3k sqft7050 Limestone Cay Road, Jupiter, FL 33458For SaleMLS ID #B26049017, Jeremy Kershbaumer, Compass Florida LLC. BeachesMLS
- $1,175,0003 bd4 ba2.6k sqft17436 71st Lane N, The Acreage, FL 33470New ConstructionMLS ID #B26058006, Indira Sawh, Reaction Realty Group, Inc.. BeachesMLS
- $975,0003 bd3 ba1.8k sqft267 Eagleton Estates Boulevard, Palm Beach Gardens, FL 33418For SaleMLS ID #B26058947, Rori Huberman, The Keyes Company. BeachesMLS
- $899,0002 bd3 ba2.3k sqft10005 Driftwood Way, Palm Beach Gardens, FL 33412New ConstructionBeachesMLS
- $1,485,0003 bd5 ba2.7k sqft1189 Faulkner Terrace, Palm Beach Gardens, FL 33418For SaleMLS ID #B26054017, Cibie Cahur, Keller Williams Realty Jupiter. BeachesMLS
