Newest Listing in WATERMARK at AVENIR!
Move right into this stunning 2024 Toll Brothers home showcasing the community's most popular floor plan offering 5 spacious bedrooms, 4.1 bathrooms, a 2 car garage, enhanced by exquisite designer upgrades throughout. A dramatic double-height foyer welcomes you with modern wood flooring and a striking tiered staircase — and there's *no carpet anywhere*! Beautiful custom wood and porcelain floors extend throughout the home. The open-concept main living area is bright and spacious, filled with natural light. Built to today's highest standards, this home offers *energy-efficient living* and comes with an extended builder warranty for peace of mind. The chef's kitchen is an entertainer's dream, featuring premium appliances, an oversized refrigerator, natural gas cooktop, and a quartz waterfall island. A cozy dining alcove and large walk-in pantry complete this perfect culinary space. The first-floor primary suite is a serene retreat with expansive custom closets and a luxurious spa-inspired bath. All bedrooms are generously sized and include custom wood closet built-ins. Outside, enjoy a prime South-facing yard for all-day sunlight, an oversized lot, and a covered lanai with plenty of room for a pool and pre-plumbing for a summer kitchen. AVENIR is Palm Beach's premier master-planned community, offering resort-style amenities: a grand clubhouse, state-of-the-art fitness center, tennis and pickleball courts, pool and spa, scenic walking trails, and a community garden. The upcoming Avenir Town Center will feature Publix, dining, retail, offices, and spa services. For golf enthusiasts, Avenir is home to Panther National, a world-class course designed by Jack Nicklaus and Justin Thomas. Plus, five championship courses are within 10 minutes, and the new Sandhill Crane Golf Club with course, range, and dining is just outside the gates. Watermark at Avenir also features 98 single-family homes. Home designs feature unique architecture blending modern trends and coastal influences, built with Toll Brothers commitment to quality, value, and craftsmanship. Watermark at Avenir is conveniently located in one of the top school districts in Palm Beach County and close to the areas upscale shopping and dining, Atlantic beaches, and recreational and cultural attractions. Avenir features more than 2,400 acres of conservation and preserve areas and include a multitude of recreation options for residents. Experience the best of modern Florida living in the heart of the magnificent Palm Beaches!
For sale
$1,499,000
9316 Crestview Circle, Palm Beach Gardens, FL 33412
5beds
3,852sqft
:
Get pre-qualified$9,920/mo
Single Family Residence
Built in 2024
-- sqft lot
$1,446,300 Zestimate®
$389/sqft
$273/mo HOA
What's special
Striking tiered staircaseExpansive custom closetsCozy dining alcoveQuartz waterfall islandDramatic double-height foyerPremium appliancesOversized lot
- 257 days |
- 209 |
- 11 |
Zillow last checked:
Listing updated:
Listed by:
Cibie Cahur 561-401-5758,
Keller Williams Realty Jupiter
Source: BeachesMLS,MLS#: R11136979 Originating MLS: BeachesMLS
Originating MLS: BeachesMLSFacts & features
Interior
Bedrooms & bathrooms
- Bedrooms: 5
- Bathrooms: 5
- Full bathrooms: 4
- 1/2 bathrooms: 1
- Main level bathrooms: 3
- Main level bedrooms: 2
Primary bedroom
- Level: Main
- Area: 272
- Dimensions: 17 X 16
Primary bedroom
- Level: Main
- Area: 272
- Dimensions: 17 X 16
Primary bedroom
- Level: Main
- Area: 272
- Dimensions: 17 X 16
Kitchen
- Level: Main
- Area: 260
- Dimensions: 20 X 13
Kitchen
- Level: Main
- Area: 260
- Dimensions: 20 X 13
Kitchen
- Level: Main
- Area: 260
- Dimensions: 20 X 13
Living room
- Level: Main
- Area: 380
- Dimensions: 20 X 19
Living room
- Level: Main
- Area: 380
- Dimensions: 20 X 19
Living room
- Level: Main
- Area: 380
- Dimensions: 20 X 19
Heating
- Central, Electric
Cooling
- Central Air, Ceiling Fan(s), Electric
Appliances
- Included: Dryer, Dishwasher, Gas Range, Microwave, Oven, Refrigerator, Washer
- Laundry: Inside, Laundry Tub
Features
- Built-in Features, Bathtub, Dual Sinks, Entrance Foyer, Kitchen Island, Living/Dining Room, Main Level Primary, Pantry, Split Bedrooms, Soaking Tub, Separate Shower, Walk-In Closet(s)
- Flooring: Wood
Interior area
- Total structure area: 5,172
- Total interior livable area: 3,852 sqft
Video & virtual tour
Property
Parking
- Total spaces: 2
- Parking features: Attached, Garage, Garage Door Opener
- Attached garage spaces: 2
Features
- Levels: Two
- Stories: 2
- Entry location: Entry Level Living Area Y
- Patio & porch: Covered, Patio
- Exterior features: Outdoor Living Area, Room For Pool
- Pool features: Association
- Has view: Yes
- View description: Other
- Waterfront features: None
Lot
- Features: Sprinklers Automatic, < 1/4 Acre
Details
- Parcel number: 52414214110000460
- Zoning: res
- Special conditions: Listed As-Is
Construction
Type & style
- Home type: SingleFamily
- Property subtype: Single Family Residence
Materials
- Block
- Roof: Concrete,Tile
Condition
- Resale
- New construction: No
- Year built: 2024
Details
- Builder name: Toll Brothers
Utilities & green energy
- Electric: 3 Phase
- Sewer: Public Sewer
- Water: Public
- Utilities for property: Cable Available, Sewer Available, Water Available
Community & HOA
Community
- Features: Home Owners Association, Gated, Street Lights, Sidewalks
- Security: Gated Community, Smoke Detector(s)
- Subdivision: WATERMARK AVENIR
HOA
- Has HOA: Yes
- Amenities included: Clubhouse, Fitness Center, Playground, Pool, Sidewalks, Tennis Court(s), Trail(s)
- Services included: Common Areas, Recreation Facilities, Security
- HOA fee: $273 monthly
Location
- Region: Palm Beach Gardens
Financial & listing details
- Price per square foot: $389/sqft
- Tax assessed value: $1,195,527
- Annual tax amount: $12,639
- Date on market: 11/18/2025
- Cumulative days on market: 257 days
- Listing terms: Cash,Conventional
- Road surface type: Paved
Estimated market value
$1,446,300
$1.37M - $1.52M
$7,467/mo
Price history
| Date | Event | Price |
|---|---|---|
| 12/4/2025 | Price change | $1,499,000-3.2%$389/sqft |
Source:  BeachesMLS #RX-11136979 Report a problem BeachesMLS #RX-11136979 Report a problem | ||
| 11/18/2025 | Listed for sale | $1,549,000-1.7%$402/sqft |
Source: BeachesMLS #RX-11136979 Report a problem | ||
| 10/12/2025 | Listing removed | $1,575,000$409/sqft |
Source: BeachesMLS #RX-11029926 Report a problem | ||
| 2/28/2025 | Price change | $1,575,000-0.6%$409/sqft |
Source: BeachesMLS #RX-11029926 Report a problem | ||
| 10/19/2024 | Listed for sale | $1,585,000+9.8%$411/sqft |
Source: BeachesMLS #RX-11029926 Report a problem | ||
| 8/5/2024 | Sold | $1,444,007$375/sqft |
Source: Public Record Report a problem | ||
Public tax history
| Year | Property taxes | Tax assessment |
|---|---|---|
| 2025 | $17,652 +39.7% | $695,527 +76.1% |
| 2024 | $12,639 +60% | $395,000 +284.1% |
| 2023 | $7,900 +3.1% | $102,850 +10% |
| 2022 | $7,659 +15.2% | $93,500 +10% |
| 2021 | $6,649 +27.1% | $85,000 |
| 2020 | $5,230 | $85,000 |
Find assessor info on the county website
Monthly payment
Est. payment
Payment breakdown
Explore the cost of this home by adjusting the details. Changes won't be saved.Climate risks
Neighborhood: 33412
Nearby schools
GreatSchools rating
- 9/10Pierce Hammock Elementary SchoolGrades: PK-5Distance: 2.2 mi
- 6/10Osceola Creek Middle SchoolGrades: 6-8Distance: 6.6 mi
- 3/10Palm Beach Gardens High SchoolGrades: 9-12Distance: 8 mi
Schools provided by the listing agent
- Elementary: Pierce Hammock
- Middle: Osceola Creek
- High: Palm Beach Gardens
Source: BeachesMLS. This data may not be complete. We recommend contacting the local school district to confirm school assignments for this home.
- $1,184,5274 bd3 ba3.2k sqft9312 Crestview Cir, Palm Beach Gardens, FL 33412Sold
- $1,531,7004 bd3 ba3.8k sqft9320 Crestview Cir, Palm Beach Gardens, FL 33412Off Market
- $1,542,4545 bd4 ba3.9k sqft9308 Crestview Cir, Palm Beach Gardens, FL 33412Sold
- $1,542,4545 bd5 ba3.9k sqft9308 Crestview Circle Palm, Beach Gardens, FL 33412Sold
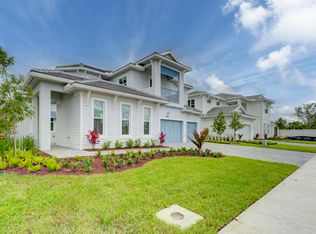
- $1,515,0005 bd5 ba4k sqft9337 Crestview Cir, Palm Beach Gardens, FL 33412Sold
- $1,188,6285 bd5 ba4k sqft9304 Crestview Cir, Palm Beach Gardens, FL 33412Sold
- $1,188,6284 bd5 ba3.8k sqft9304 Crestview Circle Palm, Beach Gardens, FL 33412Sold
- $1,250,0004 bd5 ba3.8k sqft9334 Crestview Cir, Palm Beach Gardens, FL 33412Sold
A local agent can set up tours, give advice and negotiate with sellers.
Similar homes
- $1,350,0004 bd5 ba3.7k sqft9264 CRESTVIEW Circle, Palm Beach Gardens, FL 33412For Sale
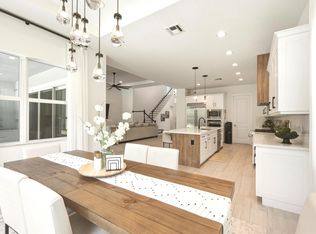
 MLS ID #B26058495, Crystal Brooke Bachmann, Bachmann and Company Holdings. BeachesMLS
 - $1,425,0004 bd4 ba3.2k sqft12269 Waterstone Circle, Palm Beach Gardens, FL 33412For Sale
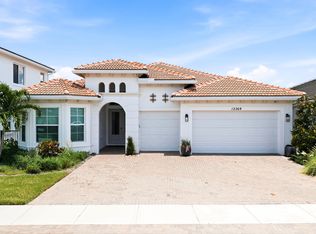 MLS ID #B26056314, Kevin M Spina, The Keyes Company (PBG). BeachesMLS
 - $1,580,0005 bd5 ba4.1k sqft11842 Keswick Way, Palm Beach Gardens, FL 33412For Sale
 MLS ID #B26042072, Eric Daniel Telchin, The Telchin Group LLC. BeachesMLS
 - $1,570,0005 bd5 ba3.9k sqft9338 Crestview Circle, Palm Beach Gardens, FL 33412For Sale
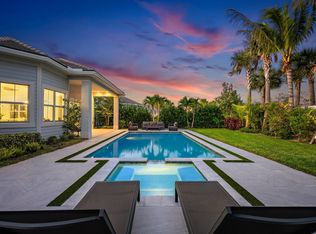 MLS ID #B26017203, Eric Daniel Telchin, The Telchin Group LLC. BeachesMLS
 - $1,535,0004 bd4 ba3.1k sqft12172 Waterstone Circle, Palm Beach Gardens, FL 33412For SaleMLS ID #B26029739, Harry Daniel Stoker, Sutter & Nugent LLC. BeachesMLS
- $1,599,0005 bd5 ba4.2k sqftLa Terre, Palm Beach Gardens, FL 33412For Sale
 MLS ID #A11995380, Kathleen Hidy, Keller Williams Capital Realty. MIAMI
 - $1,565,0004 bd4 ba3.2k sqft12203 Waterstone Circle, Palm Beach Gardens, FL 33412For SaleMLS ID #B26048730, David R Cline, Charles Rutenberg Realty FTL. BeachesMLS
- $1,275,0004 bd3 ba2.6k sqft8030 Woodsmuir Drive, Palm Beach Gardens, FL 33412For SaleMLS ID #B26038051, Jennifer Rebecca Thron, Sandals Realty Group, Inc.. BeachesMLS
- $1,325,0003 bd3 ba2.8k sqft12176 Waterstone Circle, Palm Beach Gardens, FL 33412For SaleMLS ID #R11165196, Gregory McGorry, Water Pointe Realty Group. BeachesMLS
- $1,499,9903 bd4 ba2.9k sqft14019 Bastille St, Palm Beach Gardens, FL 33412New ConstructionKolter Homes
- $1,525,0005 bd4 ba4.7k sqft10355 Seagrape Way, Palm Beach Gardens, FL 33418For SaleMLS ID #R11162065, Pamela M Seals, Illustrated Properties LLC (Co. BeachesMLS
- $1,050,0003 bd3 ba2.3k sqft9921 Regency Way, Palm Beach Gardens, FL 33412For SaleMLS ID #R11165644, Christine C Sheehan, The Corcoran Group. BeachesMLS
- $975,0003 bd3 ba2.4k sqft(Undisclosed Address), Palm Beach Gardens, FL 33412For SaleMLS ID #B26053707, H JoAnne Kelly, Berkshire Hathaway Florida Rea. BeachesMLS
- $1,399,0004 bd4 ba2.6k sqft219 ANDALUSIA Drive, Palm Beach Gardens, FL 33418For SaleMLS ID #B26053781, Victoria Wolf Rosenfield, Leibowitz Realty Group, LLC./PBG. BeachesMLS
- $1,489,0005 bd3 ba3.3k sqft4661 Manderly Drive, Wellington, FL 33449For SaleMLS ID #B26021872, Ann Ebanks, United Realty Group, Inc. BeachesMLS
- $1,395,0004 bd3 ba2.8k sqft144 Sedona Way, Palm Beach Gardens, FL 33418For SaleMLS ID #B26042225, Marc E Schafler, The Keyes Company (PBG). BeachesMLS
- $1,749,0005 bd4 ba3k sqft1012 Diamond Head Way, Palm Beach Gardens, FL 33418For SaleMLS ID #B26033087, Jefferey Molner, Lang Realty/Jupiter. BeachesMLS
- $1,485,0003 bd5 ba2.7k sqft1189 Faulkner Terrace, Palm Beach Gardens, FL 33418For SaleMLS ID #B26054017, Cibie Cahur, Keller Williams Realty Jupiter. BeachesMLS
- $1,124,9903 bd3 ba2.3k sqft9508 St. Germain, Palm Beach Gardens, FL 33412New ConstructionMLS ID #B26032205, Alexa N McDonald, The Agency Florida LLC. BeachesMLS
- $1,699,9993 bd3 ba2.6k sqft3067 Fargo Avenue, Lake Worth, FL 33467For SaleMLS ID #B26056870, Marysue Jacobs, Destiny International Properties. BeachesMLS
