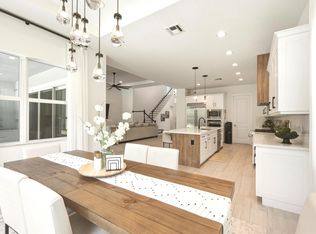
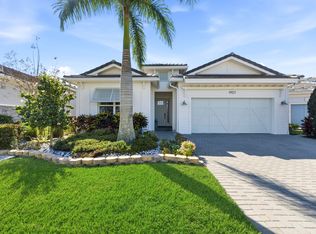
BETTER THAN NEW | PREMIUM CORNER HOMESITE | THREE-CAR GARAGE. Completed in 2023 and extensively upgraded, this move-in-ready La Terre residence offers 2,879 square feet on a premium corner homesite. The centerpiece is a highly upgraded Monogram kitchen with a two-inch quartz island, complemented by designer lighting, a dedicated office, whole-home Generac generator, three-car garage, fenced turf yard and expansive covered outdoor living. Unlike base-priced new construction, the home is finished, landscaped, equipped and available now. Avenir continues to grow with the groundbreaking of the future Health Park at Avenir, a significant addition that will bring high-quality healthcare and everyday convenience just a golf cart ride away to the community. Planned in partnership with Sina Companies and Jupiter Medical Center, the campus is expected to include a 53,000 square-foot neighborhood hospital with up to 29 inpatient beds, emergency services, inpatient care, 4 operating rooms, advanced imaging, and medical office buildings offering primary care, specialty physicians, and a variety of outpatient services.
For sale
Price cut: $50K (7/3)
$1,325,000
12176 Waterstone Circle, Palm Beach Gardens, FL 33412
3beds
2,879sqft
Single Family Residence
Built in 2023
8,616 Square Feet Lot
$1,276,700 Zestimate®
$460/sqft
$350/mo HOA
What's special
Three-car garageDedicated officeExpansive covered outdoor livingFenced turf yardTwo-inch quartz islandDesigner lightingHighly upgraded monogram kitchen
- 178 days |
- 208 |
- 11 |
Zillow last checked:
Listing updated:
Listed by:
Gregory McGorry (561)602-8986,
Water Pointe Realty Group
Source: BeachesMLS,MLS#: R11165196 Originating MLS: BeachesMLS
Originating MLS: BeachesMLSFacts & features
Interior
Bedrooms & bathrooms
- Bedrooms: 3
- Bathrooms: 3
- Full bathrooms: 2
- 1/2 bathrooms: 1
- Main level bathrooms: 3
- Main level bedrooms: 3
Primary bedroom
- Level: First
- Area: 256
- Dimensions: 16 X 16
Bedroom 2
- Level: First
- Area: 156
- Dimensions: 13 X 12
Bedroom 3
- Level: First
- Area: 168
- Dimensions: 14 X 12
Dining room
- Level: First
- Area: 144
- Dimensions: 12 X 12
Kitchen
- Level: First
- Area: 192
- Dimensions: 12 X 16
Living room
- Level: First
- Area: 486
- Dimensions: 18 X 27
Other
- Description: Home Office
- Level: First
- Area: 121
- Dimensions: 11 X 11
Heating
- Central, Electric
Cooling
- Central Air, Electric
Appliances
- Included: Cooktop, Dryer, Dishwasher, Free-Standing Freezer, Disposal, Gas Range, Gas Water Heater, Ice Maker, Microwave, Oven, Refrigerator, Water Heater, Washer
- Laundry: Inside, Laundry Closet, Laundry Tub
Features
- Built-in Features, Breakfast Area, Bathtub, Dual Sinks, Entrance Foyer, Eat-in Kitchen, Family/Dining Room, Garden Tub/Roman Tub, High Ceilings, Kitchen Island, Kitchen/Dining Combo, Living/Dining Room, Custom Mirrors, Main Level Primary, Pantry, Split Bedrooms, Storage, Soaking Tub, Separate Shower, Bar, Walk-In Closet(s)
- Doors: French Doors
- Windows: Storm Window(s)
Interior area
- Total structure area: 4,118
- Total interior livable area: 2,879 sqft
Video & virtual tour
Property
Parking
- Total spaces: 3
- Parking features: Attached, Covered, Garage, Garage Door Opener, On Street
- Attached garage spaces: 3
- Has uncovered spaces: Yes
Features
- Levels: One
- Stories: 1
- Entry location: Entry Level Living Area Y
- Patio & porch: Covered, Patio
- Exterior features: Lighting, Outdoor Living Area, Room For Pool
- Pool features: Association
- Fencing: Fenced
- Waterfront features: None
Lot
- Size: 8,616 Square Feet
- Features: Sprinklers Automatic, Sprinkler System, < 1/4 Acre
Details
- Parcel number: 52414215020000390
- Zoning: PDA(ci
Construction
Type & style
- Home type: SingleFamily
- Architectural style: Mediterranean
- Property subtype: Single Family Residence
Materials
- Block
- Roof: Concrete,Tile
Condition
- Resale
- New construction: No
- Year built: 2023
Details
- Builder name: K. Hovnanian Homes
Utilities & green energy
- Electric: 3 Phase
- Sewer: Public Sewer
- Water: Public
- Utilities for property: Cable Available, Sewer Available, Water Available
Community & HOA
Community
- Features: Home Owners Association, Gated, Street Lights
- Security: Security System Owned, Closed Circuit Camera(s), Gated Community, Phone Entry, Smoke Detector(s), Security Fence, Security Lights
- Subdivision: AVENIR SITE PLAN 1 POD
HOA
- Has HOA: Yes
- Amenities included: Business Center, Cabana, Clubhouse, Fitness Center, Golf Course, Playground, Pickleball, Park, Pool, Recreation Facilities, Restaurant, Spa/Hot Tub, Sidewalks, Tennis Court(s), Trail(s)
- Services included: Common Areas, Maintenance Grounds, Security
- HOA fee: $350 monthly
Location
- Region: Palm Beach Gardens
Financial & listing details
- Price per square foot: $460/sqft
- Tax assessed value: $909,638
- Annual tax amount: $21,382
- Date on market: 2/19/2026
- Cumulative days on market: 178 days
- Listing terms: Cash,Conventional
Estimated market value
$1,276,700
$1.21M - $1.34M
$5,562/mo
Price history
| Date | Event | Price |
|---|---|---|
| 7/3/2026 | Price change | $1,325,000-3.6%$460/sqft |
Source:  BeachesMLS #R11165196 Report a problem BeachesMLS #R11165196 Report a problem | ||
| 5/19/2026 | Price change | $1,375,000-1.1%$478/sqft |
Source: BeachesMLS #R11165196 Report a problem | ||
| 5/7/2026 | Price change | $1,390,000-0.4%$483/sqft |
Source: BeachesMLS #R11165196 Report a problem | ||
| 3/11/2026 | Listed for sale | $1,395,000+16.3%$485/sqft |
Source: BeachesMLS #R11165196 Report a problem | ||
| 1/31/2024 | Sold | $1,199,995$417/sqft |
Source: Public Record Report a problem | ||
| 12/14/2023 | Listed for sale | $1,199,995$417/sqft |
Source:  K. Hovnanian Companies, LLC Report a problem K. Hovnanian Companies, LLC Report a problem | ||
| 10/3/2023 | Listing removed | -- |
Source: K. Hovnanian Companies, LLC Report a problem | ||
| 8/1/2023 | Price change | $1,199,995-8.1%$417/sqft |
Source: K. Hovnanian Companies, LLC Report a problem | ||
| 6/22/2023 | Price change | $1,305,190+7%$453/sqft |
Source: K. Hovnanian Companies, LLC Report a problem | ||
| 6/11/2023 | Listed for sale | $1,219,995$424/sqft |
Source: K. Hovnanian Companies, LLC Report a problem | ||
| 10/3/2022 | Listing removed | -- |
Source: K. Hovnanian Companies, LLC Report a problem | ||
| 7/26/2022 | Listed for sale | -- |
Source: K. Hovnanian Companies, LLC Report a problem | ||
Public tax history
| Year | Property taxes | Tax assessment |
|---|---|---|
| 2025 | $21,382 -3.4% | $909,638 -2% |
| 2024 | $22,138 +148.3% | $928,215 +344.1% |
| 2023 | $8,916 +3.6% | $209,000 +10% |
| 2022 | $8,610 +32.1% | $190,000 +136.6% |
| 2021 | $6,516 +33% | $80,300 +10% |
| 2020 | $4,900 | $73,000 |
Find assessor info on the county website
Monthly payment
Est. payment
Payment breakdown
Explore the cost of this home by adjusting the details. Changes won't be saved.Climate risks
Neighborhood: 33412
Nearby schools
GreatSchools rating
- 9/10Pierce Hammock Elementary SchoolGrades: PK-5Distance: 2.3 mi
- 6/10Osceola Creek Middle SchoolGrades: 6-8Distance: 6.8 mi
- 3/10Palm Beach Gardens High SchoolGrades: 9-12Distance: 8 mi
Schools provided by the listing agent
- Elementary: Pierce Hammock
- Middle: Osceola Creek
- High: Palm Beach Gardens
Source: BeachesMLS. This data may not be complete. We recommend contacting the local school district to confirm school assignments for this home.
- $1,199,9953 bd3 ba2.8k sqft12176 Waterstone Cir #39, West Palm Beach, FL 33412Sold

- $1,535,0004 bd4 ba3.1k sqft12172 Waterstone Cir, Palm Beach Gardens, FL 33412For Sale

- $1,076,8548,712 sqft12168 Waterstone Cir, Palm Beach Gardens, FL 33412Sold
- $1,076,8545 bd5 ba4k sqft12168 Waterstone Cir #41, West Palm Beach, FL 33412Sold
- $1,485,0595 bd5 ba4.1k sqft12180 Waterstone Cir, Palm Beach Gardens, FL 33412Sold
- $1,267,00010,018 sqft12164 Waterstone Cir, Palm Beach Gardens, FL 33412Off Market
- $1,103,2490.26 acres12187 Waterstone Cir, Palm Beach Gardens, FL 33412Sold
- $1,324,8474 bd4 ba3.2k sqft12184 Waterstone Cir, W Palm Beach, FL 33412Sold
A local agent can set up tours, give advice and negotiate with sellers.
Similar homes
- $1,535,0004 bd4 ba3.1k sqft12172 Waterstone Circle, Palm Beach Gardens, FL 33412For Sale
 MLS ID #B26064157, Krystle Lorson, Sutter & Nugent LLC. BeachesMLS
 - $1,275,0003 bd3 ba2.6k sqft9930 Timber Creek Way, Palm Beach Gardens, FL 33412For Sale
 MLS ID #B26058784, Mitchell Kay, Waterfront Properties & Club C. BeachesMLS
 - $1,350,0004 bd5 ba3.7k sqft9264 CRESTVIEW Circle, Palm Beach Gardens, FL 33412For Sale
 MLS ID #B26058495, Crystal Brooke Bachmann, Bachmann and Company Holdings. BeachesMLS
 - $1,050,0003 bd3 ba2.3k sqft9921 Regency Way, Palm Beach Gardens, FL 33412For Sale
 MLS ID #R11165644, Christine C Sheehan, The Corcoran Group. BeachesMLS
 - $1,295,0004 bd3 ba2.6k sqft10795 Stellar Circle, Palm Beach Gardens, FL 33412For SaleMLS ID #B26049805, B. Jonathan Duerr, The Corcoran Group. BeachesMLS
- $1,565,0004 bd4 ba3.2k sqft12203 Waterstone Circle, Palm Beach Gardens, FL 33412For SaleMLS ID #B26048730, David R Cline, Charles Rutenberg Realty FTL. BeachesMLS
- $950,0003 bd3 ba2.4k sqft(Undisclosed Address), Palm Beach Gardens, FL 33412For SaleMLS ID #B26053707, H JoAnne Kelly, Berkshire Hathaway Florida Rea. BeachesMLS
- $1,249,0004 bd4 ba2.4k sqft13128 Feathering Way, Palm Beach Gardens, FL 33412For SaleMLS ID #B26036996, Ravi P Mohanka, Sainaam Realty & Investment. BeachesMLS
- $1,570,0005 bd5 ba3.9k sqft9338 Crestview Circle, Palm Beach Gardens, FL 33412For SaleMLS ID #B26017203, Eric Daniel Telchin, The Telchin Group LLC. BeachesMLS
- $1,095,0003 bd3 ba2.3k sqft10799 STELLAR Circle, Palm Beach Gardens, FL 33412For SaleMLS ID #B26059942, B. Jonathan Duerr, The Corcoran Group. BeachesMLS
- $1,499,9904 bd3 ba2.6k sqft12511 Solana Bay Circle, Palm Beach Gardens, FL 33412For SaleMLS ID #B26042629, Seth Wilson, Coldwell Banker Realty. BeachesMLS
- $985,0003 bd3 ba2.4k sqft10033 Regency Way, Palm Beach Gardens, FL 33412For SaleMLS ID #R11134742, Linda Bright, Illustrated Properties LLC (Co. BeachesMLS
- $1,124,9903 bd3 ba2.3k sqft9508 St. Germain, Palm Beach Gardens, FL 33412New ConstructionMLS ID #B26032205, Alexa N McDonald, The Agency Florida LLC. BeachesMLS
- $899,0002 bd3 ba2.3k sqft10005 Driftwood Way, Palm Beach Gardens, FL 33412New ConstructionBeachesMLS
- $1,499,0005 bd5 ba3.8k sqft9316 Crestview Circle, Palm Beach Gardens, FL 33412For SaleMLS ID #R11136979, Cibie Cahur, Keller Williams Realty Jupiter. BeachesMLS
- $1,399,0004 bd4 ba2.6k sqft219 ANDALUSIA Drive, Palm Beach Gardens, FL 33418For SaleMLS ID #B26053781, Victoria Wolf Rosenfield, Leibowitz Realty Group, LLC./PBG. BeachesMLS
- $1,200,0003 bd2 ba1.5k sqft2236 Las Casitas Drive, Wellington, FL 33414For SaleMLS ID #B26063950, Hadar Goldberg PA, Keller Williams Realty - Welli. BeachesMLS
- $1,123,3004 bd4 ba2.5k sqft2 Monterey Pointe Dr, Palm Beach Gardens, FL 33418Off Market
- $1,100,0003 bd3 ba2.3k sqft1009 Diamond Head Way, Palm Beach Gardens, FL 33418For SaleMLS ID #B26028171, Nicholas Chris Meligonis, Paradise Real Estate Intl. BeachesMLS
- $897,0003 bd2 ba1.8k sqft8170 Bob-O-Link Drive, West Palm Beach, FL 33412For SaleMLS ID #B26061265, Ashley K Johnson, EXP Realty LLC. BeachesMLS
