Skip main navigation
Sold for $1,199,995
  • $1,199,995

    12176 Waterstone Circle #39, Palm Beach Gardens, FL 33412

    3beds
    2,854sqft
    Single Family Residence
    Built in 2023
    8,616 Square Feet Lot
    $1,328,400 Zestimate®
    $420/sqft
    $5,794 Estimated rent

    Home value

    $1,328,400

    $1.26M - $1.39M

    $5,794/mo

    Zestimate® history
    Loading
    Loading...

    Owner options

    List your home for rent

    $5,794/mo

    Rent Zestimate®

    Find your next renter with Zillow Rental Manager. Plus, with online applications, you can quickly screen prospective tenants – for free.

    Learn more

    $5,794/mo

    Rent Zestimate®

    Refinance and save

    $8,485/mo

    Est. payment

    Refinancing to a lower rate could help reduce your monthly payments and save thousands over the life of the loan.

    See today's rates

    $8,485/mo

    Est. payment

    Explore your selling options

    Work with a Zillow partner agent

    Leverage their expertise and Zillow's premium Showcase listings to get your home seen by more buyers.

    Get started

    List with your own agent

    Get your home in front of millions of buyers by listing it on Zillow.

    Learn how to do it

    Sell it yourself

    Take full control of how buyers see your home on Zillow by listing For Sale by Owner (FSBO).

    List your home

    What's special

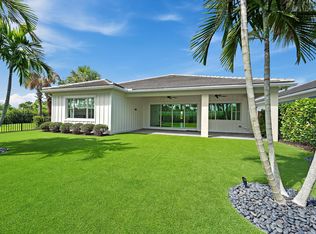
    The Elsinore floorplan is a beautiful open concept home featuring all of today's upgrades. Situated on one of our nicest privacy lots with a large backyard. The beautiful Coastal exterior welcomes you into a spacious foyer, complete with tray ceilings and crown molding. The kitchen is a chef style kitchen with an oversized 2 inch thick quartz island, open shelving, coffee bar, ample storage and upgraded Monogram appliances. The Primary Suite looks out over the manicured private backyard and features crown molding, Restoration Hardware vanity, free standing tub, oversized curb less shower and a large walk-in closet. The home also features two additional guest bedrooms and a home office and a three car garage.

    Zillow last checked:

    Listing updated:

    Listed by:

    Gretta Akellino 321-263-2601,

    K Hovnanian Florida Realty

    Bought with:

    Gregory McGorry, 3020705

    Water Pointe Realty Group

    Source: BeachesMLS,MLS#: R10939472MLS LogoOriginating MLS: BeachesMLS

    Facts & features

    Interior

    Bedrooms & bathrooms
    • Bedrooms: 3
    • Bathrooms: 3
    • Full bathrooms: 2
    • 1/2 bathrooms: 1
    • Main level bathrooms: 3
    • Main level bedrooms: 3
    Primary bedroom
    • Level: First
    • Area: 256
    • Dimensions: 16 X 16
    Bedroom 2
    • Level: First
    • Area: 156
    • Dimensions: 13 X 12
    Bedroom 3
    • Level: First
    • Area: 168
    • Dimensions: 14 X 12
    Dining room
    • Level: First
    • Area: 144
    • Dimensions: 12 X 12
    Kitchen
    • Level: First
    • Area: 192
    • Dimensions: 12 X 16
    Living room
    • Level: First
    • Area: 486
    • Dimensions: 18 X 27
    Other
    • Description: Home Office
    • Level: First
    • Area: 121
    • Dimensions: 11 X 11
    Heating
    • Central, Electric
    Cooling
    • Central Air, Electric
    Appliances
    • Included: Cooktop, Dryer, Dishwasher, Free-Standing Freezer, Disposal, Gas Range, Gas Water Heater, Ice Maker, Microwave, Oven, Refrigerator, Water Heater, Washer
    • Laundry: Inside, Laundry Closet, Laundry Tub
    Features
    • Built-in Features, Breakfast Area, Bathtub, Dual Sinks, Entrance Foyer, Eat-in Kitchen, Family/Dining Room, Garden Tub/Roman Tub, High Ceilings, Kitchen Island, Kitchen/Dining Combo, Living/Dining Room, Custom Mirrors, Main Level Primary, Pantry, Split Bedrooms, Storage, Soaking Tub, Separate Shower, Bar, Walk-In Closet(s)
    • Doors: French Doors
    • Windows: Storm Window(s)
    Interior area
    • Total structure area: 3,856
    • Total interior livable area: 2,854 sqft

    Property

    Parking
    • Total spaces: 3
    • Parking features: Attached, Covered, Garage, Garage Door Opener, On Street
    • Attached garage spaces: 3
    • Has uncovered spaces: Yes
    Features
    • Levels: One
    • Stories: 1
    • Entry location: Entry Level Living Area Y
    • Patio & porch: Covered, Patio
    • Exterior features: Lighting, Outdoor Living Area, Room For Pool
    • Pool features: Association
    • Waterfront features: None
    Lot
    • Size: 8,616 Square Feet
    • Features: Sprinklers Automatic, Sprinkler System, < 1/4 Acre
    Details
    • Parcel number: 52414215020000390
    • Zoning: res

    Construction

    Type & style
    • Home type: SingleFamily
    • Architectural style: Mediterranean
    • Property subtype: Single Family Residence
    Materials
    • Block
    • Roof: Concrete,Tile
    Condition
    • New Construction
    • New construction: Yes
    • Year built: 2023
    Details
    • Builder model: Elsinore
    • Builder name: K. Hovnanian Homes

    Utilities & green energy

    • Electric: 3 Phase
    • Sewer: Public Sewer
    • Water: Public
    • Utilities for property: Cable Available, Sewer Available, Water Available

    Community & HOA

    Community
    • Features: Home Owners Association, Gated, Street Lights
    • Security: Gated Community, Phone Entry, Smoke Detector(s), Security Fence, Security Lights
    • Subdivision: AVENIR SITE PLAN 1 POD
    HOA
    • Has HOA: Yes
    • Amenities included: Business Center, Cabana, Clubhouse, Fitness Center, Golf Course, Playground, Pickleball, Park, Pool, Recreation Facilities, Restaurant, Spa/Hot Tub, Sidewalks, Tennis Court(s), Trail(s)
    • HOA fee: $267 monthly
    Location
    • Region: West Palm Beach

    Financial & listing details

    • Price per square foot: $420/sqft
    • Annual tax amount: $8,916
    • Date on market: 11/30/2023
    • Cumulative days on market: 190 days
    • Listing terms: Cash,Conventional,VA Loan

    Price history

    DateEventPrice
    2/19/2026Listed for sale$1,395,000+16.3%$489/sqft
    Source: BeachesMLS #RX-11165196 Report a problem
    1/26/2024Sold$1,199,995$420/sqft
    Source: BeachesMLS #R10939472 Report a problem
    12/27/2023Pending sale$1,199,995$420/sqft
    Source: BeachesMLS #RX-10939472 Report a problem
    11/30/2023Listed for sale$1,199,995$420/sqft
    Source: BeachesMLS #RX-10939472 Report a problem
    11/1/2023Listing removed--
    Source: BeachesMLS #RX-10835800 Report a problem
    7/27/2023Listing removed$1,199,995$420/sqft
    Source: BeachesMLS #RX-10835800 Report a problem
    7/24/2023Price change$1,199,995-8.1%$420/sqft
    Source: BeachesMLS #RX-10835800 Report a problem
    6/25/2023Price change$1,305,190+5.7%$457/sqft
    Source: BeachesMLS #RX-10835800 Report a problem
    1/12/2023Pending sale$1,234,995$433/sqft
    Source: BeachesMLS #RX-10835800 Report a problem
    10/3/2022Listed for sale$1,234,995$433/sqft
    Source: BeachesMLS #RX-10835800 Report a problem

    Public tax history

    Tax history is unavailable.

    Neighborhood: 33412

    Nearby schools

    GreatSchools rating
    Schools provided by the listing agent
    • Elementary: Pierce Hammock
    • Middle: Osceola Creek
    • High: Palm Beach Gardens

    Source: BeachesMLS. This data may not be complete. We recommend contacting the local school district to confirm school assignments for this home.

    Get a cash offer in 3 minutes
    Find out how much your home could sell for in as little as 3 minutes with a no-obligation cash offer.
    Estimated market value
    $1,328,400
    Get a cash offer in 3 minutes
    Find out how much your home could sell for in as little as 3 minutes with a no-obligation cash offer.
    Estimated market value
    $1,328,400