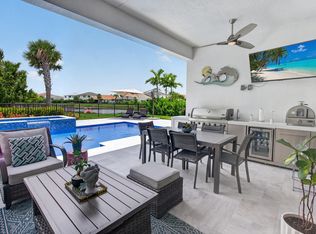
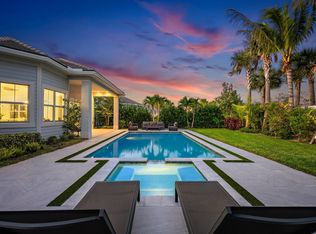
Welcome to elevated living in La Terre at Avenir, where refined design, thoughtful upgrades, and resort-style amenities come together in this beautifully appointed Hartwell model by K. Hovnanian. Offering 4 bedrooms, 3.5 bathrooms, and more than 3,100 square feet of air-conditioned living space, this exceptional residence is designed for both effortless everyday living and stylish entertaining. At the heart of the home is a bright, open-concept living area anchored by a stunning chef-inspired kitchen featuring premium finishes, an oversized center island, abundant cabinetry, and a custom walk-in pantry. Designer paint and wallpaper selections throughout add warmth and personality, while custom-built closets in every bedroom provide exceptional storage and organization. The spacious primary suite is a private retreat with a spa-inspired bathroom and beautifully designed custom closet. A dedicated home office creates an ideal work-from-home environment, while the fourth bedroom features a custom Murphy bed, allowing the space to transition seamlessly between a guest suite, den, or flexible living area. Outside, enjoy your own private South Florida escape with a brand-new saltwater pool and inviting backyard setting—perfect for relaxing, entertaining, and enjoying the Florida lifestyle year-round. Located within one of Palm Beach County's most sought-after master-planned communities, Avenir residents enjoy an impressive collection of amenities, including a resort-style clubhouse, community and lap pools, children's splash pad, tennis and pickleball courts, state-of-the-art fitness center, and a vibrant town center offering dining, shopping, and everyday conveniences. Golf enthusiasts will also appreciate the nearby Sandhill Crane Golf Club and The Nest Par 3, along with convenient access to the area's premier golf, dining, shopping, and recreation. This move-in-ready home offers the perfect combination of luxury, functionality, and modern South Florida living in the heart of Avenir.
For sale
Price cut: $60K (6/17)
$1,535,000
12172 Waterstone Circle, Palm Beach Gardens, FL 33412
4beds
3,167sqft
Single Family Residence
Built in 2023
8,398 Square Feet Lot
$1,475,400 Zestimate®
$485/sqft
$350/mo HOA
What's special
Oversized center islandPremium finishesDedicated home officeStunning chef-inspired kitchenSpacious primary suiteSpa-inspired bathroomBeautifully designed custom closet
- 2 days |
- 238 |
- 9 |
Likely to sell faster than
Zillow last checked:
Listing updated:
Listed by:
Krystle Lorson 989-971-2828,
Sutter & Nugent LLC,
Laurie E Nugent 561-254-0520,
Sutter & Nugent LLC
Source: BeachesMLS,MLS#: B26064157 Originating MLS: BeachesMLS
Originating MLS: BeachesMLSFacts & features
Interior
Bedrooms & bathrooms
- Bedrooms: 4
- Bathrooms: 4
- Full bathrooms: 3
- 1/2 bathrooms: 1
- Main level bathrooms: 4
- Main level bedrooms: 4
Primary bedroom
- Level: Main
- Area: 304
- Dimensions: 16 X 19
Kitchen
- Level: Main
- Area: 270
- Dimensions: 18 X 15
Living room
- Level: Main
- Area: 399
- Dimensions: 19 X 21
Heating
- Central, Electric
Cooling
- Central Air, Ceiling Fan(s), Electric
Appliances
- Included: Cooktop, Dryer, Dishwasher, Gas Cooktop, Disposal, Ice Maker, Microwave, Oven, Refrigerator, Tankless Water Heater, Water Heater, Washer
- Laundry: Washer Hookup, Inside, Main Level, Laundry Room, Laundry Tub, Sink
Features
- Bathtub, Dining Area, Separate/Formal Dining Room, Dual Sinks, Entrance Foyer, High Ceilings, Kitchen Island, Living/Dining Room, Pantry, Storage, Soaking Tub, Separate Shower, Tub Shower, Vaulted Ceiling(s), Walk-In Closet(s), Instant Hot Water
- Flooring: Ceramic Tile, Tile, Wood
- Doors: French Doors
- Has fireplace: No
Interior area
- Total structure area: 4,156
- Total interior livable area: 3,167 sqft
Video & virtual tour
Property
Parking
- Total spaces: 5
- Parking features: Attached, Concrete, Driveway, Garage
- Attached garage spaces: 3
- Has uncovered spaces: Yes
Accessibility
- Accessibility features: None
Features
- Levels: One
- Stories: 1
- Exterior features: Barbecue
- Has private pool: Yes
- Pool features: Fenced, Gunite, Heated, In Ground, Private, Screen Enclosure, Salt Water, Waterfall, Association
- Fencing: Back Yard,Fenced,Full,Gate,Vinyl
- Has view: Yes
- View description: Pool
Lot
- Size: 8,398 Square Feet
- Features: Sprinkler System, < 1/4 Acre
Details
- Parcel number: 52414215020000400
- Zoning: PDA (city)
- Special conditions: Standard,Listed As-Is
Construction
Type & style
- Home type: SingleFamily
- Architectural style: Ranch
- Property subtype: Single Family Residence
Materials
- Block, Stone, Stucco
- Foundation: Block
- Roof: Concrete,Tile
Condition
- Resale
- New construction: No
- Year built: 2023
Details
- Builder model: HARTWELL
- Builder name: K. Hovnanian Homes
Utilities & green energy
- Sewer: Public Sewer, Private Sewer
- Water: Public
- Utilities for property: Cable Available, Natural Gas Available, Sewer Connected, Water Connected
Community & HOA
Community
- Features: Home Owners Association, Gated, Street Lights
- Security: Security System, Security Gate, Gated Community, Smoke Detector(s)
- Subdivision: AVENIR SITE PLAN 1 POD
HOA
- Has HOA: Yes
- Amenities included: Clubhouse, Dog Park, Fitness Center, Playground, Pickleball, Pool, Parking, Recreation Facilities, Restaurant, Spa/Hot Tub, Sidewalks, Tennis Court(s), Trail(s)
- Services included: Common Areas, Cable TV, Maintenance Structure, Pest Control, Security
- HOA fee: $350 monthly
- HOA name: GRS
- HOA phone: 561-578-8193
Location
- Region: Palm Beach Gardens
Financial & listing details
- Price per square foot: $485/sqft
- Tax assessed value: $1,029,972
- Annual tax amount: $23,048
- Date on market: 8/19/2026
- Cumulative days on market: 97 days
- Listing terms: Cash,Conventional
- Road surface type: Asphalt
Estimated market value
$1,475,400
$1.40M - $1.55M
$7,221/mo
Price history
| Date | Event | Price |
|---|---|---|
| 6/17/2026 | Price change | $1,535,000-3.8%$485/sqft |
Source:  BeachesMLS #B26029739 Report a problem BeachesMLS #B26029739 Report a problem | ||
| 5/18/2026 | Listed for sale | $1,595,000+34.4%$504/sqft |
Source: BeachesMLS #B26029739 Report a problem | ||
| 10/12/2023 | Sold | $1,186,850$375/sqft |
Source: Public Record Report a problem | ||
| 7/23/2022 | Listing removed | -- |
Source:  K. Hovnanian Companies, LLC Report a problem K. Hovnanian Companies, LLC Report a problem | ||
| 7/8/2022 | Listed for sale | -- |
Source: K. Hovnanian Companies, LLC Report a problem | ||
Public tax history
| Year | Property taxes | Tax assessment |
|---|---|---|
| 2025 | $23,048 +0.8% | $1,002,894 +3.1% |
| 2024 | $22,875 +156.6% | $973,031 +365.6% |
| 2023 | $8,916 +3.6% | $209,000 +10% |
| 2022 | $8,610 +32.1% | $190,000 +136.6% |
| 2021 | $6,516 +33% | $80,300 +10% |
| 2020 | $4,900 | $73,000 |
Find assessor info on the county website
Monthly payment
Est. payment
Payment breakdown
Explore the cost of this home by adjusting the details. Changes won't be saved.Climate risks
Neighborhood: 33412
Nearby schools
GreatSchools rating
- 9/10Pierce Hammock Elementary SchoolGrades: PK-5Distance: 2.3 mi
- 6/10Osceola Creek Middle SchoolGrades: 6-8Distance: 6.8 mi
- 3/10Palm Beach Gardens High SchoolGrades: 9-12Distance: 8 mi
Schools provided by the listing agent
- Elementary: Pierce Hammock
- Middle: Osceola Creek
- High: Palm Beach Gardens
Source: BeachesMLS. This data may not be complete. We recommend contacting the local school district to confirm school assignments for this home.
- $1,076,8548,712 sqft12168 Waterstone Cir, Palm Beach Gardens, FL 33412Sold
- $1,076,8545 bd5 ba4k sqft12168 Waterstone Cir #41, West Palm Beach, FL 33412Sold
- $1,199,9953 bd3 ba2.8k sqft12176 Waterstone Cir, Palm Beach Gardens, FL 33412Sold

- $1,199,9953 bd3 ba2.8k sqft12176 Waterstone Cir #39, West Palm Beach, FL 33412Sold

- $1,266,00010,018 sqft12164 Waterstone Cir, Palm Beach Gardens, FL 33412Off Market
- $1,205,6584 bd3 ba3.2k sqft12160 Waterstone Cir, Palm Beach Gardens, FL 33412Sold
- $1,103,2490.26 acres12187 Waterstone Cir, Palm Beach Gardens, FL 33412Sold
- $1,485,0595 bd5 ba4.1k sqft12180 Waterstone Cir, Palm Beach Gardens, FL 33412Sold
A local agent can set up tours, give advice and negotiate with sellers.
Similar homes
- $1,150,0003 bd3 ba2.9k sqft9935 Timber Creek Way, Palm Beach Gardens, FL 33412For Sale

 MLS ID #B26066322, Mitchell Kay, Waterfront Properties & Club C. BeachesMLS
 - $1,730,0004 bd5 ba3.2k sqft12873 Wingspan Court, Palm Beach Gardens, FL 33412For Sale
 MLS ID #B26022514, Lynn S Byrd, Illustrated Properties (Abacoa). BeachesMLS
 - $1,565,0004 bd4 ba3.2k sqft12203 Waterstone Circle, Palm Beach Gardens, FL 33412For Sale
 MLS ID #B26048730, David R Cline, Charles Rutenberg Realty FTL. BeachesMLS
 - $1,570,0005 bd5 ba3.9k sqft9338 Crestview Circle, Palm Beach Gardens, FL 33412For Sale
 MLS ID #B26017203, Eric Daniel Telchin, The Telchin Group LLC. BeachesMLS
 - $1,350,0004 bd5 ba3.7k sqft9264 CRESTVIEW Circle, Palm Beach Gardens, FL 33412For SaleMLS ID #B26058495, Crystal Brooke Bachmann, Bachmann and Company Holdings. BeachesMLS
- $1,275,0003 bd3 ba2.6k sqft9930 Timber Creek Way, Palm Beach Gardens, FL 33412For SaleMLS ID #B26058784, Mitchell Kay, Waterfront Properties & Club C. BeachesMLS
- $1,175,0003 bd3 ba2.2k sqft9952 REGENCY Way, Palm Beach Gardens, FL 33412For SaleMLS ID #B26063742, Amber Allen, Compass Florida LLC. BeachesMLS
- $1,499,0005 bd5 ba3.8k sqft9316 Crestview Circle, Palm Beach Gardens, FL 33412For SaleMLS ID #R11136979, Cibie Cahur, Keller Williams Realty Jupiter. BeachesMLS
- $2,025,0005 bd5 ba4.2k sqft12143 Waterstone Circle, Palm Beach Gardens, FL 33412For SaleMLS ID #B26058070, Stephanie Marinucci, Serhant. BeachesMLS
- $1,050,0003 bd3 ba2.3k sqft9921 Regency Way, Palm Beach Gardens, FL 33412For SaleMLS ID #R11165644, Christine C Sheehan, The Corcoran Group. BeachesMLS
- $1,890,0004 bd5 ba4.1k sqft21 Marlwood Lane, Palm Beach Gardens, FL 33418For SaleMLS ID #B26064828, Veronique Howley, Coldwell Banker Realty. BeachesMLS
- $950,0003 bd3 ba2.4k sqft(Undisclosed Address), Palm Beach Gardens, FL 33412For SaleMLS ID #B26053707, H JoAnne Kelly, Berkshire Hathaway Florida Rea. BeachesMLS
- from $1,604,9005 bd6 ba4.1k sqftMeridian Plan, Apex at Avenir, West Palm Beach, FL 33412New ConstructionGL Homes
- $1,095,0003 bd3 ba2.3k sqft10799 STELLAR Circle, Palm Beach Gardens, FL 33412For SaleMLS ID #B26059942, B. Jonathan Duerr, The Corcoran Group. BeachesMLS
- $2,263,6335 bd6 ba4.2k sqft12660 SOLANA BAY Circle, Palm Beach Gardens, FL 33412New ConstructionMLS ID #B26056814, Lori Ludwig, Coldwell Banker Realty. BeachesMLS
- $1,174,9003 bd4 ba2.5k sqft10722 Stellar Circle, Palm Beach Gardens, FL 33412For SaleMLS ID #R11167055, Eric Daniel Telchin, The Telchin Group LLC. BeachesMLS
- $980,0003 bd3 ba2.4k sqft10033 Regency Way, Palm Beach Gardens, FL 33412For SaleMLS ID #R11134742, Linda Bright, Illustrated Properties LLC (Co. BeachesMLS
- $1,399,0004 bd4 ba2.6k sqft219 ANDALUSIA Drive, Palm Beach Gardens, FL 33418For SaleMLS ID #B26053781, Victoria Wolf Rosenfield, Leibowitz Realty Group, LLC./PBG. BeachesMLS
- $1,124,9903 bd3 ba2.3k sqft9508 St. Germain, Palm Beach Gardens, FL 33412New ConstructionMLS ID #B26032205, Alexa N McDonald, The Agency Florida LLC. BeachesMLS
- $1,799,0004 bd5 ba3.3k sqft13346 Machiavelli Way, Palm Beach Gardens, FL 33418For SaleMLS ID #B26062815, Christopher Glass, Glass Realty, LLC. BeachesMLS
