READY TO MOVE IN! Fully furnished model home. Santa Monica model home at Solana Bay in Avenir is a dream come true, embodying the best of the Florida lifestyle. Spanning approximately 4,096 square feet with a striking Transitional elevation, the two-story residence features 5 bedrooms, 6 baths, home bar, balcony, and an oversized loft, providing abundant space for guests. The lakefront location and included custom pool create a private oasis for relaxation and entertainment. An abundance of natural light makes the interior feel welcoming and open, complemented by a three-car garage and luxurious "his and her" baths in the primary suite. Located within the gated community of Solana Bay, this home offers both peace of mind and unparalleled comfort.
New construction
$2,263,633
12660 SOLANA BAY Circle, Palm Beach Gardens, FL 33412
5beds
4,238sqft
Single Family Residence
Built in 2023
7,387 Square Feet Lot
$2,142,600 Zestimate®
$534/sqft
$361/mo HOA
What's special
Lakefront locationOversized loftThree-car garageAbundance of natural lightIncluded custom poolHome barStriking transitional elevation
- 33 days
- 162
- 7
Zillow last checked:
Listing updated:
Listed by:
Lori Ludwig 305-772-5110,
Coldwell Banker Realty,
Nanette Plescia 954-249-0597,
Coldwell Banker Realty
Source: BeachesMLS,MLS#: B26056814 Originating MLS: BeachesMLS
Originating MLS: BeachesMLSFacts & features
Interior
Bedrooms & bathrooms
- Bedrooms: 5
- Bathrooms: 6
- Full bathrooms: 6
- Main level bathrooms: 1
- Main level bedrooms: 1
Heating
- Central, Electric
Cooling
- Central Air, Electric, Reverse Cycle
Appliances
- Included: Dishwasher, Disposal, Gas Range, Gas Water Heater, Microwave, Refrigerator, Water Heater, Washer
- Laundry: Laundry Tub, Upper Level
Features
- Bathtub, Dual Sinks, Entrance Foyer, High Ceilings, Kitchen Island, Main Level Primary, Other, Pantry, Soaking Tub, Separate Shower, Upper Level Primary, Walk-In Closet(s)
- Flooring: Tile, Vinyl
- Has fireplace: No
- Furnished: Yes
Interior area
- Total structure area: 5,380
- Total interior livable area: 4,238 sqft
Video & virtual tour
Property
Parking
- Total spaces: 9
- Parking features: Attached, Driveway, Garage, Garage Door Opener, Paver Block
- Attached garage spaces: 3
- Has uncovered spaces: Yes
Accessibility
- Accessibility features: None
Features
- Levels: Two
- Stories: 2
- Exterior features: Barbecue, Outdoor Kitchen, Room For Pool
- Has private pool: Yes
- Pool features: In Ground
- Has spa: Yes
- Spa features: In Ground
- Has view: Yes
- View description: Lake, Water
- Has water view: Yes
- Water view: Lake,Water
- Waterfront features: Lake Front, None
- Frontage type: Waterfront
- Frontage length: 50.00,50.00
Lot
- Size: 7,387 Square Feet
- Dimensions: 50' x 140'
- Features: Sprinklers Automatic, < 1/4 Acre
Details
- Parcel number: 52414210050001100
- Zoning: PDA (city)
- Special conditions: Standard
Construction
Type & style
- Home type: SingleFamily
- Property subtype: Single Family Residence
Materials
- Block
- Roof: Concrete,Flat,Tile
Condition
- New Construction
- New construction: Yes
- Year built: 2023
Details
- Builder model: Santa Monica
Utilities & green energy
- Sewer: Public Sewer
- Water: Public
- Utilities for property: Cable Available
Community & HOA
Community
- Features: Home Owners Association, Gated, Property Manager On-Site
- Security: Gated Community
- Subdivision: Solana Bay At Avenir
HOA
- Has HOA: Yes
- Amenities included: Clubhouse, Fitness Center, Management, Pickleball
- Services included: Common Areas, Maintenance Grounds
- HOA fee: $360 monthly
- Second HOA fee: $15 annually
Location
- Region: Palm Beach Gardens
Financial & listing details
- Price per square foot: $534/sqft
- Tax assessed value: $996,602
- Annual tax amount: $25,535
- Date on market: 7/26/2026
- Listing terms: Cash,Conventional,VA Loan
Estimated market value
$2,142,600
$2.04M - $2.25M
$7,966/mo
Price history
| Date | Event | Price |
|---|---|---|
| 12/29/2025 | Listed for sale | $2,263,633$534/sqft |
Source:  BeachesMLS #F10539281 Report a problem BeachesMLS #F10539281 Report a problem | ||
Public tax history
| Year | Property taxes | Tax assessment |
|---|---|---|
| 2025 | $25,535 +15.2% | $996,602 +10% |
| 2024 | $22,170 +204.9% | $906,002 +556.5% |
| 2023 | $7,272 | $138,000 |
Find assessor info on the county website
Monthly payment
Est. payment
Payment breakdown
Explore the cost of this home by adjusting the details. Changes won't be saved.Climate risks
Neighborhood: 33412
Nearby schools
Schools provided by the listing agent
- Elementary: Pierce Hammock
- Middle: Osceola Creek
- High: Palm Beach Gardens
Source: BeachesMLS. This data may not be complete. We recommend contacting the local school district to confirm school assignments for this home.
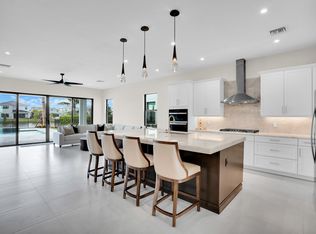
- $1,638,8005 bd6 ba4.1k sqft12656 Solana Bay Cir, Palm Beach Gardens, FL 33412Sold
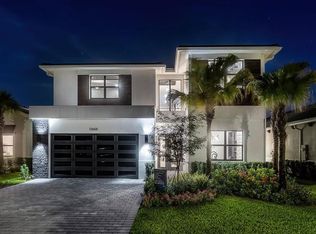
- $2,337,8235 bd6 ba4.1k sqft12668 Solana Bay Cir, Palm Beach Gardens, FL 33412For Sale
- $1,719,9325 bd6 ba4k sqft12652 Solana Bay Cir, Palm Beach Gardens, FL 33412Sold
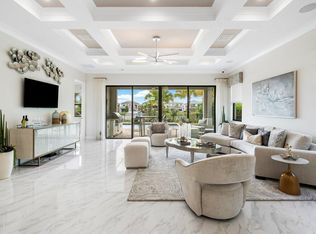
- $1,676,2504 bd3 ba2.5k sqft12672 Solana Bay Cir, Palm Beach Gardens, FL 33412New Construction
Similar homes
- $2,337,8235 bd6 ba4.1k sqft12668 SOLANA BAY Circle, Palm Beach Gardens, FL 33412For Sale
 MLS ID #B26056809, Nanette Plescia, Coldwell Banker Realty. BeachesMLS
 - $2,068,0565 bd6 ba3.4k sqft12676 Solana Bay Circle, Palm Beach Gardens, FL 33412For Sale
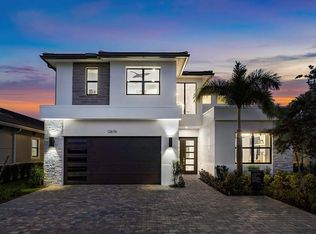 MLS ID #F10539653, Seth Wilson, Coldwell Banker Realty. BeachesMLS
 - $2,499,0003 bd4 ba3.9k sqft9228 Coral Isles Circle, Palm Beach Gardens, FL 33412For Sale
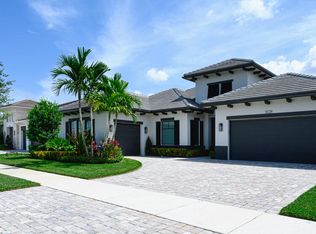 MLS ID #B26068594, Raymond Fernandez, EXP Realty LLC. BeachesMLS
 - $2,200,0004 bd3 ba3k sqft11690 STONEHAVEN Way, West Palm Beach, FL 33412For Sale
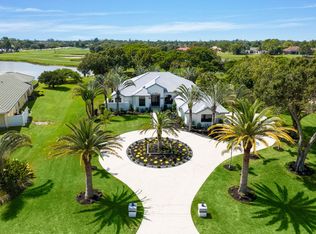 MLS ID #B26066977, Luis Rosquete, Lifestyle International Realty. BeachesMLS
 - $2,399,9005 bd7 ba5.3k sqft9148 CORAL ISLES Circle {Lot 13}, Palm Beach Gardens, FL 33412New ConstructionMLS ID #B26063889, Laurel J Ruggiano, Kenco Communities Realty LLC. BeachesMLS
- $2,025,0005 bd5 ba4.2k sqft12143 Waterstone Circle, Palm Beach Gardens, FL 33412For SaleMLS ID #B26058070, Stephanie Marinucci, Serhant. BeachesMLS
- $1,730,0004 bd5 ba3.2k sqft12873 Wingspan Court, Palm Beach Gardens, FL 33412For SaleMLS ID #B26022514, Lynn S Byrd, Illustrated Properties (Abacoa). BeachesMLS
- $2,498,9805 bd7 ba5.3k sqft9124 Coral Isles Circle, Palm Beach Gardens, FL 33412For SaleMLS ID #B26033229, Mitchell S Frank, Echo Fine Properties. BeachesMLS
- $1,676,2504 bd3 ba2.5k sqftAkel Homes, Palm Beach Gardens, FL 33412New ConstructionMLS ID #B26009551, Lori Ludwig, Coldwell Banker Realty. BeachesMLS
- $2,027,9005 bd6 ba5.1k sqft10028 Cloud View, Palm Beach Gardens, FL 33412New ConstructionBeachesMLS
- $1,599,0005 bd5 ba4.2k sqftLa Terre, Palm Beach Gardens, FL 33412For Sale
 MLS ID #A11995380, Kathleen Hidy, Keller Williams Capital Realty. MIAMI
 - $1,535,0004 bd4 ba3.1k sqft12172 Waterstone Circle, Palm Beach Gardens, FL 33412For SaleMLS ID #B26064157, Krystle Lorson, Sutter & Nugent LLC. BeachesMLS
- $1,725,0005 bd6 ba4.1k sqft12510 Solano Bay Circle, Palm Beach Gardens, FL 33412For SaleMLS ID #B26035852, Jeffrey Todd Levy, Cheerful Agents Real Estate LLC. BeachesMLS
- $2,895,0005 bd7 ba5.3k sqft9931 Migration Pt, Palm Beach Gardens, FL 33412For SaleMLS ID #B26036445, Kourtney Joyce Pulitzer, Sotheby's Intl. Realty, Inc.. BeachesMLS
- $2,224,0004 bd4 ba2.9k sqft(Undisclosed Address), Palm Beach Gardens, FL 33418For Sale
 MLS ID #M20056679, Margaret Slobasky, Real Estate of Florida. Martin County REALTORS® of the Treasure Coast (MCRTC)
