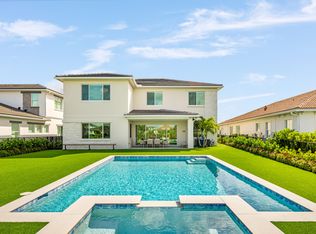
Brand-new and never lived in, this breathtaking Dominica model in Avenir's Coral Isles offers over $400,000 in upgrades across over 5,300 square feet of luxury living space with designer finishes throughout. Featuring 5 bedrooms, 6 full baths, 1 half bath, a clubroom, expansive loft, and 3-car garage, this move-in ready home blends elegance, comfort, and modern sophistication in one extraordinary package. The exquisite developer enhancements include a $135,000 upgraded exterior including a gorgeous stone façade, and over $225,000 in designer interior finishes featuring custom flooring, dramatic stair design, wallpaper accents, handmade millwork wall units, premium lighting systems, custom window treatments, and professionally designed primary closets. The gourmet kitchen is truly spectacular, anchored by a stunning 14-foot quartz island and equipped with a Sub-Zero refrigerator/freezer, Wolf double ovens, Wolf microwave, and Wolf 6-burner red knob professional cooktop. Plus high-gloss cabinetry, polished porcelain tile flooring, custom lighting, and an open-concept design. The expansive clubroom/family room offers custom handmade built-ins, designer lighting, and an 85-inch TV, while the oversized loft offers flexibility for a gym, office, media room, or play space. The first-floor primary suite offers a spacious sitting area, custom his-and-her walk-in closets with integrated lighting, and a spa-inspired bathroom with oversized seamless shower, freestanding soaking tub, dual vanities, and designer tile finishes. The covered lanai overlooks a spacious & private garden with ample room to build a custom pool and outdoor kitchen, with plumbing already installed. Located in the award-winning community of Avenir, residents enjoy a spectacular 16,000 sq ft clubhouse, resort-style pool, lap pool, fitness center, tennis courts, pickleball courts, walking trails, restaurants, shops, golf cart-friendly streets, and year-round community events.
For sale
Price cut: $10 (7/31)
$2,498,980
9124 Coral Isles Circle, Palm Beach Gardens, FL 33412
5beds
5,342sqft
Single Family Residence
Built in 2025
0.26 Acres Lot
$2,401,900 Zestimate®
$468/sqft
$220/mo HOA
What's special
Covered lanaiOversized loftDesigner tile finishesDesigner finishes throughoutExpansive loftCustom handmade built-insCustom lighting
- 91 days |
- 300 |
- 9 |
Zillow last checked:
Listing updated:
Listed by:
Mitchell S Frank 561-601-3700,
Echo Fine Properties,
Jeffrey M Lichtenstein 561-500-3246,
Echo Fine Properties
Source: BeachesMLS,MLS#: B26033229 Originating MLS: BeachesMLS
Originating MLS: BeachesMLSFacts & features
Interior
Bedrooms & bathrooms
- Bedrooms: 5
- Bathrooms: 7
- Full bathrooms: 6
- 1/2 bathrooms: 1
- Main level bathrooms: 2
- Main level bedrooms: 2
Primary bedroom
- Level: Main
- Area: 418
- Dimensions: 22 X 19
Bedroom 2
- Level: Main
- Area: 168
- Dimensions: 14 X 12
Bedroom 3
- Level: Second
- Area: 210
- Dimensions: 15 X 14
Bedroom 4
- Level: Second
- Area: 210
- Dimensions: 15 X 14
Bedroom 5
- Level: Second
- Area: 180
- Dimensions: 15 X 12
Kitchen
- Level: Main
- Area: 1066
- Dimensions: 41 X 26
Living room
- Level: Main
- Area: 1066
- Dimensions: 41 X 26
Loft
- Area: 304
- Dimensions: 19 X 16
Other
- Description: Club Room
- Level: First
- Area: 294
- Dimensions: 21 X 14
Heating
- Central
Cooling
- Central Air, Electric, Zoned
Appliances
- Included: Dryer, Dishwasher, Free-Standing Freezer, Disposal, Gas Range, Ice Maker, Microwave, Refrigerator, Washer
- Laundry: Inside
Features
- Wet Bar, Breakfast Area, Bathtub, Cathedral Ceiling(s), Dual Sinks, Entrance Foyer, Garden Tub/Roman Tub, High Ceilings, Kitchen Island, Main Level Primary, Multiple Primary Suites, Pantry, Split Bedrooms, Soaking Tub, Separate Shower, Stacked Bedrooms, Vaulted Ceiling(s), Walk-In Closet(s)
- Flooring: Carpet, Tile
- Doors: French Doors
- Windows: Blinds
- Has fireplace: No
Interior area
- Total structure area: 7,057
- Total interior livable area: 5,342 sqft
Property
Parking
- Total spaces: 6
- Parking features: Attached, Driveway, Garage
- Attached garage spaces: 3
- Uncovered spaces: 3
Accessibility
- Accessibility features: None
Features
- Levels: Multi/Split,Two
- Stories: 2
- Patio & porch: Patio
- Exterior features: Garden, Outdoor Living Area, Room For Pool
- Pool features: Association
- Fencing: Fenced
- Has view: Yes
- View description: Garden
Lot
- Size: 0.26 Acres
- Features: 1/4 to 1/2 Acre Lot, Sprinklers Automatic
Details
- Parcel number: 52414214120000070
- Zoning: PDA (city)
- Special conditions: Standard
- Other equipment: Home Theater
Construction
Type & style
- Home type: SingleFamily
- Architectural style: Colonial
- Property subtype: Single Family Residence
Materials
- Block
- Foundation: Block
- Roof: Tile
Condition
- Resale
- New construction: No
- Year built: 2025
Details
- Builder model: Dominica
- Builder name: Kenco Communities
Utilities & green energy
- Sewer: Public Sewer
- Water: Public
- Utilities for property: Cable Available, Electricity Available, Natural Gas Available, Sewer Available, Water Available
Community & HOA
Community
- Features: Home Owners Association, Gated, Property Manager On-Site, Street Lights
- Security: Gated Community, Smoke Detector(s)
- Subdivision: Coral Isles at Avenir
HOA
- Has HOA: Yes
- Amenities included: Clubhouse, Dog Park, Fitness Center, Management, Picnic Area, Pickleball, Pool, Sauna, Sidewalks, Tennis Court(s), Trail(s)
- Services included: Common Areas, Recreation Facilities, Trash
- HOA fee: $220 monthly
- HOA name: Cambell Property Management
- HOA phone: 561-203-7910
Location
- Region: Palm Beach Gardens
Financial & listing details
- Price per square foot: $468/sqft
- Tax assessed value: $450,000
- Annual tax amount: $12,316
- Date on market: 5/27/2026
- Cumulative days on market: 196 days
- Listing terms: Cash,Conventional
- Electric utility on property: Yes
- Road surface type: Asphalt
Estimated market value
$2,401,900
$2.28M - $2.52M
$7,985/mo
Price history
| Date | Event | Price |
|---|---|---|
| 7/31/2026 | Price change | $2,498,9800%$468/sqft |
Source:  BeachesMLS #B26033229 Report a problem BeachesMLS #B26033229 Report a problem | ||
| 7/25/2026 | Listed for rent | $15,000$3/sqft |
Source: BeachesMLS #R11131675 Report a problem | ||
| 7/25/2026 | Listing removed | $15,000$3/sqft |
Source:  MIAMI #R11131675 Report a problem MIAMI #R11131675 Report a problem | ||
| 6/30/2026 | Price change | $2,498,9900%$468/sqft |
Source: BeachesMLS #B26033229 Report a problem | ||
| 5/27/2026 | Price change | $2,499,000-3.8%$468/sqft |
Source: BeachesMLS #B26033229 Report a problem | ||
| 4/24/2026 | Price change | $15,000-18.9%$3/sqft |
Source: BeachesMLS Report a problem | ||
| 1/13/2026 | Listed for sale | $2,599,000+13.3%$487/sqft |
Source: BeachesMLS #RX-11153861 Report a problem | ||
| 10/12/2025 | Listed for rent | $18,500-26%$3/sqft |
Source: BeachesMLS #R11131675 Report a problem | ||
| 10/12/2025 | Listing removed | $25,000$5/sqft |
Source: BeachesMLS #R11127107 Report a problem | ||
| 9/26/2025 | Listed for rent | $25,000$5/sqft |
Source: BeachesMLS #R11127107 Report a problem | ||
| 7/8/2025 | Sold | $2,293,142$429/sqft |
Source: Public Record Report a problem | ||
Public tax history
| Year | Property taxes | Tax assessment |
|---|---|---|
| 2025 | $12,316 +9.1% | $312,785 +10% |
| 2024 | $11,292 +10.7% | $284,350 +10% |
| 2023 | $10,199 +5.8% | $258,500 +10% |
| 2022 | $9,640 +34.4% | $235,000 +137.4% |
| 2021 | $7,174 +32.3% | $99,000 +10% |
| 2020 | $5,423 | $90,000 |
Find assessor info on the county website
Monthly payment
Est. payment
Payment breakdown
Explore the cost of this home by adjusting the details. Changes won't be saved.Climate risks
Neighborhood: 33412
Nearby schools
GreatSchools rating
- 9/10Pierce Hammock Elementary SchoolGrades: PK-5Distance: 2.3 mi
- 6/10Osceola Creek Middle SchoolGrades: 6-8Distance: 6.7 mi
- 3/10Palm Beach Gardens High SchoolGrades: 9-12Distance: 7.9 mi
Schools provided by the listing agent
- Elementary: Pierce Hammock
- Middle: Osceola Creek
- High: Palm Beach Gardens
Source: BeachesMLS. This data may not be complete. We recommend contacting the local school district to confirm school assignments for this home.
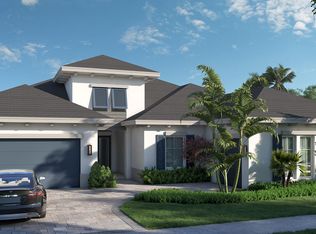
- $1,701,1003 bd4 ba3.9k sqft9276 Coral Isles Circle Palm, Beach Gardens, FL 33412Off Market
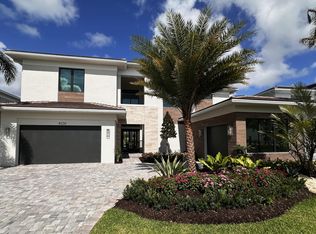
- $2,400,0005 bd6 ba5.8k sqft9120 Coral Isles Circle {lot 6} Palm, West Palm Beach, FL 33412Sold
- $2,400,000-- bd-- ba-- sqft9120 Coral Isles Cir, Palm Beach Gardens, FL 33412Sold
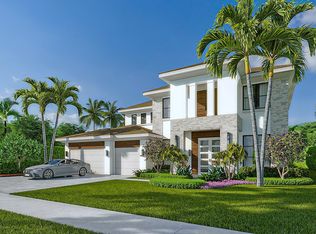
- $1,772,0005 bd6 ba4k sqft9128 Coral Isles Cir #{LOT, West Palm Beach, FL 33412Pending
- $450,000-- bd-- ba-- sqft9128 Coral Isles Cir, Palm Beach Gardens, FL 33412Off Market
- $2,701,1445 bd7 ba5.3k sqft9116 Coral Isles Circle {lot 5} Palm, West Palm Beach, FL 33412New Construction
- $450,000-- bd-- ba-- sqft9132 Coral Isles Cir, Palm Beach Gardens, FL 33412Off Market
- $450,0005 bd6 ba5.3k sqft9116 Coral Isles Cir, Palm Beach Gardens, FL 33412Off Market
A local agent can set up tours, give advice and negotiate with sellers.
Similar homes
- $2,399,9005 bd7 ba5.3k sqft9148 CORAL ISLES Circle {Lot 13}, Palm Beach Gardens, FL 33412New Construction

 MLS ID #B26063889, Laurel J Ruggiano, Kenco Communities Realty LLC. BeachesMLS
 - $2,895,0005 bd6 ba5.8k sqft9144 Coral Isles Circle, Palm Beach Gardens, FL 33412New Construction
 MLS ID #R11115235, Pierre Wilmail Devoliere, Keller Williams Realty/P B. BeachesMLS
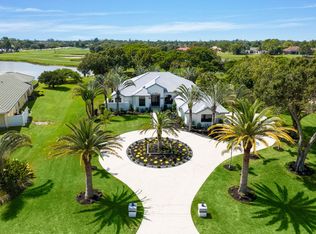
 - $2,200,0004 bd3 ba3k sqft11690 STONEHAVEN Way, West Palm Beach, FL 33412For Sale
 MLS ID #B26066977, Luis Rosquete, Lifestyle International Realty. BeachesMLS
 - $2,025,0005 bd5 ba4.2k sqft12143 Waterstone Circle, Palm Beach Gardens, FL 33412For Sale
 MLS ID #B26058070, Stephanie Marinucci, Serhant. BeachesMLS
 - $2,263,6335 bd6 ba4.2k sqft12660 SOLANA BAY Circle, Palm Beach Gardens, FL 33412New ConstructionMLS ID #B26056814, Lori Ludwig, Coldwell Banker Realty. BeachesMLS
- $2,337,8235 bd6 ba4.1k sqft12668 SOLANA BAY Circle, Palm Beach Gardens, FL 33412For SaleMLS ID #B26056809, Nanette Plescia, Coldwell Banker Realty. BeachesMLS
- $2,895,0005 bd7 ba5.3k sqft9931 Migration Pt, Palm Beach Gardens, FL 33412For SaleMLS ID #B26036445, Kourtney Joyce Pulitzer, Sotheby's Intl. Realty, Inc.. BeachesMLS
- $1,570,0005 bd5 ba3.9k sqft9338 Crestview Circle, Palm Beach Gardens, FL 33412For SaleMLS ID #B26017203, Eric Daniel Telchin, The Telchin Group LLC. BeachesMLS
- $1,450,0005 bd5 ba4.1k sqft11842 Keswick Way, Palm Beach Gardens, FL 33412For SaleMLS ID #B26042072, Eric Daniel Telchin, The Telchin Group LLC. BeachesMLS
- $1,535,0004 bd4 ba3.1k sqft12172 Waterstone Circle, Palm Beach Gardens, FL 33412For SaleMLS ID #B26064157, Krystle Lorson, Sutter & Nugent LLC. BeachesMLS
- $1,325,0003 bd3 ba2.8k sqft12176 Waterstone Circle, Palm Beach Gardens, FL 33412For SaleMLS ID #B26068436, Eric Daniel Telchin, The Telchin Group LLC. BeachesMLS
- $2,041,9005 bd7 ba5.2k sqft9895 Migration Pt, Palm Beach Gardens, FL 33412New ConstructionBeachesMLS
- $3,495,0005 bd6 ba5.1k sqft9892 Migration Pt, Palm Beach Gardens, FL 33412For SaleMLS ID #B26065026, Alex Kaplan, Douglas Elliman Jupiter. BeachesMLS
- $1,350,0004 bd5 ba3.7k sqft9264 CRESTVIEW Circle, Palm Beach Gardens, FL 33412For SaleMLS ID #B26058495, Crystal Brooke Bachmann, Bachmann and Company Holdings. BeachesMLS
- from $1,787,9005 bd8 ba5.5k sqftSolaris Plan, Apex at Avenir, Palm Beach Gardens, FL 33412New ConstructionGL Homes
- $2,000,0005 bd4 ba3.4k sqft11899 Sanbourn Court, Palm Beach Gardens, FL 33412New ConstructionMLS ID #B26039811, Chloe Bailey, Touchstone-Webb Realty Co.. BeachesMLS
- $1,988,9005 bd7 ba5.1k sqft13559 Nesting Pines Way, Palm Beach Gardens, FL 33412New ConstructionBeachesMLS
- $2,027,9005 bd6 ba5.1k sqft10028 Cloud View, Palm Beach Gardens, FL 33412New ConstructionBeachesMLS
- $2,068,0565 bd6 ba3.4k sqft12676 Solana Bay Circle, Palm Beach Gardens, FL 33412For SaleMLS ID #F10539653, Seth Wilson, Coldwell Banker Realty. BeachesMLS
- $1,730,0004 bd5 ba3.2k sqft12873 Wingspan Court, Palm Beach Gardens, FL 33412For SaleMLS ID #B26022514, Lynn S Byrd, Illustrated Properties (Abacoa). BeachesMLS
