Stunning Dominica Contemporary home with high level upgrades throughout. Move in Ready - These finishes will provide a very dramatic look for the perfect buyer with very discerning taste. 5 bedrooms/ all en-suite and larger than most. Cabana bath and Club room make this the perfect home for everyone. Master suite down with another bedroom down. Gourmet kitchen, stacked cabinetry, quartz everywhere. Resort style outdoor area with pool/spa on western private rear yard for entertaining provides the Florida living lifestyle at its best. A Great Opportunity from Renowned Kenco Communities known for a top quality build only has a few remaining homes left in this boutique enclave of luxury estate homes in Avenir. Price reflects reduction of $250k with fast closing. Once we are gone we are gone. RENOWNED BUILDER KENCO COMMUNITIES CLOSEOUT- **PRICING REFLECTS CLOSEOUT SPECIAL** **PRICES SUBJECT TO CHANGE WITHOUT NOTICE** UNBELIEVABLE OPPORTUNITY TO OWN A KENCO HOME IN AVENIR
New construction
Price increase: $30K (7/10)
$2,701,144
9116 Coral Isles Circle {lot #05}, Palm Beach Gardens, FL 33412
5beds
5,322sqft
Single Family Residence
Built in 2025
0.27 Acres Lot
$-- Zestimate®
$508/sqft
$221/mo HOA
What's special
Quartz everywhereClub roomMaster suite downHigh level upgrades throughoutResort style outdoor areaGourmet kitchenCabana bath
- 89 days
- 137
- 7
Zillow last checked:
Listing updated:
Listed by:
Robin G Abrams 561-886-8784,
Kenco Communities Realty LLC,
Laurel J Ruggiano 954-650-4700,
Kenco Communities Realty LLC
Source: BeachesMLS,MLS#: B26037597 Originating MLS: BeachesMLS
Originating MLS: BeachesMLSFacts & features
Interior
Bedrooms & bathrooms
- Bedrooms: 5
- Bathrooms: 7
- Full bathrooms: 6
- 1/2 bathrooms: 1
- Main level bathrooms: 4
- Main level bedrooms: 2
Primary bedroom
- Area: 418
- Dimensions: 22 X 19
Kitchen
- Area: 1066
- Dimensions: 41 X 26
Living room
- Area: 1066
- Dimensions: 41 X 26
Heating
- Central, Electric, Zoned
Cooling
- Central Air, Electric, Zoned
Appliances
- Included: Cooktop, Dryer, Dishwasher, Gas Cooktop, Disposal, Microwave, Oven, Refrigerator, Vented Exhaust Fan, Washer
- Laundry: Inside, Main Level, Laundry Room, Laundry Tub, Sink
Features
- Bedroom on Main Level, Bathtub, Dual Sinks, Entrance Foyer, High Ceilings, Kitchen Island, Living/Dining Room, Main Level Primary, Pantry, Split Bedrooms, Storage, Soaking Tub, Separate Shower, Walk-In Closet(s)
- Flooring: Tile, Vinyl
- Windows: Sliding, Storm Window(s)
- Has fireplace: No
Interior area
- Total structure area: 7,057
- Total interior livable area: 5,322 sqft
Video & virtual tour
Property
Parking
- Total spaces: 3
- Parking features: Attached, Driveway, Garage, Garage Door Opener, Guest
- Attached garage spaces: 3
- Has uncovered spaces: Yes
Accessibility
- Accessibility features: None
Features
- Levels: Two
- Stories: 2
- Patio & porch: Covered, Patio
- Exterior features: Outdoor Kitchen, Outdoor Living Area
- Has private pool: Yes
- Pool features: Gunite, In Ground, Pool/Spa Combo, Salt Water, Association, Heated, Outside Bath Access
- Has spa: Yes
- Spa features: Gunite, Heated, In Ground
- Fencing: Fenced,Wrought Iron
- Has view: Yes
- View description: Garden, Pool
Lot
- Size: 0.27 Acres
- Dimensions: 83 x 141
- Features: Interior Lot, Landscaped, 1/4 to 1/2 Acre Lot, Sprinklers Automatic
Details
- Parcel number: 52414214120000050
- Zoning: PDA (city)
- Special conditions: Standard,Listed As-Is
Construction
Type & style
- Home type: SingleFamily
- Architectural style: Contemporary
- Property subtype: Single Family Residence
Materials
- Block, Frame, Concrete, Stone, Stucco
- Foundation: Slab
- Roof: Concrete,Flat
Condition
- New Construction
- New construction: Yes
- Year built: 2025
Details
- Builder model: DOMINICA / CONTEMPORARY
- Builder name: Kenco Communities
- Warranty included: Yes
Utilities & green energy
- Sewer: Public Sewer
- Water: Public
- Utilities for property: Electricity Available, Natural Gas Available, Water Available
Community & HOA
Community
- Features: Home Owners Association, Gated, Property Manager On-Site, Street Lights, Sidewalks
- Security: Security System Owned, Security System, Security Gate, Gated Community
- Subdivision: AVENIR SITE PLAN 1 POD
HOA
- Has HOA: Yes
- Amenities included: Clubhouse, Community Kitchen, Dog Park, Fitness Center, Management, Playground, Pickleball, Park, Pool, Sidewalks, Tennis Court(s), Trail(s)
- Services included: Common Areas, Security
- HOA fee: $220 monthly
- Second HOA fee: $15 annually
Location
- Region: West Palm Beach
Financial & listing details
- Price per square foot: $508/sqft
- Annual tax amount: $12,316
- Date on market: 6/5/2026
- Cumulative days on market: 89 days
- Listing terms: Cash,Conventional,1031 Exchange
- Electric utility on property: Yes
Estimated market value
Not available
Estimated sales range
Not available
Not available
Price history
| Date | Event | Price |
|---|---|---|
| 7/10/2026 | Price change | $2,701,144+1.1%$508/sqft |
Source:  BeachesMLS #B26037597 Report a problem BeachesMLS #B26037597 Report a problem | ||
| 6/5/2026 | Listed for sale | $2,671,144$502/sqft |
Source: BeachesMLS #B26037597 Report a problem | ||
Public tax history
Tax history is unavailable.
Monthly payment
Est. payment
Payment breakdown
Explore the cost of this home by adjusting the details. Changes won't be saved.Climate risks
Neighborhood: 33412
Nearby schools
Schools provided by the listing agent
- Elementary: Pierce Hammock
- Middle: Osceola Creek
- High: Palm Beach Gardens
Source: BeachesMLS. This data may not be complete. We recommend contacting the local school district to confirm school assignments for this home.
- $450,0005 bd6 ba5.3k sqft9116 Coral Isles Cir, Palm Beach Gardens, FL 33412Off Market
- $2,178,5003 bd4 ba3.9k sqft9112 Coral Isles Circle {lot 4} Palm, West Palm Beach, FL 33412Sold
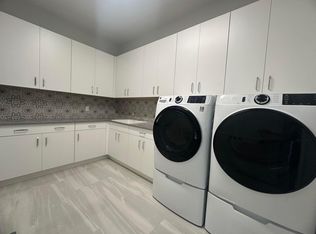
- $2,179,0003 bd3 ba3.9k sqft9112 Coral Isles Cir, Palm Beach Gardens, FL 33412Sold
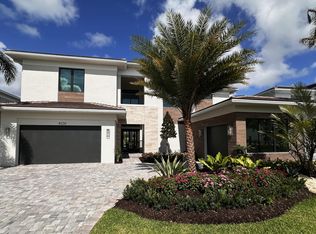
- $2,400,0005 bd6 ba5.8k sqft9120 Coral Isles Circle {lot 6} Palm, West Palm Beach, FL 33412Sold
Similar homes
- $2,895,0005 bd6 ba5.8k sqft9144 Coral Isles Circle, Palm Beach Gardens, FL 33412New Construction

 MLS ID #R11115235, Pierre Wilmail Devoliere, Keller Williams Realty/P B. BeachesMLS
 - $2,498,9705 bd7 ba5.3k sqft9124 Coral Isles Circle, Palm Beach Gardens, FL 33412For Sale
 MLS ID #B26033229, Mitchell S Frank, Echo Fine Properties. BeachesMLS
 - $2,399,9005 bd7 ba5.3k sqft9148 CORAL ISLES Circle {Lot 13}, Palm Beach Gardens, FL 33412New Construction
 MLS ID #B26063889, Laurel J Ruggiano, Kenco Communities Realty LLC. BeachesMLS
 - $3,314,5775 bd8 ba6k sqft9180 Coral Isles Circle Lot 21, Palm Beach Gardens, FL 33412For Sale
 MLS ID #R11083458, Robin G Abrams, Kenco Communities Realty LLC. BeachesMLS
 - $3,845,8585 bd8 ba6k sqft9109 Coral Isles Circle {Lot 86}, Palm Beach Gardens, FL 33412For SaleMLS ID #B26043588, Laurel J Ruggiano, Kenco Communities Realty LLC. BeachesMLS
- $2,895,0005 bd7 ba5.3k sqft9931 Migration Pt, Palm Beach Gardens, FL 33412For SaleMLS ID #B26036445, Kourtney Joyce Pulitzer, Sotheby's Intl. Realty, Inc.. BeachesMLS
- $2,200,0004 bd3 ba3k sqft11690 STONEHAVEN Way, West Palm Beach, FL 33412For SaleMLS ID #B26066977, Luis Rosquete, Lifestyle International Realty. BeachesMLS
- $2,337,8235 bd6 ba4.1k sqft12668 SOLANA BAY Circle, Palm Beach Gardens, FL 33412For SaleMLS ID #B26056809, Nanette Plescia, Coldwell Banker Realty. BeachesMLS
- $2,025,0005 bd5 ba4.2k sqft12143 Waterstone Circle, Palm Beach Gardens, FL 33412For SaleMLS ID #B26058070, Stephanie Marinucci, Serhant. BeachesMLS
- $3,495,0005 bd6 ba5.1k sqft9892 Migration Pt, Palm Beach Gardens, FL 33412For SaleMLS ID #B26065026, Alex Kaplan, Douglas Elliman Jupiter. BeachesMLS
- $1,570,0005 bd5 ba3.9k sqft9338 Crestview Circle, Palm Beach Gardens, FL 33412For SaleMLS ID #B26017203, Eric Daniel Telchin, The Telchin Group LLC. BeachesMLS
- $1,400,0004 bd5 ba3.7k sqft9264 CRESTVIEW Circle, Palm Beach Gardens, FL 33412For SaleMLS ID #B26058495, Crystal Brooke Bachmann, Bachmann and Company Holdings. BeachesMLS
- $2,041,9005 bd7 ba5.2k sqft9895 Migration Pt, Palm Beach Gardens, FL 33412New ConstructionBeachesMLS
- $1,535,0004 bd4 ba3.1k sqft12172 Waterstone Circle, Palm Beach Gardens, FL 33412For SaleMLS ID #B26064157, Krystle Lorson, Sutter & Nugent LLC. BeachesMLS
- $1,988,9005 bd7 ba5.1k sqft13559 Nesting Pines Way, Palm Beach Gardens, FL 33412New ConstructionBeachesMLS
- $1,679,0004 bd5 ba3.9k sqft7918 Arbor Crest way Way, West Palm Beach, FL 33412For SaleMLS ID #B26054534, Betty A Schneider, Mirasol Realty. BeachesMLS
- $2,000,0005 bd4 ba3.4k sqft11899 Sanbourn Court, Palm Beach Gardens, FL 33412New ConstructionMLS ID #B26039811, Chloe Bailey, Touchstone-Webb Realty Co.. BeachesMLS
- $2,750,0004 bd4 ba3.6k sqft13071 FLAMINGO Terrace, Palm Beach Gardens, FL 33410For SaleMLS ID #B26069465, Ray Carrano, Premier Brokers International. BeachesMLS
- $2,027,9005 bd6 ba5.1k sqft10028 Cloud View, Palm Beach Gardens, FL 33412New ConstructionBeachesMLS
- $2,068,0565 bd6 ba3.4k sqft12676 Solana Bay Circle, Palm Beach Gardens, FL 33412For SaleMLS ID #F10539653, Seth Wilson, Coldwell Banker Realty. BeachesMLS
