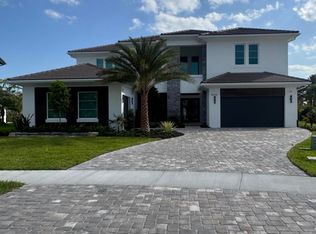
A breathtaking masterpiece of refined Florida living, this brand-new, two-story estate at Coral Isle Circle is the pinnacle of luxury within Palm Beach Gardens' newest and most exclusive enclave, Coral Isles at Avenir. Every detail of this 5-bedroom, 5.5-bathroom home has been meticulously curated to deliver a seamless blend of modern elegance and unparalleled comfort.
From the moment of arrival, the home makes a powerful statement. A stately paver driveway guides you to the expansive 3-car garage, while the meticulously manicured tropical landscaping, illuminated by a professional landscape lighting system, creates a captivating prelude to the grandeur within.
Step through the double front doors into an impressive foyer, where soaring ceilings and expansive windows bathe
New construction
$2,895,000
9144 Coral Isles Circle, Palm Beach Gardens, FL 33412
5beds
5,815sqft
Single Family Residence
Built in 2025
0.26 Acres Lot
$2,770,800 Zestimate®
$498/sqft
$160/mo HOA
What's special
Brand-new two-story estateExpansive windowsSoaring ceilingsMeticulously manicured tropical landscapingProfessional landscape lighting systemStately paver drivewayImpressive foyer
- 16 days
- 192
- 14
Likely to sell faster than
Zillow last checked:
Listing updated:
Listed by:
Pierre Wilmail Devoliere 561-633-5477,
Keller Williams Realty/P B
Source: BeachesMLS,MLS#: R11115235 Originating MLS: BeachesMLS
Originating MLS: BeachesMLSFacts & features
Interior
Bedrooms & bathrooms
- Bedrooms: 5
- Bathrooms: 6
- Full bathrooms: 5
- 1/2 bathrooms: 1
- Main level bathrooms: 2
- Main level bedrooms: 2
Primary bedroom
- Level: First
- Area: 319.2
- Dimensions: 16.8 X 19
Bedroom 2
- Level: First
- Area: 193.2
- Dimensions: 14 X 13.8
Bedroom 3
- Level: Second
- Area: 224
- Dimensions: 14 X 16
Bedroom 4
- Level: Second
- Area: 210.24
- Dimensions: 14.4 X 14.6
Bedroom 5
- Level: Second
- Area: 197.4
- Dimensions: 14 X 14.1
Kitchen
- Level: First
- Area: 880
- Dimensions: 40 X 22
Living room
- Level: First
- Area: 880
- Dimensions: 40 X 22
Loft
- Level: Second
- Area: 597.6
- Dimensions: 33.2 X 18
Heating
- Central, Electric
Cooling
- Central Air, Electric
Appliances
- Included: Cooktop, Dryer, Dishwasher, Electric Water Heater, Free-Standing Freezer, Disposal, Gas Range, Ice Maker, Microwave, Oven, Refrigerator, Water Heater, Washer
- Laundry: Washer Hookup, Inside, Laundry Tub
Features
- Breakfast Bar, Built-in Features, Bathtub, Entrance Foyer, High Ceilings, Kitchen Island, Living/Dining Room, Main Level Primary, Pantry, Split Bedrooms, Soaking Tub, Separate Shower, Walk-In Closet(s)
- Windows: Sliding, Storm Window(s)
Interior area
- Total structure area: 7,221
- Total interior livable area: 5,815 sqft
Video & virtual tour
Property
Parking
- Total spaces: 3
- Parking features: Attached, Garage, Garage Door Opener
- Attached garage spaces: 3
Features
- Levels: Two
- Stories: 2
- Entry location: Entry Level Living Area Y
- Patio & porch: Covered, Patio
- Exterior features: Outdoor Living Area, Room For Pool
- Has private pool: Yes
- Pool features: In Ground, Association
- Has spa: Yes
- Fencing: Fenced
- Has view: Yes
- View description: Pool
- Waterfront features: None
Lot
- Size: 0.26 Acres
- Features: Interior Lot, 1/4 to 1/2 Acre Lot, Sprinklers Automatic, Sprinkler System
Details
- Parcel number: 52414214120000120
- Zoning: PDA(ci
Construction
Type & style
- Home type: SingleFamily
- Architectural style: Colonial,Florida
- Property subtype: Single Family Residence
Materials
- Block, Frame, Mixed
- Roof: Concrete,Tile
Condition
- New Construction
- New construction: Yes
- Year built: 2025
Details
- Builder model: Cozumel Grande
- Builder name: Kenco Communities
Utilities & green energy
- Electric: 3 Phase
- Sewer: Public Sewer
- Water: Public
- Utilities for property: Cable Available, Natural Gas Available, Sewer Available, Water Available
Community & HOA
Community
- Features: Home Owners Association, Gated, Street Lights, Sidewalks
- Security: Security System Owned, Security System, Fire Alarm, Fire Sprinkler System, Gated Community, Smoke Detector(s)
- Subdivision: AVENIR SITE PLAN 1 POD
HOA
- Has HOA: Yes
- Amenities included: Business Center, Clubhouse, Dog Park, Fitness Center, Picnic Area, Playground, Pickleball, Pool, Recreation Facilities, Sidewalks, Tennis Court(s), Trail(s)
- Services included: Common Areas, Maintenance Grounds, Security
- HOA fee: $160 monthly
Location
- Region: Palm Beach Gardens
Financial & listing details
- Price per square foot: $498/sqft
- Tax assessed value: $495,000
- Annual tax amount: $11,895
- Date on market: 8/13/2026
- Cumulative days on market: 381 days
- Listing terms: Cash,Conventional,VA Loan
Estimated market value
$2,770,800
$2.63M - $2.91M
$7,851/mo
Price history
| Date | Event | Price |
|---|---|---|
| 8/13/2026 | Listed for sale | $2,895,000$498/sqft |
Source:  BeachesMLS #R11115235 Report a problem BeachesMLS #R11115235 Report a problem | ||
| 2/5/2026 | Listing removed | $2,895,000$498/sqft |
Source: BeachesMLS #RX-11115235 Report a problem | ||
| 1/27/2026 | Price change | $8,500-10.5%$1/sqft |
Source: BeachesMLS #R11137341 Report a problem | ||
| 12/1/2025 | Price change | $2,895,000-3.3%$498/sqft |
Source: BeachesMLS #RX-11115235 Report a problem | ||
| 11/3/2025 | Listed for rent | $9,500$2/sqft |
Source: BeachesMLS #R11137341 Report a problem | ||
| 8/13/2025 | Listed for sale | $2,995,000+25.5%$515/sqft |
Source: BeachesMLS #RX-11115235 Report a problem | ||
| 8/4/2025 | Sold | $2,387,052$410/sqft |
Source: Public Record Report a problem | ||
Public tax history
| Year | Property taxes | Tax assessment |
|---|---|---|
| 2025 | $13,190 +10.9% | $346,060 +10% |
| 2024 | $11,895 +11% | $314,600 +10% |
| 2023 | $10,714 +6% | $286,000 +10% |
| 2022 | $10,108 +36.9% | $260,000 +136.4% |
| 2021 | $7,382 +31.4% | $110,000 +10% |
| 2020 | $5,619 | $100,000 |
Find assessor info on the county website
Monthly payment
Est. payment
Payment breakdown
Explore the cost of this home by adjusting the details. Changes won't be saved.Climate risks
Neighborhood: 33412
Nearby schools
Schools provided by the listing agent
- Elementary: Pierce Hammock
- Middle: Osceola Creek
- High: Palm Beach Gardens
Source: BeachesMLS. This data may not be complete. We recommend contacting the local school district to confirm school assignments for this home.
- $2,399,9005 bd7 ba5.3k sqft9148 Coral Isles Circle {lot 13} Palm, West Palm Beach, FL 33412New Construction

- $495,0005 bd6 ba5.3k sqft9148 Coral Isles Cir, Palm Beach Gardens, FL 33412Off Market
- $3,051,0275 bd6 ba5.8k sqft9140 Coral Isles Cir, Palm Beach Gardens, FL 33412Sold
- $2,199,3475 bd5 ba5.8k sqft9133 Coral Isles Cir, Palm Beach Gardens, FL 33412Sold
Similar homes
- $2,498,9805 bd7 ba5.3k sqft9124 Coral Isles Circle, Palm Beach Gardens, FL 33412For Sale

 MLS ID #B26033229, Mitchell S Frank, Echo Fine Properties. BeachesMLS
 - $2,701,1445 bd7 ba5.3k sqft9116 Coral Isles Circle {lot #05}, Palm Beach Gardens, FL 33412New Construction
 MLS ID #B26037597, Robin G Abrams, Kenco Communities Realty LLC. BeachesMLS
 - $2,399,9005 bd7 ba5.3k sqft9148 CORAL ISLES Circle {Lot 13}, Palm Beach Gardens, FL 33412New ConstructionMLS ID #B26063889, Laurel J Ruggiano, Kenco Communities Realty LLC. BeachesMLS
- $2,895,0005 bd7 ba5.3k sqft9931 Migration Pt, Palm Beach Gardens, FL 33412For Sale
 MLS ID #B26036445, Kourtney Joyce Pulitzer, Sotheby's Intl. Realty, Inc.. BeachesMLS
 - $3,314,5775 bd8 ba6k sqft9180 Coral Isles Circle Lot 21, Palm Beach Gardens, FL 33412For SaleMLS ID #R11083458, Robin G Abrams, Kenco Communities Realty LLC. BeachesMLS
- $3,495,0005 bd6 ba5.1k sqft9892 Migration Pt, Palm Beach Gardens, FL 33412For SaleMLS ID #B26065026, Alex Kaplan, Douglas Elliman Jupiter. BeachesMLS
- $2,200,0004 bd3 ba3k sqft11690 STONEHAVEN Way, West Palm Beach, FL 33412For SaleMLS ID #B26066977, Luis Rosquete, Lifestyle International Realty. BeachesMLS
- $4,195,0007 bd6 ba5.4k sqft6636 Audubon Trace W, West Palm Beach, FL 33412For SaleMLS ID #B26067152, Hany Soto, Redfin Corporation. BeachesMLS
- $1,535,0004 bd4 ba3.1k sqft12172 Waterstone Circle, Palm Beach Gardens, FL 33412For SaleMLS ID #B26064157, Krystle Lorson, Sutter & Nugent LLC. BeachesMLS
- $2,025,0005 bd5 ba4.2k sqft12143 Waterstone Circle, Palm Beach Gardens, FL 33412For SaleMLS ID #B26058070, Stephanie Marinucci, Serhant. BeachesMLS
- $1,570,0005 bd5 ba3.9k sqft9338 Crestview Circle, Palm Beach Gardens, FL 33412For SaleMLS ID #B26017203, Eric Daniel Telchin, The Telchin Group LLC. BeachesMLS
- $2,750,0004 bd4 ba3.6k sqft13071 FLAMINGO Terrace, Palm Beach Gardens, FL 33410For SaleMLS ID #B26069465, Ray Carrano, Premier Brokers International. BeachesMLS
- $2,263,6335 bd6 ba4.2k sqft12660 SOLANA BAY Circle, Palm Beach Gardens, FL 33412New ConstructionMLS ID #B26056814, Lori Ludwig, Coldwell Banker Realty. BeachesMLS
- $2,995,0005 bd6 ba4.2k sqft16475 76TH Trail N, Palm Beach Gardens, FL 33418For SaleMLS ID #B26057240, Jennifer Magiera, Premier Brokers International. BeachesMLS
- $2,000,0005 bd4 ba3.4k sqft11899 Sanbourn Court, Palm Beach Gardens, FL 33412New ConstructionMLS ID #B26039811, Chloe Bailey, Touchstone-Webb Realty Co.. BeachesMLS
- $1,730,0004 bd5 ba3.2k sqft12873 Wingspan Court, Palm Beach Gardens, FL 33412For SaleMLS ID #B26022514, Lynn S Byrd, Illustrated Properties (Abacoa). BeachesMLS
- $2,041,9005 bd7 ba5.2k sqft9895 Migration Pt, Palm Beach Gardens, FL 33412New ConstructionBeachesMLS
- $1,565,0004 bd4 ba3.2k sqft12203 Waterstone Circle, Palm Beach Gardens, FL 33412For SaleMLS ID #B26048730, David R Cline, Charles Rutenberg Realty FTL. BeachesMLS
- $1,988,9005 bd7 ba5.1k sqft13559 Nesting Pines Way, Palm Beach Gardens, FL 33412New ConstructionBeachesMLS
- $1,499,9904 bd5 ba3.2k sqft14023 Bastille Street, Palm Beach Gardens, FL 33412New ConstructionBeachesMLS
