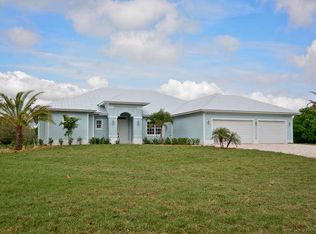
COMING SOON — Palm Beach Country Estates! Showings start 8/9. A truly exceptional 2018 custom-built estate on 1.32 acres with approximately 4,277 SF under air including a fully detached, guest home. Featuring a private resort-style pool, 4-car garage, RV/boat parking, no HOA, and incredible indoor-outdoor living. Located minutes from top-rated schools, beaches, dining, shopping and entertainment in Palm Beach Gardens. This is not your typical estate property. Stay tuned...!! This is the one you've been waiting for.
Coming soon
$3,195,000
16475 76TH Trail N, Palm Beach Gardens, FL 33418
5beds
4,277sqft
:
Get pre-qualified$21,704/mo
Single Family Residence
Built in 2018
1.32 Acres Lot
$1,988,700 Zestimate®
$747/sqft
$-- HOA
What's special
- 4 days |
- 264 |
- 10 |
Zillow last checked:
Listing updated:
Listed by:
Jennifer Magiera 561-201-6601,
Premier Brokers International
Source: BeachesMLS,MLS#: B26057240 Originating MLS: BeachesMLS
Originating MLS: BeachesMLSFacts & features
Interior
Bedrooms & bathrooms
- Bedrooms: 5
- Bathrooms: 6
- Full bathrooms: 5
- 1/2 bathrooms: 1
- Main level bathrooms: 5
- Main level bedrooms: 5
Primary bedroom
- Level: First
- Area: 304
- Dimensions: 16 X 19
Bedroom 2
- Level: First
- Area: 180
- Dimensions: 15 X 12
Bedroom 3
- Level: First
- Area: 180
- Dimensions: 15 X 12
Bedroom 4
- Level: First
- Area: 180
- Dimensions: 15 X 12
Den
- Level: First
- Area: 162.5
- Dimensions: 12.5 X 13
Dining room
- Level: First
- Area: 180
- Dimensions: 12 X 15
Kitchen
- Level: First
- Area: 270
- Dimensions: 18 X 15
Living room
- Level: First
- Area: 550
- Dimensions: 25 X 22
Heating
- Central, Electric
Cooling
- Central Air, Ceiling Fan(s), Electric
Appliances
- Included: Cooktop, Dryer, Dishwasher, Electric Cooktop, Free-Standing Freezer, Gas Cooktop, Disposal, Gas Range, Gas Water Heater, Ice Maker, Microwave, Oven, Refrigerator, Tankless Water Heater, Water Heater, Wine Refrigerator, Washer
- Laundry: Electric Dryer Hookup, Main Level, Laundry Room, Laundry Tub, In Unit, Sink
Features
- Breakfast Bar, Built-in Features, Bedroom on Main Level, Breakfast Area, Bathtub, Closet Cabinetry, Dual Sinks, Entrance Foyer, High Ceilings, Jetted Tub, Kitchen/Dining Combo, Main Level Primary, Pantry, Sitting Area in Primary, Split Bedrooms, Soaking Tub, Separate Shower, Vaulted Ceiling(s), Bar, Walk-In Closet(s), Instant Hot Water
- Flooring: Concrete, Engineered Hardwood, Tile, Wood
- Windows: Plantation Shutters, Storm Window(s)
- Has fireplace: No
Interior area
- Total structure area: 6,492
- Total interior livable area: 4,277 sqft
Property
Parking
- Total spaces: 4
- Parking features: Attached, Boat, Circular Driveway, Concrete, Driveway, Garage, Golf Cart Garage, Garage Door Opener
- Attached garage spaces: 4
- Has uncovered spaces: Yes
Accessibility
- Accessibility features: Accessible Washer/Dryer, Accessibility Features, Accessible Full Bath, Accessible Bedroom, Accessible Common Area, Accessible Closets, Accessible Kitchen, Accessible Entrance
Features
- Levels: One
- Stories: 1
- Patio & porch: Covered, Patio, Screened
- Exterior features: Built-in Barbecue, Barbecue, Lighting, None, Outdoor Kitchen, Outdoor Living Area
- Has private pool: Yes
- Pool features: Fenced, Gas Heat, Heated, In Ground, Pool Equipment, Private, Pool/Spa Combo
- Has spa: Yes
- Spa features: Heated, In Ground
- Fencing: Back Yard,Partial,Wood
- Waterfront features: None
Lot
- Size: 1.32 Acres
- Features: 1-2 Acres, Corner Lot, Landscaped, Oversized Lot, Sprinkler System
Details
- Additional structures: Guest House, RV/Boat Storage
- Parcel number: 00424109000007270
- Zoning: AR
- Special conditions: Standard,Listed As-Is
- Other equipment: Irrigation Equipment
Construction
Type & style
- Home type: SingleFamily
- Architectural style: Other
- Property subtype: Single Family Residence
Materials
- Block
- Foundation: Slab
- Roof: Metal
Condition
- Resale
- New construction: No
- Year built: 2018
Utilities & green energy
- Sewer: Public Sewer, Septic Tank
- Water: Public
- Utilities for property: Cable Available, Electricity Available, Propane, Other, Sewer Connected, Water Available
Community & HOA
Community
- Security: Closed Circuit Camera(s), Carbon Monoxide Detector(s), Fire Alarm, Motion Detectors, Smoke Detector(s), Security Lights
- Subdivision: Palm Beach Country Estates
HOA
- Has HOA: No
Location
- Region: West Palm Beach
Financial & listing details
- Price per square foot: $747/sqft
- Tax assessed value: $966,473
- Annual tax amount: $19,416
- Date on market: 7/27/2026
- Listing terms: Cash,Conventional
- Electric utility on property: Yes
- Road surface type: Asphalt
Estimated market value
$1,988,700
$1.79M - $2.23M
$4,223/mo
Price history
| Date | Event | Price |
|---|---|---|
| 4/8/2019 | Sold | $950,000+400%$222/sqft |
Source:  BeachesMLS #R10508992 Report a problem BeachesMLS #R10508992 Report a problem | ||
| 1/5/2018 | Sold | $190,000+90%$44/sqft |
Source: Public Record Report a problem | ||
| 10/6/2003 | Sold | $100,000$23/sqft |
Source: Public Record Report a problem | ||
Public tax history
| Year | Property taxes | Tax assessment |
|---|---|---|
| 2025 | $19,416 +1.9% | $966,473 +2.9% |
| 2024 | $19,045 +2.2% | $939,235 +3% |
| 2023 | $18,626 +0.1% | $911,879 +3% |
| 2022 | $18,614 +0.5% | $885,319 +3% |
| 2021 | $18,513 +19.6% | $859,533 +21.9% |
| 2020 | $15,478 -12% | $705,207 -8.8% |
| 2019 | $17,595 | $773,244 +492.3% |
| 2018 | $17,595 +201.6% | $130,548 +7% |
| 2017 | $5,833 +44.1% | $122,008 +39% |
| 2016 | $4,049 +5.1% | $87,770 +10% |
| 2015 | $3,852 +9.6% | $79,791 +10% |
| 2014 | $3,514 +5.3% | $72,537 +10% |
| 2013 | $3,336 -0.8% | $65,943 -4% |
| 2012 | $3,362 +2.4% | $68,690 +5.8% |
| 2011 | $3,284 +9.3% | $64,895 -28% |
| 2010 | $3,005 -11.9% | $90,132 -21.7% |
| 2009 | $3,412 -5% | $115,111 -16.7% |
| 2008 | $3,590 -16% | $138,189 -23.9% |
| 2007 | $4,272 -8.6% | $181,479 -5% |
| 2006 | $4,672 | $191,030 +53.4% |
| 2005 | -- | $124,508 +37.7% |
| 2004 | $922 +44.1% | $90,420 +85.1% |
| 2003 | $640 -51.1% | $48,840 +42.3% |
| 2002 | $1,310 +12% | $34,320 +27.9% |
| 2001 | $1,169 +4.3% | $26,836 +7% |
| 2000 | $1,121 +127.7% | $25,080 |
| 1999 | $492 | $25,080 |
Find assessor info on the county website
Monthly payment
Est. payment
Payment breakdown
Explore the cost of this home by adjusting the details. Changes won't be saved.Climate risks
Neighborhood: 33418
Nearby schools
GreatSchools rating
- 10/10Marsh Pointe Elementary SchoolGrades: PK-5Distance: 4.1 mi
- 8/10Independence Middle SchoolGrades: 6-8Distance: 2.5 mi
- 6/10William T. Dwyer High SchoolGrades: PK,9-12Distance: 4.2 mi
Schools provided by the listing agent
- Elementary: Marsh Pointe
- Middle: Independence
- High: William T. Dwyer
Source: BeachesMLS. This data may not be complete. We recommend contacting the local school district to confirm school assignments for this home.
- $1,858,2004 bd5 ba3.2k sqft16475 76th Trl N, Palm Beach Gardens, FL 33418Off Market
- $--1.32 Acres0 76th Trl N, Palm Beach Gardens, FL 33418Off Market
- $1,754,6004 bd4 ba3.8k sqft16433 76th Trl, Palm Beach Gardens, FL 33418Off Market
- $1,899,4004 bd4 ba5.7k sqft16433 76th, Palm Beach Gardens, FL 33418Off Market
- $1,522,0004 bd4 ba3.8k sqft16433 76th Trl N, Palm Beach Gardens, FL 33418Sold
- $951,2004 bd3 ba2.1k sqft16511 76th Trl N, Palm Beach Gardens, FL 33418Off Market
- $1,775,3004 bd3 ba2.8k sqft7742 165th St N, West Palm Beach, FL 33418Off Market
- $655,0003 bd2 ba1.4k sqft7662 165th St N, Palm Beach Gardens, FL 33418Sold
A local agent can set up tours, give advice and negotiate with sellers.
A local lender can help you make sure your offer is ready when you are.
Similar homes
- $2,995,0004 bd6 ba4k sqftXxx 75th Way N, Palm Beach Gardens, FL 33418For Sale

 MLS ID #B26053529, Andrew W Russo, Illustrated Properties LLC (Jupiter). BeachesMLS
 - $3,198,8004 bd4 ba3.7k sqft13161 Marsh Landing, Palm Beach Gardens, FL 33418For Sale
 MLS ID #R11161192, Anita L. Tauber, Tauber Real Estate Services. BeachesMLS
 - $2,170,0004 bd5 ba3.8k sqft15655 77th Trail N, West Palm Beach, FL 33418For Sale
 MLS ID #B26052994, Natalie Rose Ruskay, Allied Property Mgmt Group Inc. BeachesMLS
 - $2,699,0005 bd5 ba4.4k sqft5133 Isabella Drive, Palm Beach Gardens, FL 33418For Sale
 MLS ID #B26044535, Robert A Richards, Illustrated Properties LLC (Co. BeachesMLS
 - $2,150,0005 bd5 ba3.4k sqft7595 155th Place N, Palm Beach Gardens, FL 33418New ConstructionMLS ID #R11166393, Stacy Michelle Probst, Berman Realty. BeachesMLS
- $3,699,9905 bd6 ba4.3k sqft5520 Renoir Place, Palm Beach Gardens, FL 33418New ConstructionMLS ID #B26051305, William Maltbie, Maltbie Realty Group. BeachesMLS
- $2,499,0004 bd5 ba3.7k sqft6549 Eastpointe Pines Street, Palm Beach Gardens, FL 33418For SaleMLS ID #B26002063, Doug Campion, RE/MAX Select Group. BeachesMLS
- $3,150,0004 bd5 ba3.5k sqft5705 Gauguin Terrace, Palm Beach Gardens, FL 33418For SaleMLS ID #R11157899, Tracy Ward, Douglas Elliman Jupiter. BeachesMLS
- $3,125,0004 bd6 ba3.7k sqft8176 SE Red Root Way, Jupiter, FL 33458For SaleMLS ID #B26006671, Cindy Shaklee, Waterfront Properties & Club C. BeachesMLS
- $3,000,0005 bd3 ba3.7k sqft19526 W Trails End Terrace, Jupiter, FL 33458For SaleMLS ID #B26044517, Justin Raymond Orlando, Compass Florida LLC. BeachesMLS
- $3,500,0005 bd6 ba4.9k sqft13372 Bernoulli Way, Palm Beach Gardens, FL 33418For SaleMLS ID #B26040875, Clarke MacArthur, Florida Living Realty. BeachesMLS
- $2,625,0004 bd4 ba3.5k sqft13558 Artisan Circle, Palm Beach Gardens, FL 33418For SaleMLS ID #B26027294, Ben Slayen, Compass Florida LLC. BeachesMLS
- $2,999,9905 bd6 ba5.1k sqft13314 Artisan Circle, Palm Beach Gardens, FL 33418New ConstructionBeachesMLS
- $1,825,0005 bd5 ba4.6k sqft14410 64th Way N, Palm Beach Gardens, FL 33418For SaleMLS ID #R11155480, Gregory McGorry, Water Pointe Realty Group. BeachesMLS
- $3,289,0004 bd5 ba4k sqft20160 SE Bridgewater Drive, Jupiter, FL 33458For SaleMLS ID #B26035762, Bryan Garces, William Raveis Florida, LLC. BeachesMLS
- $3,450,0004 bd4 ba3.3k sqft9010 Valley Oak Place, Jupiter, FL 33478For SaleMLS ID #B26028235, Simon Peter Thomas PA, Illustrated Properties LLC (Jupiter). BeachesMLS
- $1,700,0005 bd5 ba4.2k sqft1201 Faulkner Terrace, Palm Beach Gardens, FL 33418For SaleMLS ID #B26055873, John Patrick Smith, Vantage Realty Partners. BeachesMLS
- $1,899,9005 bd4 ba3.6k sqft19060 SE KOKOMO Lane N, Jupiter, FL 33458For SaleMLS ID #B26058066, Darryl M Kingman, Paradise Real Estate Intl. BeachesMLS
- $2,150,0006 bd6 ba4.3k sqft116 Santiago Drive, Jupiter, FL 33458For SaleMLS ID #B26058676, Joanna Marczak, BEX Realty. BeachesMLS
- $1,617,7953 bd3 ba2.3k sqft13718 Dalrada Avenue #Brixton 52, Palm Beach Gardens, FL 33418For SaleMLS ID #B26058341, David A Achee, Pulte Realty Inc. BeachesMLS
