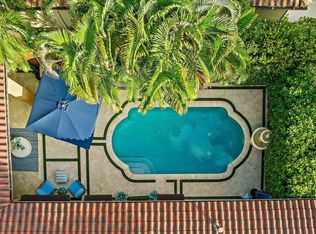
*Please watch our awesome video* Welcome to this stunning updated six-bedroom plus den, 5.5-bathroom residence nestled in desirable Valencia at Abacoa. This two-story single-family home offers 4,311 square feet of living space, providing ample room for modern living and entertaining. Beautiful kitchen with quartz waterfall island, stainless steel appliances and wooden cabinetry, updated bathrooms, formal living room, dining room and spacious bedrooms combine functionality with comfort across its generous floor plan. Complete with gorgeous courtyard, pool and 3 car garage this home presents an excellent opportunity for buyers seeking substantial square footage and multiple bedroom options in Jupiter.
For sale
$2,150,000
116 Santiago Drive, Jupiter, FL 33458
6beds
4,311sqft
Single Family Residence
Built in 2004
6,513 Square Feet Lot
$2,009,100 Zestimate®
$499/sqft
$541/mo HOA
What's special
Gorgeous courtyardSpacious bedroomsWooden cabinetryDining roomUpdated bathroomsStainless steel appliances
- 41 days
- 1,456
- 71
Likely to sell faster than
Zillow last checked:
Listing updated:
Listed by:
Joanna Marczak 201-306-2824,
BEX Realty,
Kenneth Nichols 973-476-1803,
BEX Realty
Source: BeachesMLS,MLS#: B26058676 Originating MLS: BeachesMLS
Originating MLS: BeachesMLSFacts & features
Interior
Bedrooms & bathrooms
- Bedrooms: 6
- Bathrooms: 6
- Full bathrooms: 5
- 1/2 bathrooms: 1
- Main level bathrooms: 2
- Main level bedrooms: 1
Primary bedroom
- Level: Second
- Area: 234
- Dimensions: 18 X 13
Kitchen
- Level: First
- Area: 160
- Dimensions: 16 X 10
Living room
- Level: First
- Area: 340
- Dimensions: 20 X 17
Heating
- Central, Electric
Cooling
- Central Air, Electric, Zoned
Appliances
- Included: Cooktop, Dryer, Dishwasher, Gas Cooktop, Gas Water Heater, Oven, Refrigerator, Tankless Water Heater, Vented Exhaust Fan, Water Heater, Washer
- Laundry: Laundry Room, Laundry Tub, Sink
Features
- Bathtub, Closet Cabinetry, Dining Area, Separate/Formal Dining Room, Kitchen Island, Pantry, Split Bedrooms, Storage, Soaking Tub, Separate Shower, Upper Level Primary, Walk-In Closet(s)
- Flooring: Engineered Hardwood, Laminate, Tile, Vinyl
- Windows: Blinds, Metal, Plantation Shutters, Single Hung
- Has fireplace: No
Interior area
- Total structure area: 5,595
- Total interior livable area: 4,311 sqft
Video & virtual tour
Property
Parking
- Total spaces: 3
- Parking features: Attached, Driveway, Garage, On Street
- Attached garage spaces: 3
- Has uncovered spaces: Yes
Accessibility
- Accessibility features: None
Features
- Levels: Two
- Stories: 2
- Patio & porch: Covered, Patio, Porch, Balcony
- Exterior features: Balcony, Courtyard, Outdoor Living Area, Uncovered Courtyard
- Has private pool: Yes
- Pool features: In Ground, Association
- Fencing: Masonry,Other
- Has view: Yes
- View description: Pool
Lot
- Size: 6,513 Square Feet
- Features: Corner Lot, Sprinklers Automatic, Sprinkler System, < 1/4 Acre
Details
- Parcel number: 30424113170000110
- Zoning: MXD (city)
- Special conditions: Standard,Listed As-Is
Construction
Type & style
- Home type: SingleFamily
- Architectural style: Mediterranean
- Property subtype: Single Family Residence
Materials
- Block, Concrete, Stucco
- Roof: Tile
Condition
- Resale
- New construction: No
- Year built: 2004
Details
- Builder model: Dolce
Utilities & green energy
- Sewer: Public Sewer
- Water: Public
- Utilities for property: Cable Available, Natural Gas Available, Sewer Available, Water Available
Community & HOA
Community
- Features: Home Owners Association
- Security: Security System
- Subdivision: VALENCIA AT ABACOA
HOA
- Has HOA: Yes
- Amenities included: Clubhouse, Playground, Pool, Sidewalks
- Services included: Common Areas, Cable TV, Recreation Facilities
- HOA fee: $541 monthly
- HOA name: Harbor Management
- HOA phone: 561-935-9366
- Second HOA name: Abacoa POA
Location
- Region: Jupiter
Financial & listing details
- Price per square foot: $499/sqft
- Tax assessed value: $1,328,909
- Annual tax amount: $20,500
- Date on market: 7/31/2026
- Cumulative days on market: 41 days
- Listing terms: Cash,Conventional
- Road surface type: Asphalt
Estimated market value
$2,009,100
$1.91M - $2.11M
Not available
Price history
| Date | Event | Price |
|---|---|---|
| 7/31/2026 | Listed for sale | $2,150,000+62.3%$499/sqft |
Source:  BeachesMLS #B26058676 Report a problem BeachesMLS #B26058676 Report a problem | ||
| 10/21/2021 | Sold | $1,325,000-11.4%$307/sqft |
Source: BeachesMLS #R10738805 Report a problem | ||
| 8/16/2021 | Listed for sale | $1,495,000+30%$347/sqft |
Source: BeachesMLS #RX-10738805 Report a problem | ||
| 10/8/2009 | Listing removed | $1,150,000$267/sqft |
Source: Emailflyers.net #R2702929 Report a problem | ||
| 9/25/2009 | Listed for sale | $1,150,000+63.4%$267/sqft |
Source: Emailflyers.net #R2702929 Report a problem | ||
| 9/2/2009 | Sold | $704,000-17.2%$163/sqft |
Source: Public Record Report a problem | ||
| 4/9/2007 | Sold | $850,000+55.6%$197/sqft |
Source: Public Record Report a problem | ||
| 3/24/2004 | Sold | $546,254$127/sqft |
Source: Public Record Report a problem | ||
Public tax history
| Year | Property taxes | Tax assessment |
|---|---|---|
| 2025 | $20,500 +3% | $1,170,901 +2.9% |
| 2024 | $19,909 +1.3% | $1,137,902 +3% |
| 2023 | $19,644 -0.1% | $1,104,759 +3% |
| 2022 | $19,659 +39.4% | $1,072,582 +43.3% |
| 2021 | $14,107 +9.7% | $748,354 +11.1% |
| 2020 | $12,858 +1% | $673,316 +2.3% |
| 2019 | $12,732 | $658,178 +1.9% |
| 2018 | $12,732 +4.8% | $645,906 +2.1% |
| 2017 | $12,146 +0% | $632,621 +2.1% |
| 2016 | $12,144 -0.2% | $619,609 +0.7% |
| 2015 | $12,168 -3.8% | $615,302 +0.8% |
| 2014 | $12,646 +1.5% | $610,419 +1.5% |
| 2013 | $12,461 -0.2% | $601,398 +1.7% |
| 2012 | $12,486 +0.8% | $591,345 +3% |
| 2011 | $12,392 +0.5% | $574,121 +1.5% |
| 2010 | $12,336 -1.1% | $565,636 -5.7% |
| 2009 | $12,470 -16.7% | $599,846 -17.9% |
| 2008 | $14,974 -2.6% | $730,229 -8.2% |
| 2007 | $15,381 -14.4% | $795,634 -7.9% |
| 2006 | $17,976 | $863,919 +51.1% |
| 2005 | -- | $571,813 +522.9% |
| 2004 | $623 -28.8% | $91,800 +8% |
| 2003 | $875 -58.3% | $85,000 +37.1% |
| 2002 | $2,099 | $62,000 |
| 2001 | -- | -- |
Find assessor info on the county website
Monthly payment
Est. payment
Payment breakdown
Explore the cost of this home by adjusting the details. Changes won't be saved.Climate risks
Neighborhood: Valencia
Nearby schools
Schools provided by the listing agent
- Elementary: Beacon Cove Intermediate
- Middle: Jupiter
- High: Jupiter
Source: BeachesMLS. This data may not be complete. We recommend contacting the local school district to confirm school assignments for this home.


Similar homes
- $1,649,0006 bd5 ba3.6k sqft175 Via Rosina, Jupiter, FL 33458For Sale
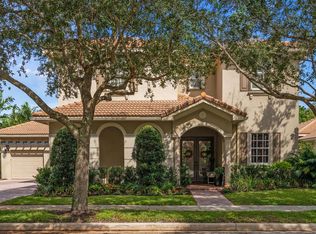
 MLS ID #B26010678, Shereen M. Vahabzadeh, Premier Properties of South Fl. BeachesMLS
 - $2,300,0004 bd6 ba4k sqft106 Nativa Circle, North Palm Beach, FL 33410For Sale
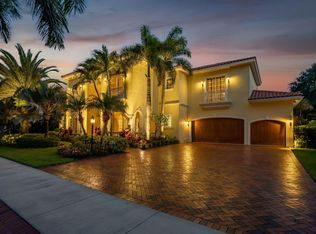 MLS ID #B26074403, Kimberly Cavallo, One Sotheby's International Re. BeachesMLS
 - $2,150,0004 bd4 ba3k sqft114 Carmela Court, Jupiter, FL 33478For Sale
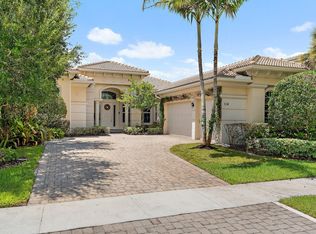 MLS ID #B26064209, Dan Igo, The Corcoran Group. BeachesMLS
 - $1,975,0004 bd3 ba4k sqft16239 N 121st Ter Terrace N, Jupiter, FL 33478For Sale
 MLS ID #B26072024, Alessandra Owens, United Realty Group Inc.. BeachesMLS
 - $1,700,0005 bd3 ba3.4k sqft141 UMBRELLA Place, Jupiter, FL 33458For SaleMLS ID #B26069476, Andrew W Johnson PA, EXP Realty LLC. BeachesMLS
- $1,635,0005 bd4 ba3.9k sqft108 Casa Circle, Jupiter, FL 33458For SaleMLS ID #B26003981, Brian Buchanan, Holland Real Estate & Home Advisory. BeachesMLS
- $1,479,0004 bd4 ba3.7k sqft19780 Castlewood Drive, Jupiter, FL 33458For SaleMLS ID #B26055739, Nicholas Kukla, Kukla Partners Real Estate Group. BeachesMLS
- $2,650,0004 bd4 ba3.6k sqft540 Les Jardin Drive, Palm Beach Gardens, FL 33410For SaleMLS ID #B26074326, Lori McAlear, Illustrated Properties LLC (Co. BeachesMLS
- $1,375,0005 bd3 ba2.7k sqft6185 White Oak Court, Jupiter, FL 33458For SaleMLS ID #B26046254, William Volpe, Serhant. BeachesMLS
- $1,189,0003 bd3 ba2.7k sqft1056 Community Drive, Jupiter, FL 33458For SaleMLS ID #R11132890, Nicole Stanbra, Real Broker LLC. BeachesMLS
- $1,299,0004 bd4 ba2.7k sqft265 Swallowtail Lane, Jupiter, FL 33458For SaleMLS ID #B26051609, Pamela Smith, Frankel Ball Realty LLC. BeachesMLS
- $2,699,0005 bd5 ba4.4k sqft5133 Isabella Drive, Palm Beach Gardens, FL 33418For SaleMLS ID #B26044535, Robert A Richards, Illustrated Properties LLC (Co. BeachesMLS
- $1,525,0004 bd3 ba2.8k sqft119 Steeple Circle, Jupiter, FL 33458For SaleMLS ID #B26027700, Christian Demers, Illustrated Properties LLC (Co. BeachesMLS
- $1,875,0006 bd6 ba4.9k sqft9742 SE Highborne Way, Hobe Sound, FL 33455For SaleMLS ID #B26032653, Christine C Sheehan, The Corcoran Group. BeachesMLS
- $1,875,0003 bd3 ba2.6k sqft260 Carina Drive, Jupiter, FL 33478For SaleMLS ID #B26059158, Shellie Ann Chiet, Shellie Chiet Real Estate LLC/. BeachesMLS
- $3,000,0004 bd6 ba3.7k sqft8176 SE Red Root Way, Jupiter, FL 33458For SaleMLS ID #B26006671, Cindy Shaklee, Waterfront Properties & Club C. BeachesMLS
- $1,350,0005 bd4 ba3k sqft7050 Limestone Cay Road, Jupiter, FL 33458For SaleMLS ID #B26049017, Jeremy Kershbaumer, Compass Florida LLC. BeachesMLS
- $1,599,0006 bd5 ba3.1k sqft11354 Sandy Run, Jupiter, FL 33478For SaleMLS ID #B26034222, Kaitlyn Lucie, One Sotheby's International Re. BeachesMLS
- $2,499,5005 bd5 ba4.5k sqft221 THORNTON Drive, Palm Beach Gardens, FL 33418For SaleMLS ID #B26057218, Robert Lawson Snow, Blue Water Real Estate Group. BeachesMLS
- $2,795,0006 bd6 ba4.6k sqft4131 Venetia Way, Palm Beach Gardens, FL 33418For SaleMLS ID #B26022625, David Murray, Water Pointe Realty Group. BeachesMLS
