Completed in 2016, this exceptional single-story residence offers the perfect blend of modern elegance and effortless Florida living. Spanning 3,080 square feet under air, the home features four spacious bedrooms and four beautifully appointed bathrooms, thoughtfully designed to provide both comfort and privacy. Set on one of the most coveted streets within Jupiter Country Club, the property enjoys breathtaking, unobstructed views of the lush golf course—creating a serene backdrop for everyday living. The open, flowing layout is ideal for both relaxed living and sophisticated entertaining, with refined finishes and quality craftsmanship evident throughout. Step outside to a stunning outdoor living space, complete with a fully equipped summer kitchen and a stylish pergola—perfect for al fresco dining, entertaining guests, or simply enjoying the tranquil surroundings and picturesque sunsets. Jupiter Country Club is Northern Palm Beach County's newest golf + country club community, featuring a signature Greg Norman course and resort amenities including... 6 har tru tennis courts, pickle ball courts, a grand fitness center, specialty workout rooms, 2 huge Club pools (adult + family), bocce, a poolside tiki bar and fine + casual dining. Enjoy national reciprocal privileges as a Club member. Residents are protected by 24 hour manned gated security and onsite homeowner's management company. All schools in JCC zone are A rated! 20 minutes to the Palm Beach International airport, 15 minutes to the renowned PB Gardens Mall. A fabulous place to enjoy the finest in South Florida luxury living!
For sale
Price cut: $51K (10/1)
$2,099,000
114 Carmela Court, Jupiter, FL 33478
4beds
3,080sqft
Single Family Residence
Built in 2016
0.27 Acres Lot
$1,996,400 Zestimate®
$681/sqft
$706/mo HOA
What's special
Four spacious bedroomsStylish pergolaPicturesque sunsetsFully equipped summer kitchenSingle-story residenceOpen flowing layoutStunning outdoor living space
- 73 days
- 577
- 26
Zillow last checked:
Listing updated:
Listed by:
Dan Igo 561-346-9210,
The Corcoran Group
Source: BeachesMLS,MLS#: B26064209 Originating MLS: BeachesMLS
Facts & features
Interior
Bedrooms & bathrooms
- Bedrooms: 4
- Bathrooms: 4
- Full bathrooms: 4
- Main level bathrooms: 4
- Main level bedrooms: 4
Primary bedroom
- Level: First
- Area: 316.4
- Dimensions: 22.6 X 14
Kitchen
- Level: First
- Area: 208
- Dimensions: 16 X 13
Living room
- Level: First
- Area: 323
- Dimensions: 19 X 17
Heating
- Central
Cooling
- Central Air, Ceiling Fan(s)
Appliances
- Included: Cooktop, Dryer, Dishwasher, Gas Cooktop, Microwave, Oven, Refrigerator, Washer
- Laundry: Laundry Room
Features
- Bedroom on Main Level, Breakfast Area, Bathtub, Dining Area, Separate/Formal Dining Room, Dual Sinks, Entrance Foyer, High Ceilings, Kitchen Island, Main Level Primary, Pantry, Sitting Area in Primary, Split Bedrooms, Soaking Tub, Separate Shower, Walk-In Closet(s)
- Flooring: Tile, Vinyl
- Has fireplace: No
Interior area
- Total structure area: 4,119
- Total interior livable area: 3,080 sqft
Video & virtual tour
Property
Parking
- Total spaces: 6
- Parking features: Attached, Driveway, Garage
- Attached garage spaces: 3
- Has uncovered spaces: Yes
Accessibility
- Accessibility features: None
Features
- Levels: One
- Stories: 1
- Patio & porch: Covered, Patio
- Exterior features: Outdoor Kitchen, Outdoor Living Area
- Has private pool: Yes
- Pool features: In Ground, Association, Outside Bath Access
- Fencing: Back Yard
- Has view: Yes
- View description: Pond
- Has water view: Yes
- Water view: Pond
Lot
- Size: 0.27 Acres
- Features: On Golf Course, 1/4 to 1/2 Acre Lot
Details
- Parcel number: 30424104010020490
- Zoning: R1 (city)
- Special conditions: Standard
Construction
Type & style
- Home type: SingleFamily
- Architectural style: Ranch
- Property subtype: Single Family Residence
Materials
- CBSConcreteBlockStructure, Block
- Roof: Barrel
Condition
- Resale
- New construction: No
- Year built: 2016
Details
- Builder model: Castania
Utilities & green energy
- Sewer: Public Sewer
- Water: Public
- Utilities for property: Cable Available, Electricity Connected, Natural Gas Connected, Phone Available, Sewer Connected, Water Connected
Community & HOA
Community
- Features: Home Owners Association, Gated, Street Lights
- Security: Gated Community
- Membership fee: $20,000
- Subdivision: JUPITER COUNTRY CLUB
HOA
- Has HOA: Yes
- Amenities included: Basketball Court, Clubhouse, Fitness Center, Golf Course, Gated, Pickleball, Pool, Putting Green(s), Restaurant, Security, Sidewalks, Tennis Court(s)
- Services included: Common Areas, Maintenance Grounds, Security
- HOA fee: $706 monthly
- HOA name: Campbell Property Management
- Additional fee info: Membership Fee: 20000
Location
- Region: Jupiter
Financial & listing details
- Price per square foot: $681/sqft
- Tax assessed value: $1,742,463
- Annual tax amount: $18,418
- Date on market: 8/14/2026
- Cumulative days on market: 202 days
- Listing terms: Cash,Conventional
- Electric utility on property: Yes
Estimated market value
$1,996,400
$1.90M - $2.10M
$8,406/mo
Price history
| Date | Event | Price |
|---|---|---|
| 10/1/2026 | Price change | $2,099,000-2.4%$681/sqft |
Source:  BeachesMLS #B26064209 Report a problem | ||
| 8/14/2026 | Price change | $2,150,000-2.1%$698/sqft |
Source: BeachesMLS #B26064209 Report a problem | ||
| 5/30/2026 | Price change | $2,195,000-4.4%$713/sqft |
Source: BeachesMLS #B26012309 Report a problem | ||
| 4/7/2026 | Listed for sale | $2,295,000+156.8%$745/sqft |
Source: BeachesMLS #B26012309 Report a problem | ||
| 3/31/2026 | Listing removed | $11,000$4/sqft |
Source: BeachesMLS #R11124647 Report a problem | ||
| 1/19/2026 | Price change | $11,000-8.3%$4/sqft |
Source: BeachesMLS #R11124647 Report a problem | ||
| 12/10/2025 | Price change | $12,000-7.7%$4/sqft |
Source: BeachesMLS #R11124647 Report a problem | ||
| 9/17/2025 | Listed for rent | $13,000$4/sqft |
Source: BeachesMLS #R11124647 Report a problem | ||
| 5/3/2016 | Sold | $893,665$290/sqft |
Source: Public Record Report a problem | ||
Public tax history
| Year | Property taxes | Tax assessment |
|---|---|---|
| 2025 | $18,417 +3.1% | $1,039,768 +2.9% |
| 2024 | $17,855 +1% | $1,010,465 +3% |
| 2023 | $17,670 -0.2% | $981,034 +3% |
| 2022 | $17,708 +0.4% | $952,460 +3% |
| 2021 | $17,638 0% | $924,718 +1.4% |
| 2020 | $17,646 -6.5% | $911,951 -5.4% |
| 2019 | $18,868 | $963,942 +26.3% |
| 2018 | $18,868 +22.6% | $763,167 -7.1% |
| 2017 | $15,392 -8.7% | $821,901 +891.2% |
| 2016 | $16,853 +390.8% | $82,921 +10% |
| 2015 | $3,434 +1.3% | $75,383 +10% |
| 2014 | $3,389 +8.6% | $68,530 +10% |
| 2013 | $3,122 -0.7% | $62,300 |
| 2012 | $3,145 -1% | $62,300 |
| 2011 | $3,178 -4.8% | $62,300 -10% |
| 2010 | $3,337 -7.8% | $69,222 -25.3% |
| 2009 | $3,619 -17.4% | $92,667 -32.9% |
| 2008 | $4,384 +80.8% | $138,000 +9.5% |
| 2007 | $2,425 | $126,000 |
Find assessor info on the county website
Monthly payment
Est. payment
Payment breakdown
Explore the cost of this home by adjusting the details. Changes won't be saved.Climate risks
Neighborhood: 33478
Nearby schools
Schools provided by the listing agent
- Elementary: Jerry Thomas
- Middle: Independence
- High: Jupiter
Source: BeachesMLS. This data may not be complete. We recommend contacting the local school district to confirm school assignments for this home.
Similar homes
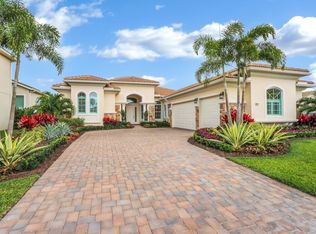
- $2,050,0005 bd4 ba3.7k sqftSantangelo extended, Jupiter, FL 33478For Sale
 MLS ID #B26089622, Thomas J Hughes, Compass Florida LLC. BeachesMLS
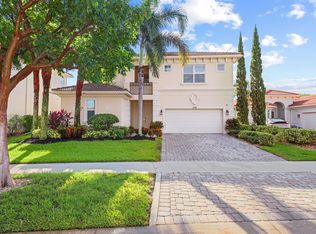
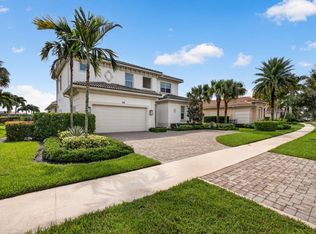
- $2,650,0004 bd4 ba3.8k sqftSantangelo Extended, Jupiter, FL 33478For Sale
 MLS ID #B26084459, Joseph M Quirk, Illustrated Properties. BeachesMLS
- $1,875,0003 bd3 ba2.6k sqft260 Carina Drive, Jupiter, FL 33478For Sale
 MLS ID #B26085487, Michael L Leibowitz, Leibowitz Realty Group, LLC./P. BeachesMLS
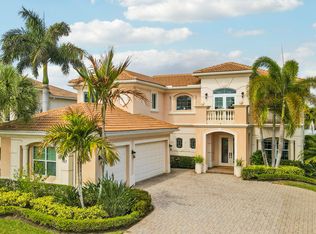
- $2,450,0005 bd6 ba4.2k sqftCampbell Property Managment, Jupiter, FL 33478For Sale
 MLS ID #B26000783, Carrie Mosher-Finz PA, Sutter & Nugent LLC. BeachesMLS
- $1,578,0003 bd4 ba2.7k sqft271 Carina Drive, Jupiter, FL 33478For SaleMLS ID #B26082569, Holly Meyer Lucas, Compass Florida, LLC (Jupiter). BeachesMLS
- $2,479,0004 bd4 ba3.6k sqft19998 SE Gallberry Drive, Jupiter, FL 33458For SaleMLS ID #B26073661, John A DelPrete, Douglas Elliman Jupiter. BeachesMLS
- $2,497,0003 bd3 ba2.1k sqft154 Jupiter Key Road, Jupiter, FL 33477For SaleMLS ID #B26089678, Ann P Cusa, Serhant. BeachesMLS
- $1,295,0004 bd3 ba3k sqft148 Behring Way, Jupiter, FL 33458For SaleMLS ID #B26075424, Dylan P Snyder, Compass Florida LLC. BeachesMLS
- $2,095,0004 bd4 ba3.7k sqft6088 Wildcat Run, West Palm Beach, FL 33412For SaleMLS ID #B26070751, Eric Daniel Telchin, The Telchin Group LLC. BeachesMLS
- $1,890,0004 bd5 ba4.1k sqft21 Marlwood Lane, Palm Beach Gardens, FL 33418For SaleMLS ID #B26064828, Veronique Howley, Coldwell Banker Realty. BeachesMLS
- $1,289,0004 bd3 ba3k sqft143 Killarney Court, Jupiter, FL 33458For SaleMLS ID #B26082297, Paul Portugal, Paradise Real Estate Intl. BeachesMLS
- $2,350,0004 bd5 ba4.2k sqft7517 Hawks Landing Drive, West Palm Beach, FL 33412For SaleMLS ID #B26091125, Eric Daniel Telchin, The Telchin Group LLC. BeachesMLS
- $1,294,0004 bd4 ba2.7k sqft265 Swallowtail Lane, Jupiter, FL 33458For SaleMLS ID #B26051609, Pamela Smith, Frankel Ball Realty LLC. BeachesMLS
- $2,670,0003 bd4 ba3.1k sqft116 ECHO Drive, Jupiter, FL 33458For SaleMLS ID #B26075081, Diane Gray, Nicklaus Vance. BeachesMLS
- $1,320,0004 bd3 ba2.9k sqft19028 SE Loxahatchee River Road, Jupiter, FL 33458For SaleMLS ID #B26089790, Marvin David Effenson, Jupiter Lighthouse Realty Inc. BeachesMLS
- $2,295,0004 bd3 ba2.4k sqft12870 La Rochelle Circle, Palm Beach Gardens, FL 33410For SaleMLS ID #B26076736, Carmella Smith, The Keyes Company. BeachesMLS
- $1,625,0006 bd5 ba3.6k sqft175 Via Rosina, Jupiter, FL 33458For SaleMLS ID #B26010678, Shereen M. Vahabzadeh, Premier Properties of South Fl. BeachesMLS
- $1,850,0003 bd4 ba3.1k sqft5611 Delacroix Terrace, Palm Beach Gardens, FL 33418For SaleMLS ID #B26010636, Tracy Servideo, Douglas Elliman Jupiter. BeachesMLS
- $1,950,0005 bd4 ba4k sqft12140 AVILES Circle, Palm Beach Gardens, FL 33418For SaleMLS ID #B26080472, Jeremy Browne, Compass Florida LLC. BeachesMLS
- $2,499,0004 bd5 ba4.2k sqft142 Viera Drive, Palm Beach Gardens, FL 33418For SaleMLS ID #B26077878, Carol Falciano PA, Mirasol Realty. BeachesMLS
