This popular Santangelo extended model offers a prime opportunity to reimagine the interior your way! With 5 bedrooms and 3.5 baths, volume ceilings and over 3,700 sq ft of living space, this offering is a rare and unmatched value. For the nature and outdoor enthusiasts, the property backs to a canal with paths for horseback riding, biking and access to a real Jupiter jewel, Riverbend Park. Neighborhood features include 24/7 security, multiple community pools and dining options, fitness center, tennis, pickleball and more.*golf update-currently in the middle of a 2 year course renovation project. The club partnered with internationally acclaimed golf course architect Agustín Píza and Aspen Golf Construction.
For sale
$2,050,000
232 Carina Drive, Jupiter, FL 33478
5beds
3,785sqft
Single Family Residence
Built in 2014
9,811 Square Feet Lot
$1,933,800 Zestimate®
$542/sqft
$686/mo HOA
What's special
Volume ceilings
- 1 day
- 179
- 11
Likely to sell faster than
Zillow last checked:
Listing updated:
Listed by:
Thomas J Hughes 561-310-4422,
Compass Florida LLC,
Jeremy Browne 561-379-9474,
Compass Florida LLC
Source: BeachesMLS,MLS#: B26089622 Originating MLS: BeachesMLS
Facts & features
Interior
Bedrooms & bathrooms
- Bedrooms: 5
- Bathrooms: 4
- Full bathrooms: 3
- 1/2 bathrooms: 1
- Main level bathrooms: 2
- Main level bedrooms: 2
Primary bedroom
- Level: First
- Area: 300
- Dimensions: 20 X 15
Bedroom 2
- Level: First
- Area: 180
- Dimensions: 15 X 12
Bedroom 3
- Level: First
- Area: 180
- Dimensions: 15 X 12
Bedroom 4
- Level: Second
- Area: 168
- Dimensions: 14 X 12
Bedroom 5
- Level: Second
- Area: 156
- Dimensions: 13 X 12
Den
- Level: Second
- Area: 168
- Dimensions: 14 X 12
Dining room
- Level: First
- Area: 154
- Dimensions: 14 X 11
Kitchen
- Level: First
- Area: 240
- Dimensions: 24 X 10
Living room
- Level: First
- Area: 576
- Dimensions: 32 X 18
Loft
- Level: Second
- Area: 48
- Dimensions: 8 X 6
Heating
- Central, Electric, Zoned
Cooling
- Central Air, Ceiling Fan(s), Zoned
Appliances
- Included: Dryer, Dishwasher, Disposal, Gas Range, Gas Water Heater, Microwave, Oven, Refrigerator, Water Heater, Washer
- Laundry: Inside, Laundry Closet, Laundry Tub
Features
- Breakfast Bar, Bathtub, Dining Area, Separate/Formal Dining Room, Dual Sinks, Entrance Foyer, Garden Tub/Roman Tub, High Ceilings, Kitchen Island, Kitchen/Dining Combo, Living/Dining Room, Main Level Primary, Split Bedrooms, Soaking Tub, Separate Shower, Walk-In Closet(s)
- Flooring: Carpet, Ceramic Tile
- Has fireplace: No
Interior area
- Total structure area: 5,022
- Total interior livable area: 3,785 sqft
Property
Parking
- Total spaces: 4
- Parking features: Attached, Driveway, Garage, Garage Door Opener
- Attached garage spaces: 2
- Uncovered spaces: 2
Accessibility
- Accessibility features: Accessibility Features, Accessible Full Bath, Accessible Bedroom
Features
- Levels: Two
- Stories: 2
- Entry location: Entry Level Living Area Y
- Patio & porch: Covered, Patio, Screened
- Exterior features: Outdoor Living Area, Room For Pool
- Pool features: Association, Heated
- Fencing: Fenced
- Has view: Yes
- View description: Garden, Other
- Waterfront features: None
Lot
- Size: 9,811 Square Feet
- Features: Sprinklers Automatic, < 1/4 Acre
Details
- Parcel number: 30424108020000890
- Zoning: R1 (city)
- Special conditions: Standard
Construction
Type & style
- Home type: SingleFamily
- Architectural style: Traditional
- Property subtype: Single Family Residence
Materials
- CBS (Concrete Block Structure), Block, Concrete
- Roof: Concrete,Tile
Condition
- Resale
- New construction: No
- Year built: 2014
Details
- Builder model: Santangelo
Utilities & green energy
- Sewer: Public Sewer
- Water: Public
- Utilities for property: Cable Available, Electricity Available, Natural Gas Available, Sewer Available, Water Available
Community & HOA
Community
- Features: Home Owners Association, Gated, Property Manager On-Site, Street Lights
- Security: Security System Owned, Gated with Guard, Gated Community
- Membership fee: $20,000
- Subdivision: JUPITER COUNTRY CLUB POD E
HOA
- Has HOA: Yes
- Amenities included: Basketball Court, Bocce Court, Clubhouse, Fitness Center, Golf Course, Gated, Management, Playground, Pickleball, Pool, Security, Sidewalks, Tennis Court(s), Trail(s)
- Services included: Common Areas, Cable TV, Legal/Accounting, Maintenance Grounds, Pest Control, Recreation Facilities, Reserve Fund, Security, Trash, Internet
- HOA fee: $686 monthly
- HOA name: Campbell Property Management
- HOA phone: 561-529-3436
- Additional fee info: Membership Fee: 20000
Location
- Region: Jupiter
Financial & listing details
- Price per square foot: $542/sqft
- Tax assessed value: $905,302
- Annual tax amount: $15,728
- Date on market: 10/17/2026
- Cumulative days on market: 3 days
- Listing terms: Cash,Conventional
- Electric utility on property: Yes
Estimated market value
$1,933,800
$1.84M - $2.03M
$6,065/mo
Price history
| Date | Event | Price |
|---|---|---|
| 10/17/2026 | Listed for sale | $2,050,000+156.3%$542/sqft |
Source:  BeachesMLS #B26089622 Report a problem | ||
| 12/8/2015 | Sold | $799,990-3.5%$211/sqft |
Source: BeachesMLS #R10155284 Report a problem | ||
| 10/4/2015 | Price change | $829,000-2.5%$219/sqft |
Source: Jupiter, Tequesta, Hobe Sound Association of Realtors #RX-10155284 Report a problem | ||
| 9/8/2015 | Price change | $850,000-5.5%$225/sqft |
Source: Jupiter, Tequesta, Hobe Sound Association of Realtors #RX-10155284 Report a problem | ||
| 7/28/2015 | Listed for sale | $899,000+42.7%$238/sqft |
Source: Jupiter, Tequesta, Hobe Sound Association of Realtors #RX-10155284 Report a problem | ||
| 6/10/2014 | Sold | $629,818$166/sqft |
Source: Public Record Report a problem | ||
Public tax history
| Year | Property taxes | Tax assessment |
|---|---|---|
| 2025 | $15,728 +3.2% | $881,501 +2.9% |
| 2024 | $15,238 +1% | $856,658 +3% |
| 2023 | $15,080 -0.2% | $831,707 +3% |
| 2022 | $15,106 +0.4% | $807,483 +3% |
| 2021 | $15,045 0% | $783,964 +1.4% |
| 2020 | $15,048 +0.9% | $773,140 +2.3% |
| 2019 | $14,919 | $755,758 +1.9% |
| 2018 | $14,919 +4.8% | $741,666 -7.8% |
| 2017 | $14,239 -9.6% | $803,981 +2.1% |
| 2016 | $15,743 -0.9% | $787,445 +7% |
| 2015 | $15,892 -3% | $735,801 +1386.5% |
| 2014 | $16,377 +534.9% | $49,500 +10% |
| 2013 | $2,580 -0.7% | $45,000 |
| 2012 | $2,597 -0.9% | $45,000 |
| 2011 | $2,622 | $45,000 |
Find assessor info on the county website
Monthly payment
Est. payment
Payment breakdown
Explore the cost of this home by adjusting the details. Changes won't be saved.Climate risks
Neighborhood: 33478
Nearby schools
Schools provided by the listing agent
- Elementary: Jerry Thomas
- Middle: Independence
- High: Jupiter
Source: BeachesMLS. This data may not be complete. We recommend contacting the local school district to confirm school assignments for this home.


Similar homes
- $2,099,0004 bd4 ba3k sqft114 Carmela Court, Jupiter, FL 33478For Sale
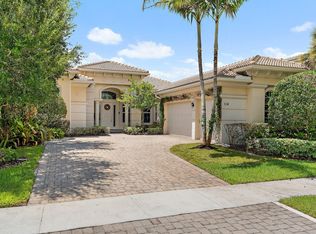
 MLS ID #B26064209, Dan Igo, The Corcoran Group. BeachesMLS
- $1,875,0003 bd3 ba2.6k sqft260 Carina Drive, Jupiter, FL 33478For Sale
 MLS ID #B26085487, Michael L Leibowitz, Leibowitz Realty Group, LLC./P. BeachesMLS
- $1,578,0003 bd4 ba2.7k sqft271 Carina Drive, Jupiter, FL 33478For Sale
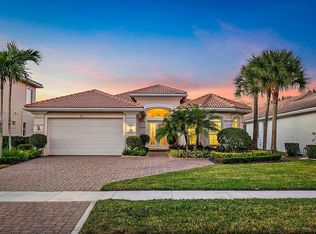 MLS ID #B26082569, Holly Meyer Lucas, Compass Florida, LLC (Jupiter). BeachesMLS
- $1,975,0004 bd3 ba4k sqft16239 N 121st Ter Terrace N, Jupiter, FL 33478For Sale
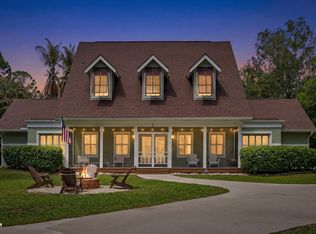 MLS ID #B26072024, Alessandra Owens, United Realty Group Inc.. BeachesMLS
- $1,289,0004 bd3 ba3k sqft143 Killarney Court, Jupiter, FL 33458For SaleMLS ID #B26082297, Paul Portugal, Paradise Real Estate Intl. BeachesMLS
- $1,495,0004 bd4 ba3.2k sqft8055 Woodsmuir Drive, West Palm Beach, FL 33412For SaleMLS ID #B26049554, Steven Berkes, Berkes Realty & Investments. BeachesMLS
- $1,950,0005 bd4 ba4k sqft12140 AVILES Circle, Palm Beach Gardens, FL 33418For SaleMLS ID #B26080472, Jeremy Browne, Compass Florida LLC. BeachesMLS
- $1,799,0005 bd5 ba4.6k sqft14410 64th Way N, Palm Beach Gardens, FL 33418For SaleMLS ID #R11155480, Gregory McGorry, Water Pointe Realty Group. BeachesMLS
- $1,649,0006 bd5 ba3.6k sqft175 Via Rosina, Jupiter, FL 33458For SaleMLS ID #B26010678, Shereen M. Vahabzadeh, Premier Properties of South Fl. BeachesMLS
- $1,395,0004 bd3 ba3k sqft148 Behring Way, Jupiter, FL 33458For SaleMLS ID #B26075424, Dylan P Snyder, Compass Florida LLC. BeachesMLS
- $1,100,0003 bd2 ba2k sqft310 San Remo Drive, Jupiter, FL 33458For SaleMLS ID #B26017647, Cibie Cahur, Keller Williams Realty Jupiter. BeachesMLS
- $2,049,0003 bd4 ba3.1k sqft5630 Delacroix Terrace, Palm Beach Gardens, FL 33418For SaleMLS ID #R11150552, Denise Joan Kaslow, Compass Florida LLC. BeachesMLS
- $1,850,0003 bd4 ba3.1k sqft5611 Delacroix Terrace, Palm Beach Gardens, FL 33418For SaleMLS ID #B26010636, Tracy Servideo, Douglas Elliman Jupiter. BeachesMLS
- $1,695,0005 bd4 ba3.1k sqft6188 Celadon Circle, Palm Beach Gardens, FL 33418For SaleMLS ID #B26043178, Samara J Cooper, Leibowitz Realty Group, LLC./P. BeachesMLS
- $1,225,0004 bd3 ba2.6k sqft1131 N Prescott Drive, Jupiter, FL 33458For SaleMLS ID #B26078856, Marilyn R Sowers PA, RE/MAX Direct. BeachesMLS
- $2,499,0004 bd5 ba4.2k sqft142 Viera Drive, Palm Beach Gardens, FL 33418For SaleMLS ID #B26077878, Carol Falciano PA, Mirasol Realty. BeachesMLS
- $1,294,0004 bd4 ba2.7k sqft265 Swallowtail Lane, Jupiter, FL 33458For SaleMLS ID #B26051609, Pamela Smith, Frankel Ball Realty LLC. BeachesMLS
- $1,450,0003 bd3 ba3.1k sqft11880 TORREYANNA CIRCLE, Palm Beach Gardens, FL 33412For SaleMLS ID #B26088194, Kevin Michael Fitzpatrick, Singer Island Realty. BeachesMLS
- $1,050,0003 bd3 ba2.2k sqft3991 SHEARWATER Drive, Jupiter, FL 33477For SaleMLS ID #B26077549, Paul Thomas Stockall, Compass Florida LLC. BeachesMLS
- $1,799,0003 bd3 ba2.2k sqft3878 N Longview Drive, Jupiter, FL 33477For SaleMLS ID #B26049729, John Holland, Holland Real Estate & Home Advisory. BeachesMLS
