Skip main navigation
Off market
  • $2,135,100

    228 Carina Dr, Jupiter, FL 33478

    4beds
    3,569sqft
    SingleFamily
    Built in 2012
    10,428 Square Feet Lot
    $2,135,100 Zestimate®
    $598/sqft
    $7,843 Estimated rent

    Home value

    $2,135,100

    $2.01M - $2.28M

    $7,843/mo

    Zestimate® history
    Loading
    Loading...

    Owner options

    List your home for rent

    $7,843/mo

    Rent Zestimate®

    Find your next renter with Zillow Rental Manager. Plus, with online applications, you can quickly screen prospective tenants – for free.

    Learn more

    $7,843/mo

    Rent Zestimate®

    Refinance and save

    $14,979/mo

    Est. payment

    Refinancing to a lower rate could help reduce your monthly payments and save thousands over the life of the loan.

    See today's rates

    $14,979/mo

    Est. payment

    Explore your selling options

    Work with a Zillow partner agent

    Leverage their expertise and Zillow's premium Showcase listings to get your home seen by more buyers.

    Get started

    List with your own agent

    Get your home in front of millions of buyers by listing it on Zillow.

    Learn how to do it

    Sell it yourself

    Take full control of how buyers see your home on Zillow by listing For Sale by Owner (FSBO).

    List your home

    What's special

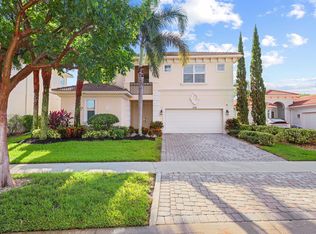
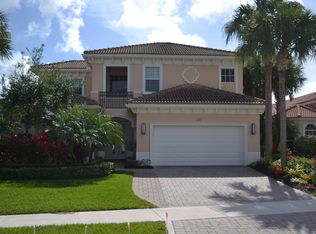
    Have you been searching for the PERFECT move-in-ready coastal designed home in South Florida, fully upgraded, with a large backyard, a pool, and in a gated community? Your search is over! 228 Carina will check all your boxes and more! This home has been upgraded from top to bottom, including the kitchen of your dreams designed exclusively by local custom kitchen expert, Schrappers, and is being offered fully furnished or unfurnished! Upgrades include a spectacular kitchen renovation with the brand new and highly sought after custom Cafe appliances with a brushed bronze finishes (including a 6-burner stove with double induction oven, built-in microwave/convection oven), HUGE Cambria (''Summer Hill'') countertops, an oversized single basin sink, gorgeous custom moldings [CLICK FOR MORE] throughout, bamboo flooring in the bedrooms and upstairs, impact windows throughout, an oversized lot with sparkling pool and hot tub, brand new master bathroom renovation, custom lighting throughout, and a gorgeous custom built-in bar with ice maker and refrigerator. The master bedroom suite features his and hers closets and a large bathroom with frameless shower and separate tub. There is also an additional full ensuite guest bedroom on the downstairs level AND an office (which could be a bedroom). The two remaining guest bedrooms are upstairs, along with an adorable reading, study or piano nook in a lofted space. This home has the perfect combination of a spacious open floorplan, while maintaining the intimate family spaces for entertaining, including a formal dining room space, expansive family room, and fantastic indoor-outdoor flow. The home is anchored with modern ceiling fans, updated designer light fixtures, LED lighting, gorgeous custom built-in shelving (including the beautiful built-in in the family room -- big enough for an 80 inch TV), a brand new AC unit, custom pull-outs and soft close drawers throughout, plantation shutters, lush custom landscaping -- this home truly has it all! Schedule your private showing of this spectacular home before it is too late!

    This property is off market, which means it's not currently listed for sale or rent on Zillow. This may be different from what's available on other websites or public sources.
    Facts & features

    Interior

    Bedrooms & bathrooms
    • Bedrooms: 4
    • Bathrooms: 4
    • Full bathrooms: 3
    • 1/2 bathrooms: 1
    Heating
    • Forced air, Electric, Gas
    Cooling
    • Central
    Appliances
    • Included: Dishwasher, Dryer, Freezer, Garbage disposal, Microwave, Range / Oven, Refrigerator, Washer
    • Laundry: Laundry Closet, Inside, Laundry Tub
    Features
    • Kitchen Island, Pantry, Walk-In Closet(s), Built-in Shelves, Entrance Foyer, Den/Office, Loft, Bar, Split Bedroom, Volume Ceiling, Family, Ctdrl/Vault Ceilings, Convertible Bedroom
    • Flooring: Tile, Hardwood
    • Windows: Plantation Shutters, Storm Shutters, Shutters, Hurricane Windows, Impact Glass (Complete)
    Interior area
    • Structure area source: Developer
    • Total interior livable area: 3,569 sqft

    Property

    Parking
    • Total spaces: 2
    • Parking features: Garage - Attached
    Features
    • Patio & porch: Covered Patio, Open Patio
    • Exterior features: Stucco
    • Pool features: In Ground, Heated, Private, Pool/Spa Combo, Cabana
    • Has spa: Yes
    • Fencing: Fenced
    • On waterfront: Yes
    Lot
    • Size: 10,428 Square Feet
    • Features: Auto Sprinkler, < 1/4 Acre, Zoned Sprinkler
    Details
    • Parcel number: 30424108020000900
    • Zoning: PUD
    • Special conditions: Sold As-Is, Buyer Approval, Interview Required

    Construction

    Type & style
    • Home type: SingleFamily
    • Architectural style: Multi Level, Contemporary
    Materials
    • masonry
    • Roof: Tile
    Condition
    • Resale
    • Year built: 2012
    Details
    • Builder model: Santangelo

    Utilities & green energy

    • Sewer: Public Sewer
    • Water: Public
    • Utilities for property: Natural Gas Connected, Electricity Connected, Cable Connected

    Community & HOA

    Community
    • Security: Smoke Detector(s), Gated with Guard, Security System Owned, Security Patrol
    HOA
    • Has HOA: Yes
    • Services included: Maintenance Grounds, Cable TV, Security, Reserve Funds, Management Fees, Manager, Golf, Common Areas, Recrtnal Facility
    • HOA fee: $563 monthly
    Location
    • Region: Jupiter

    Financial & listing details

    • Price per square foot: $598/sqft
    • Tax assessed value: $1,596,776
    • Annual tax amount: $27,883
    • Inclusions: Refrigerator, Smoke Detector, Dryer, Washer, Dishwasher, Disposal, Microwave, ice maker, freezer, Wall Oven, Auto Garage Open, Storm Shutters, Range - Gas, Water Heater - Gas

    Price history

    DateEventPrice
    6/5/2023Sold$1,975,000-10%$553/sqft
    Source: BeachesMLS #R10851315 Report a problem
    4/25/2023Contingent$2,195,000$615/sqft
    Source: BeachesMLS #RX-10851315 Report a problem
    2/17/2023Price change$2,195,000-4.4%$615/sqft
    Source: BeachesMLS #RX-10851315 Report a problem
    12/10/2022Listed for sale$2,295,000+67.5%$643/sqft
    Source: BeachesMLS #RX-10851315 Report a problem
    3/5/2021Sold$1,370,000-4.2%$384/sqft
    Source: BeachesMLS #R10674129 Report a problem
    11/25/2020Price change$1,430,000+2.5%$401/sqft
    Source: Compass Florida LLC #RX-10674129 Report a problem
    2/6/2020Listed for sale$1,395,000+58.5%$391/sqft
    Source: Illustrated Properties #RX-10598871 Report a problem
    12/6/2018Sold$880,000-11%$247/sqft
    Source: Public Record Report a problem
    8/28/2018Price change$989,000+10%$277/sqft
    Source: RE/MAX Ocean Properties #RX-10407912 Report a problem
    2/22/2018Price change$899,000+1.1%$252/sqft
    Source: RE/MAX Ocean Properties #RX-10407912 Report a problem
    10/5/2017Price change$889,500-0.6%$249/sqft
    Source: Owners.com #RX-10356973 Report a problem
    4/1/2017Listed for sale$895,000+29.3%$251/sqft
    Source: Owners.com #RX-10321748 Report a problem
    5/25/2012Sold$692,007$194/sqft
    Source: Public Record Report a problem

    Public tax history

    YearProperty taxesTax assessment
    2025$27,883 -0.1%$1,596,776 -0.3%
    2024$27,918 +13.3%$1,601,917 +28.1%
    2023$24,646 +13.3%$1,250,407 +10%
    2022$21,749 +19.4%$1,136,734 +24.2%
    2021$18,212 +5.8%$915,214 +8.4%
    2020$17,213 +8.1%$844,562 +10%
    2019$15,916 $767,784 +12%
    2018$15,916 +20.5%$685,774 +2.1%
    2017$13,208 -0.3%$671,669 +2.1%
    2016$13,251 -1%$657,854 +0.7%
    2015$13,387 -3.8%$653,281 +0.8%
    2014$13,918 -6.6%$648,096 -4.8%
    2013$14,907 +474%$680,437 +1412.1%
    2012$2,597 -0.9%$45,000
    2011$2,622 $45,000
    Find assessor info on the county website

    Neighborhood: 33478

    Nearby schools

    GreatSchools rating
    Schools provided by the listing agent
    • Elementary: Jerry Thomas Elementary School
    • Middle: Independence Middle School
    • High: Jupiter High School

    Source: The MLS. This data may not be complete. We recommend contacting the local school district to confirm school assignments for this home.

    Get a cash offer in 3 minutes
    Find out how much your home could sell for in as little as 3 minutes with a no-obligation cash offer.
    Estimated market value
    $2,135,100
    Get a cash offer in 3 minutes
    Find out how much your home could sell for in as little as 3 minutes with a no-obligation cash offer.
    Estimated market value
    $2,135,100