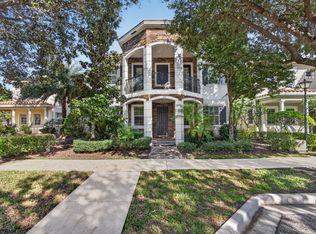
Divosta built 2015 with IMPACT Windows & SLIDING Doors. located across a scenic recreational area. This model split floor plan features 4 Bedrooms, 3 Bathrooms, 2 Car Garage, Covered Porch, Covered Patio and Extended Decorative Driveway with ample parking. On the left side as you enter, the Primary Master Bedroom and a spacious 2nd Bedroom each feature en-suite bathrooms—ideal for guests or multigenerational living. On the right side, 3rd & the 4th bedroom with Jack & Jill bathroom access. Open floor plan living, dining & kitchen with high ceiling & natural lighting. The kitchen with stainless-steel appliances, granite countertop & spacious pantry. Spacious laundry room with washer & dryer and pre-plumbed for future sink addition. Installed 2026 Air Conditioner & smoke detectors. Close to grocery, restaurants, beach, park, Palm Beach Gardens Mall, easy access to Turnpike & I-95. The community features, clubhouse, fitness center, pool, fire pit & play tot lot. Maintenance fee includes exterior painting every 7 years, landscape & irrigation, amenities.
For sale
$1,225,000
1131 N Prescott Drive, Jupiter, FL 33458
4beds
2,661sqft
Single Family Residence
Built in 2015
9,614 Square Feet Lot
$1,192,000 Zestimate®
$460/sqft
$424/mo HOA
What's special
Granite countertopCovered porchSpacious pantryCovered patioKitchen with stainless-steel appliancesSmoke detectors
- 35 days
- 842
- 26
Zillow last checked:
Listing updated:
Listed by:
Marilyn R Sowers PA 561-632-2667,
RE/MAX Direct
Source: BeachesMLS,MLS#: B26078856 Originating MLS: BeachesMLS
Facts & features
Interior
Bedrooms & bathrooms
- Bedrooms: 4
- Bathrooms: 3
- Full bathrooms: 3
- Main level bathrooms: 1
- Main level bedrooms: 1
Primary bedroom
- Level: First
- Area: 210
- Dimensions: 15 X 14
Bedroom 2
- Level: First
- Area: 154
- Dimensions: 14 X 11
Bedroom 3
- Level: First
- Area: 132
- Dimensions: 12 X 11
Bedroom 4
- Level: First
- Area: 144
- Dimensions: 12 X 12
Dining room
- Level: First
- Area: 100
- Dimensions: 10 X 10
Kitchen
- Level: First
- Area: 121
- Dimensions: 11 X 11
Living room
- Level: First
- Area: 319
- Dimensions: 29 X 11
Utility room
- Level: First
- Area: 60
- Dimensions: 10 X 6
Heating
- Central
Cooling
- Central Air
Appliances
- Included: Dryer, Dishwasher, Electric Range, Electric Water Heater, Disposal, Microwave, Refrigerator, Water Heater, Washer
- Laundry: Inside
Features
- Bathtub, Dining Area, Separate/Formal Dining Room, Dual Sinks, High Ceilings, Pantry, Split Bedrooms, Soaking Tub, Separate Shower, Walk-In Closet(s)
- Flooring: Carpet
Interior area
- Total structure area: 3,479
- Total interior livable area: 2,661 sqft
Video & virtual tour
Property
Parking
- Total spaces: 6
- Parking features: Attached, Driveway, Garage, Garage Door Opener
- Attached garage spaces: 2
- Has uncovered spaces: Yes
Accessibility
- Accessibility features: None
Features
- Levels: One
- Stories: 1
- Patio & porch: Covered, Patio, Porch
- Exterior features: Outdoor Living Area
- Pool features: Association
- Waterfront features: None
Lot
- Size: 9,614 Square Feet
- Features: Sprinklers Automatic, < 1/4 Acre
Details
- Parcel number: 30424114200002680
- Zoning: MXD
- Special conditions: Standard,Listed As-Is
Construction
Type & style
- Home type: SingleFamily
- Property subtype: Single Family Residence
Materials
- CBSConcreteBlockStructure, Block
- Roof: Tile
Condition
- Resale
- New construction: No
- Year built: 2015
Details
- Builder name: DiVosta Homes
Utilities & green energy
- Sewer: Public Sewer
- Water: Public
- Utilities for property: Cable Available, Sewer Available, Water Available
Community & HOA
Community
- Features: Home Owners Association
- Subdivision: WINDSOR PARK AT ABACOA PL NO 3
HOA
- Has HOA: Yes
- Amenities included: Clubhouse, Fitness Center, Playground, Pool
- Services included: Common Areas, Maintenance Grounds
- HOA fee: $424 monthly
- HOA phone: 561-624-5888
Location
- Region: Jupiter
Financial & listing details
- Price per square foot: $460/sqft
- Tax assessed value: $1,038,276
- Annual tax amount: $19,437
- Date on market: 10/7/2026
- Cumulative days on market: 43 days
- Listing terms: Cash,Conventional
Estimated market value
$1,192,000
$1.13M - $1.25M
$5,351/mo
Price history
| Date | Event | Price |
|---|---|---|
| 9/21/2026 | Listed for sale | $1,225,000-5.8%$460/sqft |
Source:  BeachesMLS #B26078856 Report a problem | ||
| 7/7/2026 | Listing removed | $1,300,000$489/sqft |
Source: BeachesMLS #R11151099 Report a problem | ||
| 1/3/2026 | Listed for sale | $1,300,000$489/sqft |
Source: BeachesMLS #RX-11151099 Report a problem | ||
| 1/1/2026 | Listing removed | $1,300,000$489/sqft |
Source: BeachesMLS #RX-11038739 Report a problem | ||
| 11/22/2024 | Listed for sale | $1,300,000+99.5%$489/sqft |
Source: BeachesMLS #RX-11038739 Report a problem | ||
| 12/18/2015 | Sold | $651,743$245/sqft |
Source: Public Record Report a problem | ||
Public tax history
| Year | Property taxes | Tax assessment |
|---|---|---|
| 2025 | $18,788 +5.1% | $892,971 +10% |
| 2024 | $17,871 +3.3% | $811,792 +10% |
| 2023 | $17,294 +11.8% | $737,993 +10% |
| 2022 | $15,472 +15.1% | $670,903 +10% |
| 2021 | $13,437 +5.3% | $609,912 +7.2% |
| 2020 | $12,757 +3.9% | $569,181 +6.1% |
| 2019 | $12,283 | $536,384 -0.2% |
| 2018 | $12,283 +2.6% | $537,417 +2.6% |
| 2017 | $11,971 +0.2% | $524,025 +3% |
| 2016 | $11,943 +0.7% | $508,982 +465.5% |
| 2015 | $11,865 | $90,000 |
Find assessor info on the county website
Monthly payment
Est. payment
Payment breakdown
Explore the cost of this home by adjusting the details. Changes won't be saved.Climate risks
Neighborhood: Windsor Park
Nearby schools
Schools provided by the listing agent
- Elementary: Lighthouse
- Middle: Independence
- High: William T. Dwyer
Source: BeachesMLS. This data may not be complete. We recommend contacting the local school district to confirm school assignments for this home.
Similar homes
- $1,289,0004 bd3 ba3k sqft143 Killarney Court, Jupiter, FL 33458For Sale
 MLS ID #B26082297, Paul Portugal, Paradise Real Estate Intl. BeachesMLS
- $869,9003 bd3 ba1.8k sqft1043 Key Largo Street, Jupiter, FL 33458For Sale
 MLS ID #B26088750, Bea Sallabi, Compass Florida LLC. BeachesMLS
- $999,0003 bd3 ba2k sqft325 Sweet Bay Circle, Jupiter, FL 33458For Sale
 MLS ID #B26069212, Carter Page, Water Pointe Realty Group. BeachesMLS
- $1,675,0005 bd3 ba3.1k sqft126 N RIVER Drive W, Jupiter, FL 33458For Sale
 MLS ID #B26096092, Russell Kay, Keller Williams Realty Jupiter. BeachesMLS
- $1,110,0004 bd2 ba2.5k sqft8671 155th Place N, Palm Beach Gardens, FL 33418For SaleMLS ID #B26068435, Rose Lannquist, Silverleaf Realty Group. BeachesMLS
- $1,144,0004 bd3 ba2.8k sqft16215 121st Terrace N, Jupiter, FL 33478For SaleMLS ID #R11106899, Crystal Michelle Cardenas PA, Southern Key Realty. BeachesMLS
- $1,100,0003 bd3 ba1.8k sqft485 LEAF Drive, Palm Beach Gardens, FL 33410For SaleMLS ID #B26097053, Karen E Cusenza, RE/MAX Direct. BeachesMLS
- $1,675,0003 bd3 ba2.5k sqft157 Carina Drive, Jupiter, FL 33478For SaleMLS ID #B26098099, Nina Yvonne Paul, Illustrated Properties. BeachesMLS
- $1,625,0006 bd5 ba3.6k sqft175 Via Rosina, Jupiter, FL 33458For SaleMLS ID #B26010678, Shereen M. Vahabzadeh, Premier Properties of South Fl. BeachesMLS
- $1,075,0004 bd3 ba2.3k sqft4837 Holly Drive, Palm Beach Gardens, FL 33418For SaleMLS ID #B26094716, Margot Miller Matot, Serhant. BeachesMLS
- $1,282,0005 bd4 ba3.1k sqft2020 Graden Drive, Palm Beach Gardens, FL 33410For SaleMLS ID #B26013791, Sam Elias, The Agency Florida LLC. BeachesMLS
- $1,189,0004 bd3 ba2.4k sqft12 Grand Bay Circle, Juno Beach, FL 33408For SaleMLS ID #B26029191, Ashley Barbaree, Sutter & Nugent LLC. BeachesMLS
- $1,578,0003 bd4 ba2.7k sqft271 Carina Drive, Jupiter, FL 33478For SaleMLS ID #B26082569, Holly Meyer Lucas, Compass Florida, LLC (Jupiter). BeachesMLS
- $1,350,0003 bd5 ba2.7k sqft13640 Dumont Road, Palm Beach Gardens, FL 33418For SaleMLS ID #B26057336, Margot Miller Matot, Serhant. BeachesMLS
- $1,299,9994 bd3 ba2.6k sqft12291 70th Place N, West Palm Beach, FL 33412For SaleMLS ID #B26068417, Amanda Preisinger, Realty One Group MVP. BeachesMLS
- $1,150,0005 bd4 ba3.2k sqft9931 SE Osprey Pointe Drive, Hobe Sound, FL 33455For SaleMLS ID #B26012008, Janice DeMiranda, Illustrated Properties/Hobe So. BeachesMLS
- $1,250,0002 bd3 ba2k sqft1000 US-1 #659, Jupiter, FL 33477For SaleMLS ID #B26087187, Courtney Smitheman, Crane Reed Properties, LLC. BeachesMLS
- $1,125,0004 bd3 ba2.8k sqft755 SW RIVER BEND Circle, Stuart, FL 34997For SaleMLS ID #B26064205, Kevin M Mecabe, Florida Coastal Living Inc. BeachesMLS
- $825,0003 bd3 ba2k sqftViolet Model, Palm Beach Gardens, FL 33410For SaleMLS ID #B26092432, Dama Scott, Engel & Voelkers Jupiter RE. BeachesMLS
- $1,499,0004 bd3 ba2.6k sqft9954 SE Osprey Pointe Drive SE, Hobe Sound, FL 33455For SaleMLS ID #B26041371, Carl A. Dykes, Illustrated Properties/Hobe So. BeachesMLS
