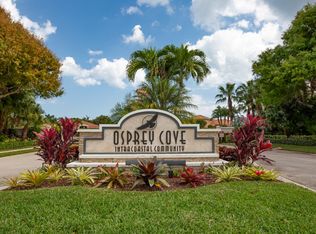
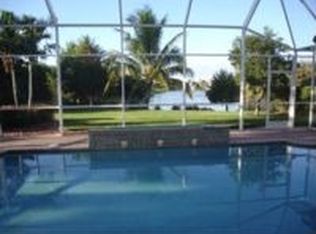
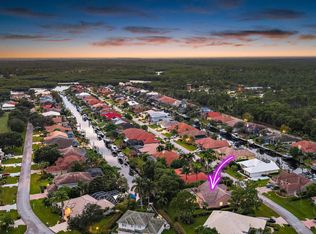
This two-story home is perfectly situated in a charming coastal community along the Intracoastal Waterway, and offers style, comfort and laid-back beach town living. With five spacious bedrooms and four bathrooms, this home offers plenty of room for everyone to live, work, and relax comfortably. The thoughful layout provides for generous living spaces and easy flow, while large common areas create ideal gathering spots and multiple bedrooms allow for private spaces. A large screened lanai with sparkling pool and spa create a resort-style outdoor retreat for pool days, outdoor dinners or relaxing evenings. This community offers a friendly environment with easy access to the Intracoastal Waterway, beaches, parks, and local amenities. Roof 2026. Pool heater 2026.
For sale
Price cut: $39K (7/28)
$1,150,000
9931 SE Osprey Pointe Drive, Hobe Sound, FL 33455
5beds
3,239sqft
Single Family Residence
Built in 2000
0.37 Acres Lot
$1,108,700 Zestimate®
$355/sqft
$423/mo HOA
What's special
Large screened lanaiFour bathroomsFive spacious bedroomsResort-style outdoor retreatSparkling pool and spaLarge common areasGenerous living spaces
- 182 days
- 889
- 49
Zillow last checked:
Listing updated:
Listed by:
Janice DeMiranda 772-285-9670,
Illustrated Properties/Hobe So
Source: BeachesMLS,MLS#: B26012008 Originating MLS: BeachesMLS
Originating MLS: BeachesMLSFacts & features
Interior
Bedrooms & bathrooms
- Bedrooms: 5
- Bathrooms: 4
- Full bathrooms: 4
- Main level bathrooms: 1
- Main level bedrooms: 1
Heating
- Central, Electric
Cooling
- Central Air, Ceiling Fan(s), Electric
Appliances
- Included: Dryer, Dishwasher, Electric Range, Electric Water Heater, Disposal, Ice Maker, Microwave, Refrigerator, Water Heater, Washer
- Laundry: Washer Hookup, Electric Dryer Hookup, Laundry Room, Laundry Tub, Sink
Features
- Breakfast Bar, Bedroom on Main Level, Breakfast Area, Bathtub, Central Vacuum, Dining Area, Separate/Formal Dining Room, Dual Sinks, Kitchen Island, Other, Pantry, Soaking Tub, Separate Shower, Upper Level Primary, Walk-In Closet(s)
- Flooring: Carpet, Engineered Hardwood, Tile, Vinyl
- Windows: Blinds, Metal, Plantation Shutters, Single Hung, Sliding
- Has fireplace: No
Interior area
- Total structure area: 3,848
- Total interior livable area: 3,239 sqft
Video & virtual tour
Property
Parking
- Total spaces: 6
- Parking features: Attached, Driveway, Garage, Garage Door Opener, Paver Block
- Attached garage spaces: 3
- Uncovered spaces: 3
Accessibility
- Accessibility features: None
Features
- Levels: Two
- Stories: 2
- Patio & porch: Covered, Patio, Screened
- Exterior features: Garden, Outdoor Living Area, Other
- Has private pool: Yes
- Pool features: Concrete, Free Form, In Ground, Other, Private, Screen Enclosure, Pool/Spa Combo, Heated
- Has spa: Yes
- Spa features: Heated, In Ground
- Fencing: None
- Has view: Yes
- View description: Garden, Lake, Water
- Has water view: Yes
- Water view: Lake,Water
- Waterfront features: Lake Front, Other
Lot
- Size: 0.37 Acres
- Features: Landscaped, 1/4 to 1/2 Acre Lot, Many Trees, Sprinklers Automatic, Sprinkler System
Details
- Additional structures: Pergola
- Parcel number: 343842101000006900
- Zoning: Residential
- Special conditions: Standard,Listed As-Is
Construction
Type & style
- Home type: SingleFamily
- Architectural style: Mediterranean
- Property subtype: Single Family Residence
Materials
- CBS (Concrete Block Structure), Block
- Foundation: Slab
- Roof: Tile
Condition
- Resale
- New construction: No
- Year built: 2000
Details
- Builder model: Hibiscus
Utilities & green energy
- Sewer: Public Sewer
- Water: Public
- Utilities for property: Cable Available, Electricity Connected, Phone Available, Sewer Connected, Underground Utilities, Water Connected
Community & HOA
Community
- Features: Home Owners Association, Boat Facilities, Gated, Street Lights, Sidewalks
- Security: Security System Owned, Fire Alarm, Gated Community, Motion Detectors
- Subdivision: OSPREY COVE YACHT CLUB
HOA
- Has HOA: Yes
- Amenities included: Boating, Clubhouse, Community Kitchen, Fitness Center, Gated, Maintenance, Pickleball, Pool, Tennis Court(s)
- Services included: Common Areas, Reserve Fund
- HOA fee: $1,270 quarterly
- HOA name: Osprey Cove Homeowners Association
- HOA phone: 772-600-8900
Location
- Region: Hobe Sound
Financial & listing details
- Price per square foot: $355/sqft
- Tax assessed value: $1,116,010
- Annual tax amount: $7,647
- Date on market: 4/24/2026
- Cumulative days on market: 182 days
- Listing terms: Cash,Conventional
- Electric utility on property: Yes
- Road surface type: Asphalt
Estimated market value
$1,108,700
$1.05M - $1.16M
$7,241/mo
Price history
| Date | Event | Price |
|---|---|---|
| 7/28/2026 | Price change | $1,150,000-3.3%$355/sqft |
Source:  BeachesMLS #B26012008 Report a problem BeachesMLS #B26012008 Report a problem | ||
| 5/18/2026 | Price change | $1,189,000-4.9%$367/sqft |
Source: BeachesMLS #B26012008 Report a problem | ||
| 4/24/2026 | Listed for sale | $1,250,000+72.4%$386/sqft |
Source: BeachesMLS #B26012008 Report a problem | ||
| 6/23/2006 | Sold | $725,000+91.8%$224/sqft |
Source: Public Record Report a problem | ||
| 1/8/2001 | Sold | $378,000$117/sqft |
Source: Public Record Report a problem | ||
Public tax history
| Year | Property taxes | Tax assessment |
|---|---|---|
| 2025 | $7,648 -0.8% | $498,230 +2.9% |
| 2024 | $7,709 +1.9% | $484,189 +3% |
| 2023 | $7,567 +3.5% | $470,087 +3% |
| 2022 | $7,310 -0.5% | $456,396 +3% |
| 2021 | $7,348 +1.7% | $443,103 +1.4% |
| 2020 | $7,227 +1.2% | $436,986 +2.3% |
| 2019 | $7,143 | $427,161 +1.9% |
| 2018 | $7,143 +2.5% | $419,196 +2.1% |
| 2017 | $6,969 +13.5% | $410,575 +2.1% |
| 2016 | $6,142 | $402,130 +0.7% |
| 2015 | $6,142 | $399,334 +0.8% |
| 2014 | $6,142 | $396,165 +1.5% |
| 2013 | -- | $390,310 +0.9% |
| 2012 | -- | $386,850 -3.2% |
| 2011 | -- | $399,660 -14.9% |
| 2010 | -- | $469,840 -4.1% |
| 2009 | -- | $489,800 -9.6% |
| 2008 | -- | $541,920 -7.9% |
| 2007 | $5,885 -8% | $588,490 +68.5% |
| 2006 | $6,398 | $349,181 +3% |
| 2005 | -- | $339,009 +5% |
| 2004 | $5,481 | $323,000 |
| 2003 | $5,481 +2% | $323,000 +2.4% |
| 2002 | $5,374 +1.1% | $315,429 +1.6% |
| 2001 | $5,317 | $310,462 |
Find assessor info on the county website
Monthly payment
Est. payment
Payment breakdown
Explore the cost of this home by adjusting the details. Changes won't be saved.Climate risks
Neighborhood: 33455
Nearby schools
Schools provided by the listing agent
- Elementary: Hobe Sound
- Middle: Murray
- High: South Fork
Source: BeachesMLS. This data may not be complete. We recommend contacting the local school district to confirm school assignments for this home.
- $1,096,5004 bd3 ba2.4k sqft9943 SE Osprey Pointe Dr, Hobe Sound, FL 33455Off Market
- $1,223,1004 bd4 ba3.1k sqft9919 SE Osprey Pointe Dr, Hobe Sound, FL 33455Off Market
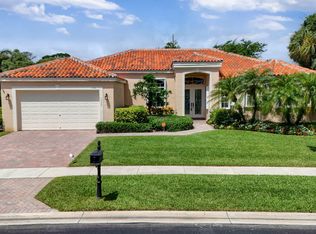
- $1,255,0003 bd4 ba2.8k sqft8813 SE Bayberry Ter, Hobe Sound, FL 33455Off Market
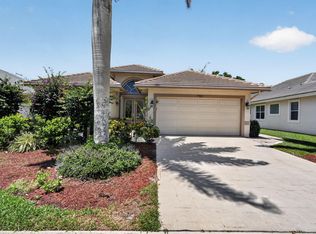
- $1,016,1003 bd3 ba2.2k sqft9930 SE Osprey Pointe Dr, Hobe Sound, FL 33455Off Market
Similar homes
- $1,499,0004 bd3 ba2.6k sqft9954 SE Osprey Pointe Drive SE, Hobe Sound, FL 33455For Sale
 MLS ID #B26041371, Carl A. Dykes, Illustrated Properties/Hobe So. BeachesMLS
 - $835,9004 bd2 ba2.4k sqft10705 SE Seabreeze Court, Hobe Sound, FL 33455For Sale
 MLS ID #B26041615, Rachel Cramer, Illustrated Properties/Hobe So. BeachesMLS
 - $749,0004 bd3 ba2k sqft7982 SE Hempstead Circle, Hobe Sound, FL 33455For Sale
 MLS ID #B26030491, Alexander Haigh, EXP Realty LLC. BeachesMLS
 - $1,199,0004 bd3 ba2.3k sqft8954 SE WATER OAK Place, Jupiter, FL 33469For Sale
 MLS ID #B26083733, Kimberly A Thomson, Compass Florida, LLC (Jupiter). BeachesMLS
 - $1,150,0004 bd2 ba2.3k sqft15315 78TH Drive N, Palm Beach Gardens, FL 33418For SaleMLS ID #B26064813, Jennifer Hyland, The Corcoran Group. BeachesMLS
- $850,0004 bd3 ba2.7k sqft5536 SE Hammock Reserve Terrace, Hobe Sound, FL 33455For SaleMLS ID #B26036022, Tara Fontana-Goldstein, William Raveis Florida, LLC. BeachesMLS
- $1,120,0004 bd2 ba2.5k sqft8671 155th Place N, Palm Beach Gardens, FL 33418For SaleMLS ID #B26068435, Rose Lannquist, Silverleaf Realty Group. BeachesMLS
- $849,0003 bd3 ba1.9k sqft7990 SE Mammoth Drive SE, Hobe Sound, FL 33455For SaleMLS ID #B26071442, Tracy Alison Baker PA, Paradise Real Estate Intl. BeachesMLS
- $1,138,0004 bd3 ba2.5k sqft479 SW Lost River Road, Stuart, FL 34997For SaleMLS ID #B26022583, Angelina Laviano, Laviano & Associates Real Esta. BeachesMLS
- $1,144,0004 bd3 ba2.8k sqft16215 121st Terrace N, Jupiter, FL 33478For SaleMLS ID #R11106899, Crystal Michelle Cardenas PA, Southern Key Realty. BeachesMLS
- $949,0004 bd3 ba2.2k sqft5139 SE HORSESHOE POINT Road, Stuart, FL 34997For SaleMLS ID #B26091107, Shannon Andersen, Keller Williams Realty Of The. BeachesMLS
- $1,199,0004 bd4 ba2.5k sqft18831 MISTY LAKE Drive, Jupiter, FL 33458For SaleMLS ID #B26075875, Jeanette Schutz, Antica Development. BeachesMLS
- $1,155,0003 bd3 ba3k sqft4407 SE Haig Point Court, Stuart, FL 34997For SaleMLS ID #B26062684, Linda MacKenzie Ranc, Berkshire Hathaway Florida Realty. BeachesMLS
- $1,295,0003 bd5 ba3.4k sqft6711 SE Barrington Drive, Stuart, FL 34997For SaleMLS ID #B26022201, Jennifer Wilson, Coldwell Banker Realty. BeachesMLS
- $840,0005 bd3 ba3.5k sqft4989 SW Saint Creek Dr, Palm City, FL 34990For Sale
 MLS ID #M20057319, Maureen Vaillancourt, RE/MAX of Stuart. Martin County REALTORS® of the Treasure Coast (MCRTC)
 - $699,0002 bd2 ba1.7k sqft8797 SE SHARON Street, Hobe Sound, FL 33455For SaleMLS ID #B26057748, Dawn M. Baker, The Keyes Company - Hobe Sound. BeachesMLS
- $939,0005 bd4 ba3.4k sqft4459 SE Kubin Avenue, Stuart, FL 34997For SaleMLS ID #B26031467, Stacy M. Little, Compass Florida LLC. BeachesMLS
- $1,279,9004 bd3 ba2.6k sqft8259 155th Place N, Palm Beach Gardens, FL 33418For SaleMLS ID #B26036240, Paul Probst, Berman Realty. BeachesMLS
- $1,225,0004 bd3 ba2.6k sqft1131 N Prescott Drive, Jupiter, FL 33458For SaleMLS ID #B26078856, Marilyn R Sowers PA, RE/MAX Direct. BeachesMLS
- $1,275,0004 bd4 ba4.2k sqft3495 SW FOREST HILLS Court, Palm City, FL 34990For SaleMLS ID #B26084195, Susan Slutsky, Compass Florida LLC. BeachesMLS
