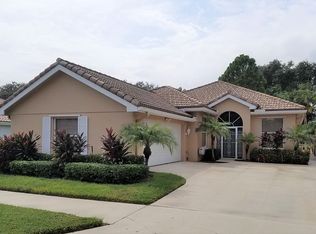
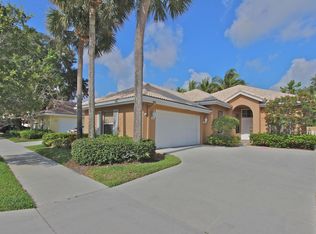
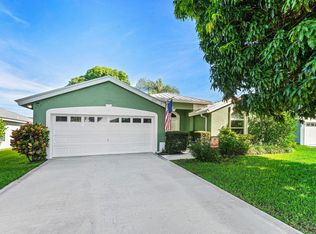
This classic 3-bedroom, 2-bathroom single-story DiVosta home offers 1,975 sq. ft. of bright, airy living space featuring solid concrete construction, tile roofs and timeless charm. Side entry two car garage creates a clean front façade and extra driveway space. Lot design also offers a larger private back yard fenced for privacy and pets with room for a pool. Interior is largely original but meticulously maintained and very clean. New kitchen appliances include range, refrigerator, microwave and garbage disposal. Countertops are granite. Recent interior paint and air conditioning replaced in 2022. Separate laundry room feature newer top end washer and dryer. Main level primary suite complete with walk in closets, dual vanities, separate shower, tub and brand new vinyl flooring. Open concept living area with high ceilings, recently installed LED lighting and abundant natural light give this move in ready home a fantastic canvas to make your own. The Hamptons at Maplewood offers quiet streets and mature plantings and homes that are close to good schools, shopping, beaches, golf and all amenities. Don't miss this opportunity to own a solid home in one of Jupiter's favorite communities. All room measurements are approximate, shown by appointment only
For sale
$759,000
204 S HAMPTON Drive, Jupiter, FL 33458
3beds
1,975sqft
Single Family Residence
Built in 1988
5,750 Square Feet Lot
$728,200 Zestimate®
$384/sqft
$243/mo HOA
What's special
Room for a poolAbundant natural lightTile roofsRecent interior paintRecently installed led lighting
- 49 days
- 893
- 28
Likely to sell faster than
Zillow last checked:
Listing updated:
Listed by:
James N. Keegan 772-323-6862,
EXP Realty LLC,
Jill Keegan 772-323-6764,
EXP Realty LLC
Source: BeachesMLS,MLS#: B26067820 Originating MLS: BeachesMLS
Originating MLS: BeachesMLSFacts & features
Interior
Bedrooms & bathrooms
- Bedrooms: 3
- Bathrooms: 2
- Full bathrooms: 2
- Main level bathrooms: 2
- Main level bedrooms: 3
Primary bedroom
- Level: Main
- Area: 196
- Dimensions: 14 X 14
Kitchen
- Level: Main
- Area: 128
- Dimensions: 16 X 8
Living room
- Level: Main
- Area: 224
- Dimensions: 14 X 16
Heating
- Central, Electric
Cooling
- Central Air, Ceiling Fan(s), Electric
Appliances
- Included: Dryer, Dishwasher, Microwave, Range, Refrigerator, Washer
- Laundry: Inside, Laundry Tub
Features
- Built-in Features, Bathtub, Dual Sinks, Entrance Foyer, Eat-in Kitchen, High Ceilings, Living/Dining Room, Main Level Primary, Soaking Tub, Separate Shower, Walk-In Closet(s)
- Flooring: Ceramic Tile, Laminate
- Windows: Blinds
- Has fireplace: No
Interior area
- Total structure area: 2,449
- Total interior livable area: 1,975 sqft
Video & virtual tour
Property
Parking
- Total spaces: 4
- Parking features: Attached, Garage, Garage Door Opener
- Attached garage spaces: 2
Accessibility
- Accessibility features: None
Features
- Levels: One
- Stories: 1
- Entry location: Front
- Patio & porch: Patio
- Exterior features: Outdoor Living Area, Room For Pool
- Fencing: Block,Back Yard
- Has view: Yes
- View description: Garden
- Waterfront features: None
Lot
- Size: 5,750 Square Feet
- Features: < 1/4 Acre, Zero Lot Line
Details
- Parcel number: 30424111150000790
- Zoning: R2 (city)
- Special conditions: Standard
Construction
Type & style
- Home type: SingleFamily
- Architectural style: Ranch
- Property subtype: Single Family Residence
Materials
- Concrete
- Foundation: Slab
- Roof: Tile
Condition
- Resale
- New construction: No
- Year built: 1988
Details
- Builder name: DiVosta Homes
Utilities & green energy
- Sewer: Public Sewer
- Water: Public
- Utilities for property: Cable Available, Electricity Connected, Sewer Connected, Underground Utilities
Community & HOA
Community
- Features: Home Owners Association
- Security: Smoke Detector(s)
- Subdivision: HAMPTONS AT MAPLEWOOD
HOA
- Has HOA: Yes
- Amenities included: None
- Services included: Cable TV
- HOA fee: $243 monthly
- HOA name: Sea Breeze Community Management Services
- HOA phone: 561-626-0917
Location
- Region: Jupiter
Financial & listing details
- Price per square foot: $384/sqft
- Tax assessed value: $596,617
- Annual tax amount: $9,748
- Date on market: 8/24/2026
- Cumulative days on market: 49 days
- Listing terms: Cash,Conventional
- Electric utility on property: Yes
- Road surface type: Asphalt
Estimated market value
$728,200
$692,000 - $765,000
$3,958/mo
Price history
| Date | Event | Price |
|---|---|---|
| 8/24/2026 | Listed for sale | $759,000$384/sqft |
Source:  BeachesMLS #B26067820 Report a problem BeachesMLS #B26067820 Report a problem | ||
| 1/20/2024 | Listing removed | -- |
Source: Zillow Rentals Report a problem | ||
| 1/18/2024 | Listed for rent | $3,990+8.1%$2/sqft |
Source: Zillow Rentals Report a problem | ||
| 1/18/2024 | Listing removed | -- |
Source: BeachesMLS #R10932491 Report a problem | ||
| 1/4/2024 | Price change | $3,690-7.5%$2/sqft |
Source: BeachesMLS #R10932491 Report a problem | ||
| 11/1/2023 | Listed for rent | $3,990+54.1%$2/sqft |
Source: BeachesMLS #R10932491 Report a problem | ||
| 2/9/2021 | Listing removed | -- |
Source: Owner Report a problem | ||
| 11/23/2019 | Listing removed | $2,590$1/sqft |
Source: EXP Realty, LLC #RX-10575926 Report a problem | ||
| 10/24/2019 | Listed for rent | $2,590+4%$1/sqft |
Source: Owner Report a problem | ||
| 11/26/2018 | Listing removed | $2,490$1/sqft |
Source: Keller Williams Realty of the Treasure Coast #M20014429 Report a problem | ||
| 9/26/2018 | Listed for rent | $2,490+15.8%$1/sqft |
Source: Owner Report a problem | ||
| 4/8/2014 | Listing removed | $2,150$1/sqft |
Source: Rental Pros Of The Palm Beaches Report a problem | ||
| 9/19/2013 | Listed for rent | $2,150$1/sqft |
Source: Keller Williams Realty #RX-9978445 Report a problem | ||
Public tax history
| Year | Property taxes | Tax assessment |
|---|---|---|
| 2025 | $9,748 +5.3% | $542,379 +10% |
| 2024 | $9,256 +6.3% | $493,072 +10% |
| 2023 | $8,704 +9.7% | $448,247 +10% |
| 2022 | $7,932 +13.3% | $407,497 +10% |
| 2021 | $7,003 +2.1% | $370,452 +3.7% |
| 2020 | $6,858 +0% | $357,109 +2% |
| 2019 | $6,856 | $350,254 +10% |
| 2018 | $6,856 +13.4% | $318,413 +1.9% |
| 2017 | $6,043 -0.2% | $312,413 +3% |
| 2016 | $6,057 +0.3% | $303,413 +9.3% |
| 2015 | $6,037 +11% | $277,589 +10% |
| 2014 | $5,440 +11.9% | $252,354 +10% |
| 2013 | $4,862 +2.2% | $229,413 +4.1% |
| 2012 | $4,757 -0.3% | $220,413 +3.1% |
| 2011 | $4,772 +9.7% | $213,854 +10% |
| 2010 | $4,351 -7.6% | $194,413 -12.6% |
| 2009 | $4,709 -9.2% | $222,413 -15.4% |
| 2008 | $5,184 -4.6% | $262,979 -10.4% |
| 2007 | $5,434 -18.3% | $293,619 -11.6% |
| 2006 | $6,654 | $332,193 +20.9% |
| 2005 | -- | $274,675 +18.7% |
| 2004 | $1,572 +1411.6% | $231,488 +24.8% |
| 2003 | $104 -97.2% | $185,488 +8.8% |
| 2002 | $3,733 +18.5% | $170,488 +21.4% |
| 2001 | $3,149 +6.9% | $140,488 +6% |
| 2000 | $2,946 +9.7% | $132,488 +3.5% |
| 1999 | $2,685 | $127,988 |
Find assessor info on the county website
Monthly payment
Est. payment
Payment breakdown
Explore the cost of this home by adjusting the details. Changes won't be saved.Climate risks
Neighborhood: Hamptons
Nearby schools
Schools provided by the listing agent
- Elementary: Jerry Thomas
- Middle: Independence
- High: Jupiter
Source: BeachesMLS. This data may not be complete. We recommend contacting the local school district to confirm school assignments for this home.
Similar homes
- $760,0003 bd2 ba1.9k sqft178 Hampton Place, Jupiter, FL 33458For Sale
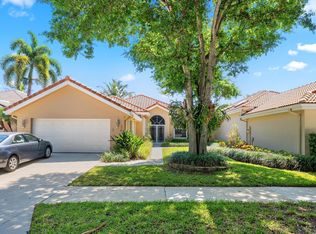
 MLS ID #B26022941, Paul Thomas Stockall, Compass Florida LLC. BeachesMLS
 - $695,0003 bd2 ba1.4k sqft165 St Michaels Court, Jupiter, FL 33458For Sale
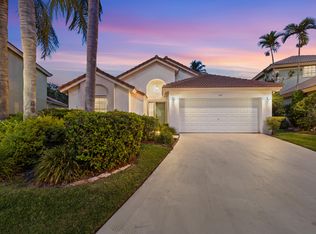 MLS ID #B26048890, Sarah E Chapman, Illustrated Properties. BeachesMLS
 - $799,0003 bd3 ba1.8k sqft4102 Community Drive, Jupiter, FL 33458For Sale
 MLS ID #B26083864, Laura Menard, RE/MAX Direct. BeachesMLS
 - $620,0003 bd2 ba1.6k sqft6333 UNGERER Street, Jupiter, FL 33458For Sale
 MLS ID #B26081947, Miriam Speakman, FSBI Realty.Com. BeachesMLS
 - $539,0003 bd2 ba1.1k sqft184 GREENTREE Circle, Jupiter, FL 33458For SaleMLS ID #B26077511, Norris Bishop, Norris Bishop Realty Inc.. BeachesMLS
- $795,0004 bd2 ba1.7k sqft7151 Rockwood Road, Jupiter, FL 33458For SaleMLS ID #B26068461, Jennifer Rebecca Thron, Sandals Realty Group, Inc.. BeachesMLS
- $574,9903 bd2 ba1.6k sqft252 Moccasin Trail W, Jupiter, FL 33458For SaleMLS ID #B26027062, Sophie Schneeberger, Echo Fine Properties. BeachesMLS
- $515,0003 bd3 ba1.7k sqft776 Dakota Drive #106, Jupiter, FL 33458For SaleMLS ID #B26085976, Lesa Wilhelm, Serhant. BeachesMLS
- $789,0003 bd3 ba1.6k sqft654 CASTLE Drive, Palm Beach Gardens, FL 33410For SaleMLS ID #B26083121, Marion Suro, The Keyes Company. BeachesMLS
- $1,050,0003 bd3 ba2.2k sqft3991 SHEARWATER Drive, Jupiter, FL 33477For SaleMLS ID #B26077549, Paul Thomas Stockall, Compass Florida LLC. BeachesMLS
- $1,100,0003 bd2 ba2k sqft310 San Remo Drive, Jupiter, FL 33458For SaleMLS ID #B26017647, Cibie Cahur, Keller Williams Realty Jupiter. BeachesMLS
- $420,0003 bd3 ba1.4k sqft114 Wooden Mill Terrace, Jupiter, FL 33458For SaleMLS ID #B26084833, Nicole Stanbra, Real Broker LLC. BeachesMLS
- $738,0003 bd3 ba1.9k sqft127 Ocean Dunes Circle, Jupiter, FL 33477For SaleMLS ID #B26058836, Lesley Caryn Tischio, Douglas Elliman Jupiter. BeachesMLS
- $415,0003 bd2 ba1.6k sqft109 Half Moon Circle #C, Jupiter, FL 33458For SaleMLS ID #B26084345, Carol H Perry, EXP Realty LLC. BeachesMLS
- $685,0003 bd2 ba2.1k sqft181 Green Point Circle #181, Palm Beach Gardens, FL 33418For SaleMLS ID #B26069386, Rhonda B. Shoumate PA, Illustrated Properties. BeachesMLS
- $789,0003 bd2 ba2k sqft2580 Kittbuck Way, West Palm Beach, FL 33411For SaleMLS ID #B26085373, Devin Mckinney, Serhant. BeachesMLS
- $550,0003 bd4 ba2k sqft140 Seagrape Drive #108, Jupiter, FL 33458For SaleMLS ID #B26073457, Austin Norman, LAER Realty Partners Bowen/Wellington. BeachesMLS
- $535,0003 bd4 ba1.7k sqftGreenwich, Jupiter, FL 33458For SaleMLS ID #B26068378, Dave Magua, Keyes Company. BeachesMLS
- $639,0003 bd2 ba1.2k sqft13555 150th Court N, Jupiter, FL 33478For SaleMLS ID #B26014295, Diane Parenti, Premier Brokers International. BeachesMLS
- $485,0003 bd3 ba1.6k sqft563 DAKOTA Drive, Jupiter, FL 33458For SaleMLS ID #B26059108, Erik Asp, Illustrated Properties. BeachesMLS
