Experience South Florida Living in Highly Sought-After Alton! This stunning Island Style Park E Model sits on a desirable corner lot, right next to the clubhouse! Featuring 4 bedrooms, 3.5 baths, 3,816 living sq. ft., an extended driveway, extra green space, and a fenced backyard with low-maintenance turf and a private pool! Enjoy spacious living and dining areas, a family room, versatile den, and expansive upstairs loft. Thoughtfully designed for comfort and entertaining, this exceptional home offers the perfect combination of indoor elegance, outdoor enjoyment, and everyday convenience. Steps from Alton's incredible amenities and minutes from premier shopping, dining, beaches, and golf. Location, luxury, and lifestyle—this home has it all!
For sale
$1,749,900
13241 Alton Road, Palm Beach Gardens, FL 33418
4beds
3,816sqft
Single Family Residence
Built in 2020
-- sqft lot
$1,653,700 Zestimate®
$459/sqft
$514/mo HOA
What's special
Private poolExpansive upstairs loftFamily roomVersatile denDesirable corner lotExtended drivewayExtra green space
- 14 days
- 997
- 95
Likely to sell faster than
Zillow last checked:
Listing updated:
Listed by:
Kari Wyatt 302-363-5411,
Premier Brokers International
Source: BeachesMLS,MLS#: B26089869 Originating MLS: BeachesMLS
Facts & features
Interior
Bedrooms & bathrooms
- Bedrooms: 4
- Bathrooms: 4
- Full bathrooms: 3
- 1/2 bathrooms: 1
- Main level bathrooms: 1
Primary bedroom
- Level: Second
- Area: 280.8
- Dimensions: 21.6 X 13
Bedroom 2
- Level: Second
- Area: 143
- Dimensions: 11 X 13
Bedroom 3
- Level: Second
- Area: 143
- Dimensions: 11 X 13
Bedroom 4
- Level: Second
- Area: 178.8
- Dimensions: 14.9 X 12
Den
- Level: Main
- Area: 156
- Dimensions: 12 X 13
Family room
- Level: Main
- Area: 442
- Dimensions: 17 X 26
Kitchen
- Level: Main
- Area: 246.4
- Dimensions: 11 X 22.4
Living room
- Level: Main
- Area: 265.77
- Dimensions: 11.5 X 23.11
Heating
- Central
Cooling
- Central Air, Ceiling Fan(s)
Appliances
- Included: Cooktop, Dryer, Dishwasher, Gas Cooktop, Disposal, Ice Maker, Microwave, Oven, Refrigerator, Washer
- Laundry: Washer Hookup, Laundry Room, Laundry Tub, Upper Level
Features
- Bathtub, Kitchen Island, Pantry, Split Bedrooms, Soaking Tub, Separate Shower, Walk-In Closet(s)
- Flooring: Carpet, Tile, Vinyl, Wood
- Windows: Plantation Shutters
- Has fireplace: No
Interior area
- Total structure area: 4,843
- Total interior livable area: 3,816 sqft
Video & virtual tour
Property
Parking
- Total spaces: 3
- Parking features: Attached, Driveway, Garage, On Street
- Attached garage spaces: 3
- Has uncovered spaces: Yes
Accessibility
- Accessibility features: None
Features
- Levels: Two
- Stories: 2
- Has private pool: Yes
- Pool features: Heated, In Ground, Pool/Spa Combo, Association
- Fencing: Back Yard
Lot
- Features: Corner Lot
Details
- Parcel number: 52424126090000010
- Zoning: PCD (city)
- Special conditions: Standard
Construction
Type & style
- Home type: SingleFamily
- Property subtype: Single Family Residence
Materials
- CBS (Concrete Block Structure), Block
- Roof: Concrete,Tile
Condition
- Resale
- New construction: No
- Year built: 2020
Details
- Builder name: Kolter Homes
Utilities & green energy
- Sewer: Public Sewer
- Water: Public
- Utilities for property: Cable Available, Natural Gas Connected, Sewer Available, Water Available
Community & HOA
Community
- Features: Home Owners Association, Street Lights
- Subdivision: ALTON NEIGHBORHOOD
HOA
- Has HOA: Yes
- Amenities included: Basketball Court, Cabana, Clubhouse, Dog Park, Fitness Center, Pickleball, Pool, Spa/Hot Tub, Sidewalks, Tennis Court(s), Trail(s)
- Services included: Common Areas, Cable TV, Internet, Maintenance Grounds, Recreation Facilities
- HOA fee: $1,541 quarterly
- HOA name: Lang Management
Location
- Region: Palm Beach Gardens
Financial & listing details
- Price per square foot: $459/sqft
- Tax assessed value: $1,328,152
- Annual tax amount: $21,899
- Date on market: 10/19/2026
- Cumulative days on market: 14 days
- Listing terms: Cash,Conventional,FHA,VA Loan
Estimated market value
$1,653,700
$1.57M - $1.74M
$9,223/mo
Price history
| Date | Event | Price |
|---|---|---|
| 10/19/2026 | Listed for sale | $1,749,900+98.8%$459/sqft |
Source:  BeachesMLS #B26089869 Report a problem | ||
| 8/23/2021 | Sold | $880,100-5.7%$231/sqft |
Source: Public Record Report a problem | ||
| 12/22/2020 | Sold | $933,406$245/sqft |
Source: Public Record Report a problem | ||
Public tax history
| Year | Property taxes | Tax assessment |
|---|---|---|
| 2025 | $21,899 +3.4% | $1,103,792 +2.9% |
| 2024 | $21,177 +4.8% | $1,072,684 +8% |
| 2023 | $20,212 +0.1% | $993,285 +3% |
| 2022 | $20,185 +7.2% | $964,354 +17.6% |
| 2021 | $18,830 +333% | $820,299 +894.3% |
| 2020 | $4,349 +6.1% | $82,500 +10% |
| 2019 | $4,097 | $75,000 |
Find assessor info on the county website
Monthly payment
Est. payment
Payment breakdown
Explore the cost of this home by adjusting the details. Changes won't be saved.Climate risks
Neighborhood: 33418
Nearby schools
Schools provided by the listing agent
- Elementary: Marsh Pointe
- Middle: Watson B. Duncan
- High: William T. Dwyer
Source: BeachesMLS. This data may not be complete. We recommend contacting the local school district to confirm school assignments for this home.
- $1,691,0004 bd3 ba5k sqft13237 Alton Rd, Palm Beach Gardens, FL 33418Off Market
- $1,470,0001 bd1 ba760 sqft13233 Alton Rd, Palm Beach Gardens, FL 33418Off Market
- $1,329,4005 bd4 ba2.6k sqft13229 Alton Rd, Palm Beach Gardens, FL 33418Off Market
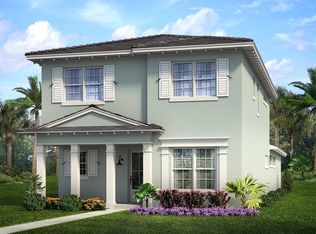
- $--1 bd1 ba500 sqft13255 Alton Rd, Palm Beach Gardens, FL 33418Off Market
Similar homes
- $1,649,0004 bd5 ba3.3k sqft13346 Machiavelli Way, Palm Beach Gardens, FL 33418For Sale

 MLS ID #B26062815, Christopher Glass, Glass Realty, LLC. BeachesMLS
- $1,949,0004 bd5 ba3.6k sqft13496 BERNOULLI Way, Palm Beach Gardens, FL 33418For Sale
 MLS ID #B26092514, Christopher R Dyer, Eb Stone Realty. BeachesMLS
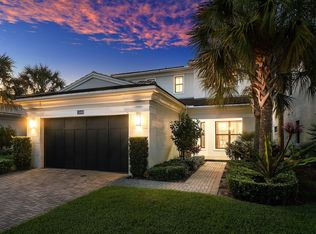
- $1,795,0003 bd4 ba3.1k sqft13689 ARTISAN Circle, Palm Beach Gardens, FL 33418For Sale
 MLS ID #B26059961, Seth Koretzky, Compass Florida LLC. BeachesMLS
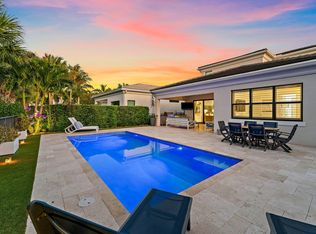
- $1,850,0003 bd4 ba3.1k sqft5611 Delacroix Terrace, Palm Beach Gardens, FL 33418For Sale
 MLS ID #B26010636, Tracy Servideo, Douglas Elliman Jupiter. BeachesMLS
- $1,379,0004 bd3 ba3k sqft13334 Machiavelli Way, Palm Beach Gardens, FL 33418For SaleMLS ID #B26074390, Cibie Cahur, Keller Williams Realty Jupiter. BeachesMLS
- $1,695,0005 bd4 ba3.1k sqft6188 Celadon Circle, Palm Beach Gardens, FL 33418For SaleMLS ID #B26043178, Samara J Cooper, Leibowitz Realty Group, LLC./P. BeachesMLS
- $1,899,0005 bd5 ba4.3k sqft13400 Bernoulli Way, Palm Beach Gardens, FL 33418For SaleMLS ID #R11160599, Denise Joan Kaslow, Compass Florida LLC. BeachesMLS
- $1,599,0003 bd3 ba2.3k sqftKolter Homes, Palm Beach Gardens, FL 33418For SaleMLS ID #B26076208, Jaime Leigh Langan, Anchor Realty Group Florida. BeachesMLS
- $1,950,0005 bd4 ba4k sqft12140 AVILES Circle, Palm Beach Gardens, FL 33418For SaleMLS ID #B26080472, Jeremy Browne, Compass Florida LLC. BeachesMLS
- $1,949,0003 bd4 ba3.1k sqft5630 Delacroix Terrace, Palm Beach Gardens, FL 33418For SaleMLS ID #R11150552, Denise Joan Kaslow, Compass Florida LLC. BeachesMLS
- $1,579,0004 bd5 ba3.3k sqft12886 LA ROCHELLE Circle, Palm Beach Gardens, FL 33410For SaleMLS ID #B26083954, Christopher R Dyer, Eb Stone Realty. BeachesMLS
- $1,499,0005 bd4 ba4.7k sqft10355 Seagrape Way, Palm Beach Gardens, FL 33418For SaleMLS ID #R11162065, Pamela M Seals, Illustrated Properties. BeachesMLS
- $1,895,0005 bd4 ba3k sqft1031 Tiki Drive, Jupiter, FL 33458For SaleMLS ID #B26090656, Debra L Weeks, Donohue Real Estate, LLC. BeachesMLS
- $1,225,0003 bd4 ba2.4k sqft13138 Touchstone Place, Palm Beach Gardens, FL 33418For SaleMLS ID #B26085552, Doug Campion, Compass Florida LLC. BeachesMLS
- $1,500,0005 bd3 ba2.8k sqft12894 N Normandy Way, Palm Beach Gardens, FL 33410For SaleMLS ID #B26074323, Aubreigh Hutchison, EXP Realty LLC. BeachesMLS
- $2,375,0004 bd5 ba4.1k sqft13242 Artisan Circle, Palm Beach Gardens, FL 33418For SaleMLS ID #B26016675, Benjamin Hartman, Illustrated Properties. BeachesMLS
- $1,275,0004 bd4 ba2.6k sqft219 ANDALUSIA Drive, Palm Beach Gardens, FL 33418For SaleMLS ID #B26053781, Victoria Wolf Rosenfield, Leibowitz Realty Group, LLC./P. BeachesMLS
- $1,499,9003 bd3 ba2.5k sqft9113 Balsamo Drive, Palm Beach Gardens, FL 33412For SaleMLS ID #B26094059, Zakary A Klinedinst, EXP Realty LLC. BeachesMLS
- $1,175,0004 bd3 ba3.3k sqft12323 N 150TH Court N, Jupiter, FL 33478For SaleMLS ID #B26065023, Philip DeCarlo, Compass Florida LLC. BeachesMLS
- $2,200,0004 bd3 ba2.7k sqft533 Carrara Court, Jupiter, FL 33478For SaleMLS ID #B26093689, Matthew Michael Pizzuto, Keller Williams Realty/P B. BeachesMLS
