Beautiful Biscayne model situated on a large, private corner lot with a custom pool and spacious backyard—perfect for relaxing or entertaining. The desirable floor plan features a first-floor primary suite, while upstairs offers three additional bedrooms and two full bathrooms, including a convenient Jack-and-Jill bath shared by two of the bedrooms. The home features luxury vinyl flooring throughout most of the living areas, with tile in the bathrooms, plus the convenience of a central vacuum system. A standout feature is the private apartment above the garage with its own separate entrance. Complete with a full kitchen, bathroom, washer and dryer, oversized bedroom, and its own central air conditioning system (just 3 years old), it's ideal for guests, extended family, or rental income.
For sale
$1,895,000
1031 Tiki Drive, Jupiter, FL 33458
5beds
3,003sqft
Single Family Residence
Built in 2010
9,527 Square Feet Lot
$1,786,100 Zestimate®
$631/sqft
$490/mo HOA
What's special
Three additional bedroomsCustom poolSpacious backyardConvenient jack-and-jill bathDesirable floor planTile in the bathroomsCentral vacuum system
- 25 days
- 1,782
- 154
Zillow last checked:
Listing updated:
Listed by:
Debra L Weeks 561-307-5054,
Donohue Real Estate, LLC
Source: BeachesMLS,MLS#: B26090656 Originating MLS: BeachesMLS
Facts & features
Interior
Bedrooms & bathrooms
- Bedrooms: 5
- Bathrooms: 4
- Full bathrooms: 4
- Main level bathrooms: 1
- Main level bedrooms: 1
Primary bedroom
- Level: First
- Area: 208
- Dimensions: 13 X 16
Kitchen
- Level: First
- Area: 77
- Dimensions: 7 X 11
Living room
- Level: First
- Area: 260
- Dimensions: 13 X 20
Heating
- Central
Cooling
- Central Air, Ceiling Fan(s)
Appliances
- Included: Dryer, Dishwasher, Electric Range, Disposal, Microwave, Oven, Range, Refrigerator, Trash Compactor, Wine Refrigerator, Washer
- Laundry: Inside, Laundry Room, Laundry Tub, Sink
Features
- Breakfast Bar, Built-in Features, Breakfast Area, Dual Sinks, Entrance Foyer, Eat-in Kitchen, High Ceilings, Kitchen Island, Main Level Primary, Separate Shower, Walk-In Closet(s)
- Flooring: Carpet, Ceramic Tile, Tile, Vinyl, Wood
- Has fireplace: Yes
- Fireplace features: Electric
Interior area
- Total structure area: 4,693
- Total interior livable area: 3,003 sqft
Video & virtual tour
Property
Parking
- Total spaces: 6
- Parking features: Attached Carport, Attached, Carport, Driveway, Garage, Paver Block
- Attached garage spaces: 2
- Carport spaces: 1
- Covered spaces: 3
- Uncovered spaces: 2
- Details: CarportSpaces:1.00
Accessibility
- Accessibility features: None
Features
- Levels: Two
- Stories: 2
- Patio & porch: Covered, Patio, Porch
- Exterior features: Outdoor Living Area
- Has private pool: Yes
- Pool features: Fenced, In Ground, Private, Pool/Spa Combo, Waterfall, Heated
- Has spa: Yes
- Spa features: In Ground
- Fencing: Back Yard,Fenced,Gate
Lot
- Size: 9,527 Square Feet
- Features: < 1/4 Acre
Details
- Additional structures: Guest House
- Parcel number: 30424114100004240
- Zoning: MXD (city)
- Special conditions: Standard
Construction
Type & style
- Home type: SingleFamily
- Property subtype: Single Family Residence
Materials
- Block
- Roof: Metal
Condition
- Resale
- New construction: No
- Year built: 2010
Details
- Builder model: Biscayne
Utilities & green energy
- Sewer: Public Sewer
- Water: Public
- Utilities for property: Electricity Connected, Sewer Connected, Water Connected
Community & HOA
Community
- Features: Home Owners Association
- Security: Security System Owned, Smoke Detector(s)
- Subdivision: MALLORY CREEK AT ABACOA 2
HOA
- Has HOA: Yes
- Amenities included: Clubhouse, Fitness Center, Playground, Pool, Sidewalks
- Services included: Common Areas, Cable TV, Recreation Facilities, Security
- HOA fee: $490 monthly
- HOA name: Mallory Creek HOA
- Second HOA name: Abacoa POA
Location
- Region: Jupiter
Financial & listing details
- Price per square foot: $631/sqft
- Tax assessed value: $760,880
- Annual tax amount: $14,205
- Date on market: 10/20/2026
- Cumulative days on market: 26 days
- Listing terms: Cash,Conventional
- Electric utility on property: Yes
- Road surface type: Paved
Estimated market value
$1,786,100
$1.70M - $1.88M
$6,747/mo
Price history
| Date | Event | Price |
|---|---|---|
| 10/20/2026 | Listed for sale | $1,895,000-4.6%$631/sqft |
Source:  BeachesMLS #B26090656 Report a problem | ||
| 10/19/2026 | Listing removed | -- |
Source: Owner Report a problem | ||
| 10/5/2026 | Listed for sale | $1,986,000+154.6%$661/sqft |
Source: Owner Report a problem | ||
| 6/16/2018 | Listing removed | $4,000$1/sqft |
Source: Keller Williams Realty of Jupiter / Tequesta / Hobe Sound #RX-10432522 Report a problem | ||
| 5/21/2018 | Price change | $4,000+196.3%$1/sqft |
Source: Keller Williams Realty of Jupiter / Tequesta / Hobe Sound #RX-10432522 Report a problem | ||
| 4/23/2018 | Listed for rent | $1,350 |
Source: Keller Williams Realty of Jupiter / Tequesta / Hobe Sound #RX-10425410 Report a problem | ||
| 4/18/2018 | Sold | $780,000-13.2%$260/sqft |
Source: Public Record Report a problem | ||
| 3/19/2018 | Price change | $899,000-5.4%$299/sqft |
Source: Mizner By The Sea Realty Inc. #RX-10354719 Report a problem | ||
| 2/5/2018 | Price change | $950,000-11.6%$316/sqft |
Source: Mizner By The Sea Realty Inc. #RX-10354719 Report a problem | ||
| 1/15/2018 | Price change | $1,075,000-2.2%$358/sqft |
Source: Mizner By The Sea Realty Inc. #RX-10354719 Report a problem | ||
| 7/30/2017 | Listed for sale | $1,099,000+99.8%$366/sqft |
Source: Mizner By The Sea Realty Inc. #RX-10354719 Report a problem | ||
| 11/5/2013 | Sold | $550,000-5.2%$183/sqft |
Source: Public Record Report a problem | ||
| 7/21/2010 | Sold | $580,395$193/sqft |
Source: Public Record Report a problem | ||
Public tax history
| Year | Property taxes | Tax assessment |
|---|---|---|
| 2025 | $14,205 +3.2% | $740,876 +2.9% |
| 2024 | $13,767 +1.8% | $719,996 +3% |
| 2023 | $13,530 +0.4% | $699,025 +3% |
| 2022 | $13,477 +1.5% | $678,665 +3% |
| 2021 | $13,282 +0.5% | $658,898 +1.4% |
| 2020 | $13,212 -5.7% | $649,801 +1% |
| 2019 | $14,012 | $643,106 +11.3% |
| 2018 | $14,012 +20% | $577,985 +2.1% |
| 2017 | $11,673 0% | $566,097 +2.1% |
| 2016 | $11,673 +0% | $554,453 +0.7% |
| 2015 | $11,671 -3.7% | $550,599 +0.8% |
| 2014 | $12,117 +4.6% | $546,229 +13.9% |
| 2013 | $11,587 +0.2% | $479,572 +2.7% |
| 2012 | $11,559 -9.1% | $466,885 -8.5% |
| 2011 | $12,717 +452% | $510,073 +1916.1% |
| 2010 | $2,304 +8.5% | $25,300 +10% |
| 2009 | $2,122 | $23,000 |
Find assessor info on the county website
Monthly payment
Est. payment
Payment breakdown
Explore the cost of this home by adjusting the details. Changes won't be saved.Climate risks
Neighborhood: Mallory Creek
Nearby schools
Schools provided by the listing agent
- Elementary: Beacon Cove Intermediate
- High: William T. Dwyer
Source: BeachesMLS. This data may not be complete. We recommend contacting the local school district to confirm school assignments for this home.

Similar homes
- $2,250,0006 bd5 ba3.9k sqft2695 Lamarville Drive, Jupiter, FL 33458For Sale
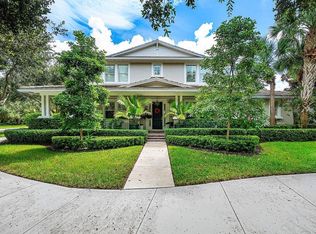
 MLS ID #B26096607, Amy Johnson, Jupiter Lighthouse Realty Inc. BeachesMLS
- $2,150,0005 bd4 ba4.1k sqft221 Marlberry Circle, Jupiter, FL 33458For Sale
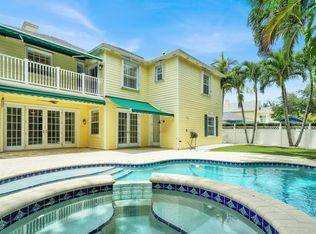 MLS ID #B26031053, Susan Stamos, My Florida Realty, LLC. BeachesMLS
- $1,289,0004 bd3 ba3k sqft143 Killarney Court, Jupiter, FL 33458For Sale
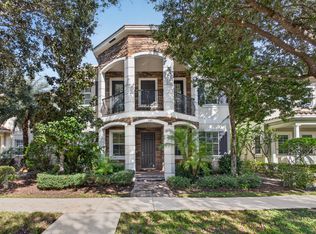 MLS ID #B26082297, Paul Portugal, Paradise Real Estate Intl. BeachesMLS
- $1,289,0004 bd4 ba2.7k sqft265 Swallowtail Lane, Jupiter, FL 33458For Sale
 MLS ID #B26051609, Pamela Smith, Frankel Ball Realty LLC. BeachesMLS
- $2,670,0003 bd4 ba3.1k sqft116 ECHO Drive, Jupiter, FL 33458For SaleMLS ID #B26075081, Diane Gray, Nicklaus Vance. BeachesMLS
- $1,699,0004 bd4 ba2.5k sqft12866 TOUCHSTONE Place, Palm Beach Gardens, FL 33418For SaleMLS ID #B26093953, Colleen Parkey, West Third Real Estate LLC. BeachesMLS
- $1,325,0005 bd4 ba3k sqft7050 LIMESTONE CAY Road, Jupiter, FL 33458For SaleMLS ID #B26085465, Jeremy Kershbaumer, Compass Florida LLC. BeachesMLS
- $1,950,0003 bd3 ba2.4k sqft604 Xanadu Place, Jupiter, FL 33477For SaleMLS ID #B26090370, Dylan P Snyder, Compass Florida LLC. BeachesMLS
- $1,100,0003 bd2 ba2k sqft310 San Remo Drive, Jupiter, FL 33458For SaleMLS ID #B26017647, Cibie Cahur, Keller Williams Realty Jupiter. BeachesMLS
- $950,0004 bd4 ba2.5k sqft212 W Bay Cedar Circle, Jupiter, FL 33458For SaleMLS ID #B26051619, Kristen Olsen, Water Pointe Realty Group. BeachesMLS
- $1,849,0004 bd5 ba4.1k sqft21 Marlwood Lane, Palm Beach Gardens, FL 33418For SaleMLS ID #B26064828, Veronique Howley, Coldwell Banker Realty. BeachesMLS
- $2,479,0004 bd4 ba3.6k sqft19998 SE Gallberry Drive, Jupiter, FL 33458For SaleMLS ID #B26073661, John A DelPrete, Douglas Elliman Jupiter. BeachesMLS
- $2,200,0004 bd3 ba2.7k sqft533 Carrara Court, Jupiter, FL 33478For SaleMLS ID #B26093689, Matthew Michael Pizzuto, Keller Williams Realty/P B. BeachesMLS
- $1,695,0005 bd4 ba3.1k sqft6188 Celadon Circle, Palm Beach Gardens, FL 33418For SaleMLS ID #B26043178, Samara J Cooper, Leibowitz Realty Group, LLC./P. BeachesMLS
- $2,250,0003 bd3 ba2.3k sqft17085 Bay Street, Jupiter, FL 33477For SaleMLS ID #B26098072, Andrea Sue Roth PA, Echo Fine Properties. BeachesMLS
- $1,578,0003 bd4 ba2.7k sqft271 Carina Drive, Jupiter, FL 33478For SaleMLS ID #B26082569, Holly Meyer Lucas, Compass Florida, LLC (Jupiter). BeachesMLS
- $1,750,0003 bd4 ba3.1k sqft5611 Delacroix Terrace, Palm Beach Gardens, FL 33418For SaleMLS ID #B26010636, Tracy Servideo, Douglas Elliman Jupiter. BeachesMLS
- $1,899,0005 bd5 ba4.3k sqft13400 Bernoulli Way, Palm Beach Gardens, FL 33418For SaleMLS ID #R11160599, Denise Joan Kaslow, Compass Florida LLC. BeachesMLS
- $999,0003 bd3 ba2k sqft325 Sweet Bay Circle, Jupiter, FL 33458For SaleMLS ID #B26069212, Carter Page, Water Pointe Realty Group. BeachesMLS
- $1,659,0004 bd3 ba2.5k sqft236 Fairway E, Tequesta, FL 33469For SaleMLS ID #B26051644, Ryan Billings, Water Pointe Realty Group. BeachesMLS
