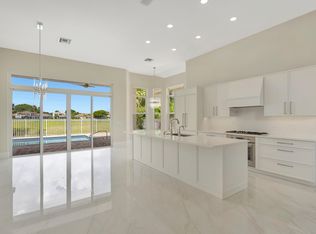
Discover refined country club living in Eastpointe Country Club in this exceptional, completely remodeled golf course residence. Remodeled down to the studs, this remarkable home showcases high-end designer finishes, brand-new appliances, a new roof, and impact glass throughout. The thoughtfully redesigned floor plan features 3 bedrooms, 4 full bathrooms, and 2 versatile first-floor flex rooms that can easily serve as additional bedrooms, home offices, a fitness room, or bonus living spaces. The highly desirable first-floor primary suite offers exceptional comfort, privacy, and convenience. Upstairs, two additional bedrooms, two full bathrooms, and a newly enlarged loft provide flexible space for family, guests, or entertaining. Step outside to your private backyard retreat featuring a resurfaced pool, fully turfed backyard, and a three-hole putting green. The garage also offers space to park a golf cart, perfect for embracing the country club lifestyle. With extensive remodeling, sophisticated designer finishes, flexible living spaces, and a beautiful golf course setting, this exceptional Eastpointe residence offers a distinctive South Florida lifestyle.
For sale
$1,699,000
12866 TOUCHSTONE Place, Palm Beach Gardens, FL 33418
4beds
2,574sqft
Single Family Residence
Built in 1989
7,847 Square Feet Lot
$1,577,700 Zestimate®
$660/sqft
$566/mo HOA
What's special
Beautiful golf course settingNewly enlarged loftResurfaced poolNew roofThree-hole putting greenFully turfed backyardPrivate backyard retreat
- 4 days
- 559
- 44
Zillow last checked:
Listing updated:
Listed by:
Colleen Parkey 561-339-4366,
West Third Real Estate LLC
Source: BeachesMLS,MLS#: B26093953 Originating MLS: BeachesMLS
Facts & features
Interior
Bedrooms & bathrooms
- Bedrooms: 4
- Bathrooms: 4
- Full bathrooms: 4
- Main level bathrooms: 2
- Main level bedrooms: 1
Heating
- Central
Cooling
- Central Air
Appliances
- Included: Cooktop, Dryer, Dishwasher, Electric Cooktop, Electric Water Heater, Freezer, Disposal, Ice Maker, Microwave, Oven, Refrigerator, Water Heater, Washer, Owned Water Heater
- Laundry: Main Level, Laundry Room
Features
- Bedroom on Main Level, Kitchen Island, Custom Mirrors, Pantry, Bar
- Flooring: Laminate, Tile
- Windows: Storm Window(s)
- Has fireplace: Yes
- Fireplace features: Electric
Interior area
- Total structure area: 3,091
- Total interior livable area: 2,574 sqft
Video & virtual tour
Property
Parking
- Total spaces: 2.5
- Parking features: Attached, Driveway, Garage, Garage Door Opener
- Attached garage spaces: 2.5
- Has uncovered spaces: Yes
Accessibility
- Accessibility features: None
Features
- Levels: Two
- Stories: 2
- Patio & porch: Patio
- Exterior features: Outdoor Living Area
- Has private pool: Yes
- Pool features: In Ground, Association, Heated
- Fencing: Back Yard
- Has view: Yes
- View description: Golf Course, Lake, Water
- Has water view: Yes
- Water view: Lake,Water
- Waterfront features: None
Lot
- Size: 7,847 Square Feet
- Features: Landscaped, On Golf Course, < 1/4 Acre
Details
- Parcel number: 00424127250000200
- Zoning: RS
- Special conditions: Standard,Listed As-Is
- Other equipment: Call Listing Agent
Construction
Type & style
- Home type: SingleFamily
- Architectural style: Traditional
- Property subtype: Single Family Residence
Materials
- Stucco
- Roof: Metal
Condition
- Resale,Updated/Remodeled
- New construction: No
- Year built: 1989
Utilities & green energy
- Sewer: Public Sewer
- Water: Public
- Utilities for property: Cable Available
Community & HOA
Community
- Features: Home Owners Association, Gated, Street Lights
- Security: Gated with Guard, Gated Community
- Membership fee: $10,000
- Subdivision: EASTPOINTE SUB 13A
HOA
- Has HOA: Yes
- Amenities included: Clubhouse, Fitness Center, Golf Course, Gated, Playground, Pickleball, Park, Pool, Parking, Putting Green(s), Spa/Hot Tub, Security, Sidewalks, Tennis Court(s)
- Services included: Common Areas, Security
- HOA fee: $353 monthly
- Second HOA fee: $640 quarterly
- Additional fee info: Membership Fee: 10000
Location
- Region: Palm Beach Gardens
Financial & listing details
- Price per square foot: $660/sqft
- Tax assessed value: $247,498
- Annual tax amount: $4,761
- Date on market: 10/29/2026
- Cumulative days on market: 4 days
- Listing terms: Cash,Conventional,FHA
Estimated market value
$1,577,700
$1.50M - $1.66M
$6,734/mo
Price history
| Date | Event | Price |
|---|---|---|
| 10/29/2026 | Listed for sale | $1,699,000+174%$660/sqft |
Source:  BeachesMLS #B26093953 Report a problem | ||
| 4/17/2026 | Sold | $620,000-8.8%$241/sqft |
Source: BeachesMLS #R11157923 Report a problem | ||
| 4/1/2026 | Pending sale | $679,500$264/sqft |
Source: BeachesMLS #R11157923 Report a problem | ||
| 1/26/2026 | Listed for sale | $679,500+239.8%$264/sqft |
Source: BeachesMLS #RX-11157923 Report a problem | ||
| 10/2/1997 | Sold | $200,000-18.4%$78/sqft |
Source: Public Record Report a problem | ||
| 11/23/1994 | Sold | $245,000$95/sqft |
Source: Public Record Report a problem | ||
Public tax history
| Year | Property taxes | Tax assessment |
|---|---|---|
| 2025 | $4,761 +3.2% | $240,991 +2.9% |
| 2024 | $4,613 +3.7% | $234,199 +3% |
| 2023 | $4,449 +4.5% | $227,378 +3% |
| 2022 | $4,256 +1.7% | $220,755 +3% |
| 2021 | $4,185 +2.5% | $214,325 +1.4% |
| 2020 | $4,083 +1% | $211,366 +2.3% |
| 2019 | $4,042 | $206,614 +1.9% |
| 2018 | $4,042 +5.2% | $202,762 +2.1% |
| 2017 | $3,842 +2.7% | $198,592 +2.1% |
| 2016 | $3,741 +0.9% | $194,507 +0.7% |
| 2015 | $3,708 +0.8% | $193,155 +0.8% |
| 2014 | $3,677 +1.8% | $191,622 +1.5% |
| 2013 | $3,612 -3.4% | $188,790 +1.7% |
| 2012 | $3,738 -2.2% | $185,634 -0.4% |
| 2011 | $3,822 -0.6% | $186,384 -0.4% |
| 2010 | $3,845 -8.3% | $187,085 -12.4% |
| 2009 | $4,191 +10.5% | $213,649 +0.1% |
| 2008 | $3,793 +0.3% | $213,436 +3% |
| 2007 | $3,780 -5.5% | $207,219 +2.5% |
| 2006 | $4,002 | $202,165 +3% |
| 2005 | -- | $196,277 +3% |
| 2004 | $1,689 +176.5% | $190,560 +1.9% |
| 2003 | $611 -82.9% | $187,007 +2.4% |
| 2002 | $3,570 -2.5% | $182,624 +1.6% |
| 2001 | $3,660 +4.8% | $179,748 +3% |
| 2000 | $3,492 +20.5% | $174,513 |
| 1999 | $2,899 | $174,513 |
Find assessor info on the county website
Monthly payment
Est. payment
Payment breakdown
Explore the cost of this home by adjusting the details. Changes won't be saved.Climate risks
Neighborhood: 33418
Nearby schools
Schools provided by the listing agent
- Elementary: Marsh Pointe
- Middle: Watson B. Duncan
- High: William T. Dwyer
Source: BeachesMLS. This data may not be complete. We recommend contacting the local school district to confirm school assignments for this home.
- $743,2003 bd3 ba2.7k sqft12872 Touchstone Pl, Palm Beach Gardens, FL 33418Off Market
- $600,0003 bd3 ba2.1k sqft12860 Touchstone Pl, Palm Beach Gardens, FL 33418Sold

- $726,9003 bd3 ba2.6k sqft12878 Touchstone Pl, Palm Beach Gardens, FL 33418Off Market
- $1,578,0003 bd3 ba2.4k sqft12854 Touchstone Pl, Palm Beach Gardens, FL 33418Off Market
Similar homes
- $1,695,0005 bd4 ba3.1k sqft6188 Celadon Circle, Palm Beach Gardens, FL 33418For Sale

 MLS ID #B26043178, Samara J Cooper, Leibowitz Realty Group, LLC./P. BeachesMLS
- $1,695,0004 bd4 ba3k sqft1012 Diamond Head Way, Palm Beach Gardens, FL 33418For Sale
 MLS ID #B26033087, Jefferey Molner, Lang Realty/Jupiter. BeachesMLS
- $1,599,0003 bd3 ba2.3k sqftKolter Homes, Palm Beach Gardens, FL 33418For Sale
 MLS ID #B26076208, Jaime Leigh Langan, Anchor Realty Group Florida. BeachesMLS
- $1,225,0003 bd4 ba2.4k sqft13138 Touchstone Place, Palm Beach Gardens, FL 33418For Sale
 MLS ID #B26085552, Doug Campion, Compass Florida LLC. BeachesMLS
- $1,749,9004 bd4 ba3.8k sqft13241 Alton Road, Palm Beach Gardens, FL 33418For SaleMLS ID #B26089869, Kari Wyatt, Premier Brokers International. BeachesMLS
- $1,649,0004 bd5 ba3.3k sqft13346 Machiavelli Way, Palm Beach Gardens, FL 33418For SaleMLS ID #B26062815, Christopher Glass, Glass Realty, LLC. BeachesMLS
- $1,850,0003 bd4 ba3.1k sqft5611 Delacroix Terrace, Palm Beach Gardens, FL 33418For SaleMLS ID #B26010636, Tracy Servideo, Douglas Elliman Jupiter. BeachesMLS
- $969,5004 bd3 ba2.3k sqft207 ISLE VERDE Way, Palm Beach Gardens, FL 33418For SaleMLS ID #B26086336, Marc E Schafler, The Keyes Company. BeachesMLS
- $1,299,0003 bd3 ba2k sqft114 ANDALUSIA Way, Palm Beach Gardens, FL 33418For SaleMLS ID #B26092706, Carol Falciano PA, Mirasol Realty. BeachesMLS
- $1,795,0003 bd4 ba3.1k sqft13689 ARTISAN Circle, Palm Beach Gardens, FL 33418For SaleMLS ID #B26059961, Seth Koretzky, Compass Florida LLC. BeachesMLS
- $1,495,0004 bd3 ba2.6k sqft130 Andalusia Way, Palm Beach Gardens, FL 33418For SaleMLS ID #R11119780, Linda Bright, Illustrated Properties. BeachesMLS
- $1,275,0004 bd4 ba2.6k sqft219 ANDALUSIA Drive, Palm Beach Gardens, FL 33418For SaleMLS ID #B26053781, Victoria Wolf Rosenfield, Leibowitz Realty Group, LLC./P. BeachesMLS
- $1,650,0003 bd4 ba3.7k sqft18660 SE River Ridge Road, Tequesta, FL 33469For SaleMLS ID #B26094587, David Custons, Coldwell Banker/ WPB. BeachesMLS
- $1,379,0004 bd3 ba3k sqft13334 Machiavelli Way, Palm Beach Gardens, FL 33418For SaleMLS ID #B26074390, Cibie Cahur, Keller Williams Realty Jupiter. BeachesMLS
- $1,499,9003 bd3 ba2.5k sqft9113 Balsamo Drive, Palm Beach Gardens, FL 33412For SaleMLS ID #B26094059, Zakary A Klinedinst, EXP Realty LLC. BeachesMLS
- $1,949,0003 bd4 ba3.1k sqft5630 Delacroix Terrace, Palm Beach Gardens, FL 33418For SaleMLS ID #R11150552, Denise Joan Kaslow, Compass Florida LLC. BeachesMLS
- $929,0003 bd3 ba2.1k sqftPARKWOOD DISTINCTIVE HOMES LLC, Palm Beach Gardens, FL 33418For SaleMLS ID #B26039718, Michael A Gozzo, Gulfstream Properties. BeachesMLS
- $2,200,0004 bd3 ba2.7k sqft533 Carrara Court, Jupiter, FL 33478For SaleMLS ID #B26093689, Matthew Michael Pizzuto, Keller Williams Realty/P B. BeachesMLS
- $1,875,0005 bd5 ba3.6k sqft1006 FAULKNER Terrace, Palm Beach Gardens, FL 33418For SaleMLS ID #B26079216, Sara M Ringold P.A., Compass Florida LLC. BeachesMLS
- $1,895,0005 bd4 ba3k sqft1031 Tiki Drive, Jupiter, FL 33458For SaleMLS ID #B26090656, Debra L Weeks, Donohue Real Estate, LLC. BeachesMLS
