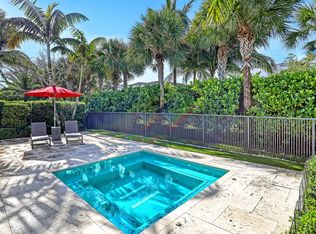
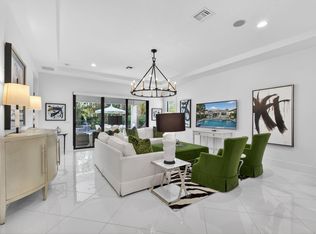
LAKEFRONT POOL HOME WITH DOWNSTAIRS PRIMARY SUITE. Centrally located on a premium lot in the best section of Artistry, just steps from the clubhouse. This highly desirable Francesca Model Is being offered FULLY TURNKEY with Restoration Hardware furnishings, just bring your toothbrush! Boasting 3162 sq. ft. of living space, the floor plan is perfectly suited for a family or snowbird. Featuring a large ground floor primary bedroom, 2 upstairs guest suites with walk-in closets & ensuite bath, plus an additional loft (flex space or easy 4th bedroom conversion per the original developer floor plan). The property is loaded with upgrades like oversized porcelain tile flooring, custom window treatments, high end carpets, designer light fixtures, and contemporary metal stair railings. An open concept floor plan downstairs is surrounded by calming lake views in every direction. Large panel sliders seamlessly blend indoor and outdoor living spaces perfectly capturing the South Florida Lifestyle. From the entrance hall a long foyer leads into the formal dining room to the left the kitchen. To the right is the kitchenette which seamlessly flows into a large living room, ideal for hosting. The home then opens up from there with panel sliders seamlessly blending indoor and outdoor living spaces, perfectly capturing the South Florida Lifestyle. The Owner's Suite is conveniently situated on the first floor as well, directly overlooking the pool and lake, complete with tray ceilings and an oversized walk-in closet. The beautifully appointed bathroom Is outfitted with a double vanity, soaking tub, and oversized walk-in all-glass shower with bench seat, rain shower head, and floor-to-ceiling tile. The large Chefs Kitchen is outfitted with modern white shaker cabinets, marble backsplash, oversized quartz countertops, stainless steel appliances GE Profile Appliances, gas cooktop, double wall-oven/convection microwave. A fenced in and extremely private backyard create a true oasis. The outdoor area is also loaded with upgrades like extended travertine decking, salt water pool, hot tub, and fully equipped summer kitchen, all surrounded by lush mature landscaping. Artistry Palm Beach Gardens is an exclusive gated community, situated in prestigious Palm Beach Gardens, surrounded by premier golf courses, beaches, fishing, boating, world-class shopping, dining entertainment, A-rated schools. All while in close proximity to PBI airport, Palm Beach Island, arts and theatre, and so much more! Community amenities include a resort style pool and cabanas, fitness center, bocce court, basketball court, fitness trail, and 24-hour manned security.
For sale
Price cut: $20K (8/17)
$1,795,000
13689 ARTISAN Circle, Palm Beach Gardens, FL 33418
3beds
3,162sqft
Single Family Residence
Built in 2020
6,303 Square Feet Lot
$1,726,100 Zestimate®
$568/sqft
$547/mo HOA
What's special
Modern white shaker cabinetsSalt water poolHot tubBeautifully appointed bathroomOversized quartz countertopsContemporary metal stair railingsFully equipped summer kitchen
- 21 days |
- 683 |
- 27 |
Zillow last checked:
Listing updated:
Listed by:
Seth Koretzky 561-339-7745,
Compass Florida LLC,
Elizabeth DeWoody 561-308-0931,
Compass Florida LLC
Source: BeachesMLS,MLS#: B26059961 Originating MLS: BeachesMLS
Originating MLS: BeachesMLSFacts & features
Interior
Bedrooms & bathrooms
- Bedrooms: 3
- Bathrooms: 4
- Full bathrooms: 3
- 1/2 bathrooms: 1
- Main level bathrooms: 2
- Main level bedrooms: 1
Primary bedroom
- Level: Main
- Area: 266
- Dimensions: 19 X 14
Kitchen
- Level: Main
- Area: 216
- Dimensions: 18 X 12
Living room
- Level: Main
- Area: 437
- Dimensions: 23 X 19
Loft
- Level: Upper
- Area: 320
- Dimensions: 20 X 16
Heating
- Central
Cooling
- Central Air
Appliances
- Included: Cooktop, Dryer, Dishwasher, Electric Water Heater, Free-Standing Freezer, Disposal, Ice Maker, Microwave, Oven, Refrigerator, Water Heater, Washer
- Laundry: Inside, Laundry Closet, Laundry Tub
Features
- Built-in Features, Bathtub, Dual Sinks, Entrance Foyer, Main Level Primary, Pantry, Split Bedrooms, Soaking Tub, Separate Shower, Walk-In Closet(s)
- Flooring: Carpet, Ceramic Tile, Other
- Has fireplace: No
Interior area
- Total structure area: 4,089
- Total interior livable area: 3,162 sqft
Video & virtual tour
Property
Parking
- Total spaces: 2
- Parking features: Attached, Garage, Garage Door Opener
- Attached garage spaces: 2
Accessibility
- Accessibility features: None
Features
- Levels: Two
- Stories: 2
- Entry location: Entry Level Living Area Y
- Has private pool: Yes
- Pool features: Heated, Private, Association
- Has spa: Yes
- Spa features: In Ground
- Has view: Yes
- View description: Lake, Pool
- Has water view: Yes
- Water view: Lake
Lot
- Size: 6,303 Square Feet
- Features: < 1/4 Acre
Details
- Parcel number: 52424126080001080
- Zoning: PCD (city)
- Special conditions: Standard
Construction
Type & style
- Home type: SingleFamily
- Property subtype: Single Family Residence
Materials
- Block
- Roof: Tile
Condition
- Resale
- New construction: No
- Year built: 2020
Details
- Builder model: Francesca
Utilities & green energy
- Electric: 3 Phase
- Sewer: Public Sewer
- Water: Public
- Utilities for property: Cable Available, Natural Gas Available, Sewer Available, Underground Utilities, Water Available
Community & HOA
Community
- Features: Home Owners Association, Gated
- Security: Security System, Fire Alarm, Gated with Guard, Gated Community
- Subdivision: ARTISTRY
HOA
- Has HOA: Yes
- Amenities included: Basketball Court, Clubhouse, Fitness Center, Playground, Pool, Sidewalks, Trail(s)
- Services included: Common Areas, Cable TV, Maintenance Grounds, Security, Trash, Internet
- HOA fee: $547 monthly
Location
- Region: Palm Beach Gardens
Financial & listing details
- Price per square foot: $568/sqft
- Tax assessed value: $1,529,309
- Annual tax amount: $28,161
- Date on market: 8/7/2026
- Cumulative days on market: 234 days
- Listing terms: Cash,Conventional
Estimated market value
$1,726,100
$1.64M - $1.81M
$7,293/mo
Price history
| Date | Event | Price |
|---|---|---|
| 8/17/2026 | Price change | $1,795,000-1.1%$568/sqft |
Source:  BeachesMLS #B26059961 Report a problem BeachesMLS #B26059961 Report a problem | ||
| 8/7/2026 | Price change | $1,815,000-0.5%$574/sqft |
Source: BeachesMLS #B26059961 Report a problem | ||
| 4/23/2026 | Price change | $1,825,000-3.9%$577/sqft |
Source: BeachesMLS #R11143918 Report a problem | ||
| 3/25/2026 | Price change | $1,899,000-2.6%$601/sqft |
Source: BeachesMLS #R11143918 Report a problem | ||
| 2/25/2026 | Price change | $1,949,500-2.4%$617/sqft |
Source: BeachesMLS #RX-11143918 Report a problem | ||
| 1/12/2026 | Price change | $1,998,000-3.2%$632/sqft |
Source: BeachesMLS #RX-11143918 Report a problem | ||
| 11/28/2025 | Listed for sale | $2,065,000-0.5%$653/sqft |
Source: BeachesMLS #RX-11143918 Report a problem | ||
| 10/28/2025 | Listing removed | $2,075,000$656/sqft |
Source:  Martin County REALTORS® of the Treasure Coast (MCRTC) #M20051891 Report a problem Martin County REALTORS® of the Treasure Coast (MCRTC) #M20051891 Report a problem | ||
| 10/16/2025 | Price change | $2,075,000-2.4%$656/sqft |
Source: BeachesMLS #RX-11117825 Report a problem | ||
| 8/22/2025 | Listed for sale | $2,125,500-1.1%$672/sqft |
Source: Martin County REALTORS® of the Treasure Coast (MCRTC) #M20051891 Report a problem | ||
| 5/28/2025 | Listing removed | $2,149,888$680/sqft |
Source: Martin County REALTORS® of the Treasure Coast (MCRTC) #M20047744 Report a problem | ||
| 3/25/2025 | Price change | $2,149,888-2.3%$680/sqft |
Source: Martin County REALTORS® of the Treasure Coast (MCRTC) #M20047744 Report a problem | ||
| 3/17/2025 | Price change | $2,199,888+2.3%$696/sqft |
Source: Martin County REALTORS® of the Treasure Coast (MCRTC) #M20047744 Report a problem | ||
| 3/3/2025 | Price change | $2,149,888-2.3%$680/sqft |
Source: BeachesMLS #RX-11036363 Report a problem | ||
| 11/12/2024 | Listed for sale | $2,199,888-2%$696/sqft |
Source: BeachesMLS #RX-11036363 Report a problem | ||
| 11/12/2024 | Listing removed | $2,245,000$710/sqft |
Source:  Douglas Elliman #RX-11028327 Report a problem Douglas Elliman #RX-11028327 Report a problem | ||
| 10/15/2024 | Listed for sale | $2,245,000+129.7%$710/sqft |
Source: BeachesMLS #RX-11028327 Report a problem | ||
| 11/24/2020 | Sold | $977,380$309/sqft |
Source: Public Record Report a problem | ||
Public tax history
| Year | Property taxes | Tax assessment |
|---|---|---|
| 2025 | $28,161 +50.8% | $1,398,913 +51.7% |
| 2024 | $18,680 +0.2% | $921,941 +3% |
| 2023 | $18,651 +0.3% | $895,088 +3% |
| 2022 | $18,589 -5.4% | $869,017 -2.8% |
| 2021 | $19,651 +310.1% | $893,743 +823.3% |
| 2020 | $4,791 +3.4% | $96,800 +10% |
| 2019 | $4,633 | $88,000 +10% |
| 2018 | $4,633 | $80,000 |
Find assessor info on the county website
Monthly payment
Est. payment
Payment breakdown
Explore the cost of this home by adjusting the details. Changes won't be saved.Climate risks
Neighborhood: 33418
Nearby schools
GreatSchools rating
- 10/10Marsh Pointe Elementary SchoolGrades: PK-5Distance: 0.6 mi
- 8/10Watson B. Duncan Middle SchoolGrades: 6-8Distance: 1.5 mi
- 6/10William T. Dwyer High SchoolGrades: PK,9-12Distance: 1.3 mi
Schools provided by the listing agent
- Elementary: Marsh Pointe
- Middle: Watson B. Duncan
- High: William T. Dwyer
Source: BeachesMLS. This data may not be complete. We recommend contacting the local school district to confirm school assignments for this home.
- $1,165,9003 bd3 ba2.3k sqft13082 Artisan Circle Palm, Beach Gardens, FL 33418Off Market

- $1,950,0004 bd4 ba3.5k sqft13693 Artisan Cir, Palm Beach Gardens, FL 33418Sold

- $1,765,900-- bd-- ba4k sqft13690 Artisan Cir, Palm Beach Gardens, FL 33418Off Market
- $1,306,0003 bd3 ba2.3k sqft13694 Artisan Circle Palm, Beach Gardens, FL 33418Sold
- $1,439,9003 bd3 ba2.3k sqft5643 Delacroix Ter, Palm Beach Gardens, FL 33418Off Market
- $1,448,9003 bd2 ba3.1k sqft5639 Delacroix Ter, Palm Beach Gardens, FL 33418Off Market
- $1,644,700-- bd-- ba4.6k sqft5647 Delacroix Ter, Palm Beach Gardens, FL 33418Off Market
- $1,411,6004 bd4 ba3.1k sqft5635 Delacroix Ter, Palm Beach Gardens, FL 33418Off Market
A local agent can set up tours, give advice and negotiate with sellers.
A local lender can help you make sure your offer is ready when you are.
Similar homes
- $1,799,0004 bd5 ba3.3k sqft13346 Machiavelli Way, Palm Beach Gardens, FL 33418For Sale

 MLS ID #B26062815, Christopher Glass, Glass Realty, LLC. BeachesMLS
 - $1,950,0003 bd4 ba3.1k sqft13149 Faberge Place, Palm Beach Gardens, FL 33418For Sale
 MLS ID #R11132919, Alexa N McDonald, The Agency Florida LLC. BeachesMLS
 - $2,049,0003 bd4 ba3.1k sqft5630 Delacroix Terrace, Palm Beach Gardens, FL 33418For Sale
 MLS ID #R11150552, Denise Joan Kaslow, Compass Florida LLC. BeachesMLS
 - $1,695,0005 bd4 ba3.1k sqft6188 Celadon Circle, Palm Beach Gardens, FL 33418For Sale
 MLS ID #B26043178, Samara J Cooper, Leibowitz Realty Group, LLC./PBG. BeachesMLS
 - $1,350,0003 bd5 ba2.7k sqft13640 Dumont Road, Palm Beach Gardens, FL 33418For SaleMLS ID #B26057336, Margot Miller Matot, Serhant. BeachesMLS
- $1,890,0004 bd5 ba4.1k sqft21 Marlwood Lane, Palm Beach Gardens, FL 33418For SaleMLS ID #B26064828, Veronique Howley, Coldwell Banker Realty. BeachesMLS
- $1,485,0003 bd5 ba2.7k sqft1189 Faulkner Terrace, Palm Beach Gardens, FL 33418For SaleMLS ID #B26054017, Cibie Cahur, Keller Williams Realty Jupiter. BeachesMLS
- $1,999,0003 bd3 ba2.9k sqft160 Viera Drive, Palm Beach Gardens, FL 33418For SaleMLS ID #B26030629, Carol Falciano PA, Mirasol Realty. BeachesMLS
- $1,749,0005 bd4 ba3k sqft1012 Diamond Head Way, Palm Beach Gardens, FL 33418For SaleMLS ID #B26033087, Jefferey Molner, Lang Realty/Jupiter. BeachesMLS
- $1,095,0003 bd2 ba2.1k sqft5619 Delacroix Terrace, Palm Beach Gardens, FL 33418For SaleMLS ID #R11156720, Karen Devlin, Sutter & Nugent LLC. BeachesMLS
- $2,395,0003 bd4 ba3k sqft13159 Artisan Circle, Palm Beach Gardens, FL 33418For SaleMLS ID #R11138889, Bryan Garces, William Raveis Florida, LLC. BeachesMLS
- $1,899,0005 bd5 ba4.3k sqft13400 Bernoulli Way, Palm Beach Gardens, FL 33418For SaleMLS ID #R11160599, Denise Joan Kaslow, Compass Florida LLC. BeachesMLS
- $2,299,0004 bd4 ba3.6k sqft13418 Artisan Circle, Palm Beach Gardens, FL 33418For SaleMLS ID #B26037734, Bryan Garces, William Raveis Florida, LLC. BeachesMLS
- $1,324,0004 bd4 ba2.6k sqft219 ANDALUSIA Drive, Palm Beach Gardens, FL 33418For SaleMLS ID #B26053781, Victoria Wolf Rosenfield, Leibowitz Realty Group, LLC./PBG. BeachesMLS
- $1,450,0004 bd3 ba3k sqft9223 Balsamo Drive, Palm Beach Gardens, FL 33412For SaleMLS ID #B26068279, Robert A Richards, Illustrated Properties LLC (Co. BeachesMLS
- $989,9993 bd3 ba2.1k sqftPARKWOOD DISTINCTIVE HOMES LLC, Palm Beach Gardens, FL 33418For SaleMLS ID #B26039718, Michael A Gozzo, Gulfstream Properties. BeachesMLS
- $1,875,0003 bd3 ba2.6k sqft260 Carina Drive, Jupiter, FL 33478For SaleMLS ID #B26059158, Shellie Ann Chiet, Shellie Chiet Real Estate LLC/. BeachesMLS
- $900,0003 bd2 ba1.8k sqft1071 Vintner Boulevard, Palm Beach Gardens, FL 33410For SaleMLS ID #B26068329, Jacqueline Molina, Illustrated Properties LLC (Jupiter). BeachesMLS
- $2,499,0003 bd4 ba3.6k sqft326 Charroux Drive, Palm Beach Gardens, FL 33410For SaleMLS ID #R11135161, Michael L Leibowitz, Leibowitz Realty Group, LLC./PBG. BeachesMLS
- $2,375,0004 bd5 ba4.1k sqft13242 Artisan Circle, Palm Beach Gardens, FL 33418For SaleMLS ID #B26016675, Benjamin Hartman, Illustrated Properties LLC (Co. BeachesMLS
