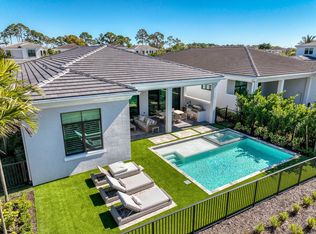
A sanctuary of balance and design, this one-level home spans over 3,000 SQ. FT. of living space with 3 bedrooms, 3.5 baths, and an oversized den or 4th bedroom. The grand foyer features 17-ft. ceilings, and 12 ft. throughout. Only one owner of this new construction home that closed in 2024. The kitchen's statement island anchors the space and the kitchen features a full quartz backsplash, acrylic touch-latch cabinetry, and GE Monogram appliances complemented by Restoration Hardware lighting. The serene primary suite features wood floors, a floating double vanity, soaking tub, walk-in shower, and views of the saltwater pool. California Closets and roller shades in all rooms; automatic shades in the master, great room and den. Outdoors, relax on the travertine patio with screen enclosure, artificial turf, and partial lake view that evokes a private resort ambiance. Artistry residents have a gated entrance and exclusive access to a contemporary clubhouse with fitness center, resort-style pool, basketball & bocce courts, and more. Benefit from A-rated schools and proximity to pristine beaches, upscale shopping, exquisite dining, and golf courses. A home this special won't last long.
For sale
$2,395,000
13159 Artisan Circle, Palm Beach Gardens, FL 33418
3beds
3,038sqft
Single Family Residence
Built in 2023
8,577 Square Feet Lot
$2,257,300 Zestimate®
$788/sqft
$522/mo HOA
What's special
Gated entrancePartial lake viewPrivate resort ambianceFull quartz backsplashOne-level homeRestoration hardware lightingSoaking tub
- 257 days |
- 159 |
- 4 |
Zillow last checked:
Listing updated:
Listed by:
Bryan Garces 561-401-5729,
William Raveis Florida, LLC,
Christina Calderaio 561-529-6990,
William Raveis Florida, LLC
Source: BeachesMLS,MLS#: R11138889 Originating MLS: BeachesMLS
Originating MLS: BeachesMLSFacts & features
Interior
Bedrooms & bathrooms
- Bedrooms: 3
- Bathrooms: 4
- Full bathrooms: 3
- 1/2 bathrooms: 1
- Main level bathrooms: 4
- Main level bedrooms: 3
Primary bedroom
- Level: Main
- Area: 246.5
- Dimensions: 17 X 14.5
Primary bedroom
- Level: Main
- Area: 246.5
- Dimensions: 17 X 14.5
Kitchen
- Level: Main
- Area: 216
- Dimensions: 12 X 18
Kitchen
- Level: Main
- Area: 216
- Dimensions: 12 X 18
Living room
- Level: Main
- Area: 544
- Dimensions: 32 X 17
Living room
- Level: Main
- Area: 544
- Dimensions: 32 X 17
Heating
- Central, Electric
Cooling
- Central Air, Electric
Appliances
- Included: Dryer, Dishwasher, Disposal, Gas Range, Gas Water Heater, Microwave, Oven, Refrigerator, Water Heater, Washer
- Laundry: Inside, Laundry Tub
Features
- Built-in Features, Bathtub, Dual Sinks, High Ceilings, Kitchen Island, Main Level Primary, Pantry, Split Bedrooms, Soaking Tub, Separate Shower, Walk-In Closet(s)
- Flooring: Wood
Interior area
- Total structure area: 4,162
- Total interior livable area: 3,038 sqft
Video & virtual tour
Property
Parking
- Total spaces: 3
- Parking features: Attached, Garage
- Attached garage spaces: 3
Features
- Levels: One
- Stories: 1
- Patio & porch: Covered, Patio, Screened
- Exterior features: Outdoor Living Area
- Has private pool: Yes
- Pool features: Salt Water, Association
- Has view: Yes
- View description: Garden, Lake, Pool
- Has water view: Yes
- Water view: Lake
- Waterfront features: Lake Front, None
Lot
- Size: 8,577 Square Feet
- Features: < 1/4 Acre
Details
- Parcel number: 52424126080002950
- Zoning: PCD(ci
- Special conditions: Listed As-Is
Construction
Type & style
- Home type: SingleFamily
- Architectural style: Colonial,Ranch
- Property subtype: Single Family Residence
Materials
- Block
Condition
- Resale
- New construction: No
- Year built: 2023
Utilities & green energy
- Electric: 3 Phase
- Sewer: Public Sewer
- Water: Public
- Utilities for property: Cable Available, Natural Gas Available, Sewer Available, Water Available
Community & HOA
Community
- Features: Home Owners Association, Gated
- Security: Gated with Guard, Gated Community
- Subdivision: ARTISTRY
HOA
- Has HOA: Yes
- Amenities included: Basketball Court, Business Center, Cabana, Clubhouse, Fitness Center, Playground, Pool, Spa/Hot Tub, Sidewalks
- Services included: Cable TV, Maintenance Grounds, Security
- HOA fee: $522 monthly
Location
- Region: Palm Beach Gardens
Financial & listing details
- Price per square foot: $788/sqft
- Tax assessed value: $1,591,735
- Annual tax amount: $25,978
- Date on market: 12/10/2025
- Cumulative days on market: 291 days
- Listing terms: Cash,Conventional
Foreclosure details
Estimated market value
$2,257,300
$2.14M - $2.37M
$7,181/mo
Price history
| Date | Event | Price |
|---|---|---|
| 12/10/2025 | Listed for sale | $2,395,000$788/sqft |
Source:  BeachesMLS #RX-11138889 Report a problem BeachesMLS #RX-11138889 Report a problem | ||
| 12/10/2025 | Pending sale | $2,395,000$788/sqft |
Source: BeachesMLS #RX-11138889 Report a problem | ||
| 11/7/2025 | Listed for sale | $2,395,000+24.4%$788/sqft |
Source: BeachesMLS #RX-11138889 Report a problem | ||
| 1/11/2024 | Sold | $1,924,471$633/sqft |
Source: Public Record Report a problem | ||
Public tax history
| Year | Property taxes | Tax assessment |
|---|---|---|
| 2025 | $32,137 +23.7% | $1,591,735 +35.5% |
| 2024 | $25,978 +281.4% | $1,174,830 +1113.7% |
| 2023 | $6,812 +33.2% | $96,800 +10% |
| 2022 | $5,116 +4.8% | $88,000 +10% |
| 2021 | $4,882 +0% | $80,000 |
| 2020 | $4,880 -0.4% | $80,000 |
| 2019 | $4,900 | $80,000 |
| 2018 | $4,900 | $80,000 |
Find assessor info on the county website
Monthly payment
Est. payment
Payment breakdown
Explore the cost of this home by adjusting the details. Changes won't be saved.Climate risks
Neighborhood: 33418
Nearby schools
GreatSchools rating
- 10/10Marsh Pointe Elementary SchoolGrades: PK-5Distance: 0.7 mi
- 8/10Watson B. Duncan Middle SchoolGrades: 6-8Distance: 1.8 mi
- 6/10William T. Dwyer High SchoolGrades: PK,9-12Distance: 1.2 mi
Schools provided by the listing agent
- Elementary: Marsh Pointe
- Middle: Watson B. Duncan
- High: William T. Dwyer
Source: BeachesMLS. This data may not be complete. We recommend contacting the local school district to confirm school assignments for this home.
- $2,225,0003 bd4 ba2.9k sqft13147 Artisan Cir, Palm Beach Gardens, FL 33418Sold
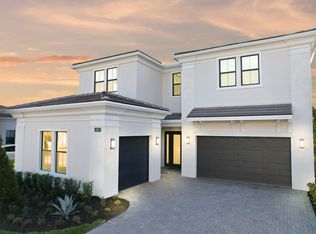
- $2,599,9904 bd5 ba4.2k sqft13171 Artisan Cir, Palm Beach Gardens, FL 33418Sold
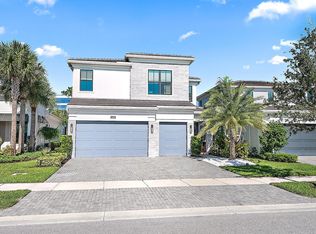
- $1,590,0004 bd4 ba3.6k sqft13162 Artisan Circle Palm, Beach Gardens, FL 33418Sold
- $1,590,0004 bd3 ba3.6k sqft13162 Artisan Cir, Palm Beach Gardens, FL 33418Sold
- $1,450,0003 bd4 ba3.1k sqft13158 Artisan Circle Palm, Beach Gardens, FL 33418Sold
- $1,450,0003 bd4 ba3.1k sqft13158 Artisan Cir, Palm Beach Gardens, FL 33418Sold
- $1,379,6553 bd4 ba2.9k sqft13154 Artisan Cir, Palm Beach Gardens, FL 33418Sold
- $1,299,9904 bd3 ba2.3k sqft13170 Artisan Cir, Palm Beach Gardens, FL 33418Sold
A local agent can set up tours, give advice and negotiate with sellers.
A local lender can help you make sure your offer is ready when you are.
Similar homes
- $2,299,0004 bd4 ba3.6k sqft13418 Artisan Circle, Palm Beach Gardens, FL 33418For Sale
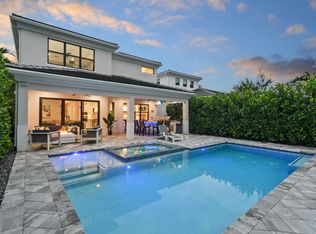
 MLS ID #B26037734, Bryan Garces, William Raveis Florida, LLC. BeachesMLS
 - $1,950,0003 bd4 ba3.1k sqft13149 Faberge Place, Palm Beach Gardens, FL 33418For Sale
 MLS ID #R11132919, Alexa N McDonald, The Agency Florida LLC. BeachesMLS
 - $2,169,9903 bd4 ba2.9k sqft13294 Artisan Circle, Palm Beach Gardens, FL 33418New Construction
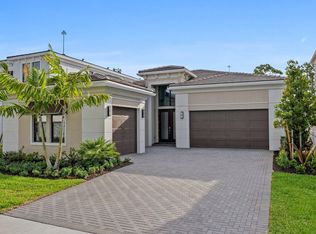 BeachesMLS
 - $1,795,0003 bd4 ba3.1k sqft13689 ARTISAN Circle, Palm Beach Gardens, FL 33418For Sale
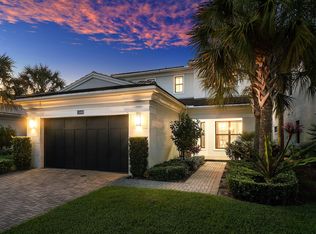 MLS ID #B26059961, Seth Koretzky, Compass Florida LLC. BeachesMLS
 - $2,375,0004 bd5 ba4.1k sqft13242 Artisan Circle, Palm Beach Gardens, FL 33418For SaleMLS ID #B26016675, Benjamin Hartman, Illustrated Properties LLC (Co. BeachesMLS
- $2,499,0004 bd5 ba3.7k sqft6549 Eastpointe Pines Street, Palm Beach Gardens, FL 33418For SaleMLS ID #B26002063, Doug Campion, RE/MAX Select Group. BeachesMLS
- $1,975,0003 bd4 ba3.1k sqft5525 Renoir Place, Palm Beach Gardens, FL 33418For SaleMLS ID #B26019368, Vincent Marotta Jr, Illustrated Properties LLC (Co. BeachesMLS
- $2,319,9904 bd5 ba3.9k sqft13290 Artisan Circle, Palm Beach Gardens, FL 33418New ConstructionBeachesMLS
- $2,049,0003 bd4 ba3.1k sqft5630 Delacroix Terrace, Palm Beach Gardens, FL 33418For SaleMLS ID #R11150552, Denise Joan Kaslow, Compass Florida LLC. BeachesMLS
- $1,599,0003 bd4 ba3.1k sqft13185 Faberge Place, Palm Beach Gardens, FL 33418For SaleMLS ID #B26039671, Ben Slayen, Compass Florida LLC. BeachesMLS
- $1,799,0004 bd5 ba3.3k sqft13346 Machiavelli Way, Palm Beach Gardens, FL 33418For SaleMLS ID #B26062815, Christopher Glass, Glass Realty, LLC. BeachesMLS
- $3,150,0004 bd5 ba3.5k sqft5705 Gauguin Terrace, Palm Beach Gardens, FL 33418For SaleMLS ID #R11157899, Tracy Ward, Douglas Elliman Jupiter. BeachesMLS
- $2,499,0003 bd4 ba3.6k sqft326 Charroux Drive, Palm Beach Gardens, FL 33410For SaleMLS ID #R11135161, Michael L Leibowitz, Leibowitz Realty Group, LLC./PBG. BeachesMLS
- $1,600,0003 bd3 ba2.3k sqftDegas, Palm Beach Gardens, FL 33418For SaleMLS ID #B26037977, Juliette M Miller, Platinum Properties/The Keyes. BeachesMLS
- $1,999,0003 bd3 ba2.9k sqft160 Viera Drive, Palm Beach Gardens, FL 33418For SaleMLS ID #B26030629, Carol Falciano PA, Mirasol Realty. BeachesMLS
- $1,895,0003 bd4 ba2.4k sqft1115 ORINOCO Way, Palm Beach Gardens, FL 33410For SaleMLS ID #B26067380, Michael L Leibowitz, Leibowitz Realty Group, LLC./PBG. BeachesMLS
- $1,890,0004 bd5 ba4.1k sqft21 Marlwood Lane, Palm Beach Gardens, FL 33418For SaleMLS ID #B26064828, Veronique Howley, Coldwell Banker Realty. BeachesMLS
- $1,485,0003 bd5 ba2.7k sqft1189 Faulkner Terrace, Palm Beach Gardens, FL 33418For SaleMLS ID #B26054017, Cibie Cahur, Keller Williams Realty Jupiter. BeachesMLS
- $2,200,0004 bd3 ba3k sqft11690 STONEHAVEN Way, West Palm Beach, FL 33412For SaleMLS ID #B26066977, Luis Rosquete, Lifestyle International Realty. BeachesMLS
- $2,995,0005 bd6 ba4.2k sqft16475 76TH Trail N, Palm Beach Gardens, FL 33418For SaleMLS ID #B26057240, Jennifer Magiera, Premier Brokers International. BeachesMLS
