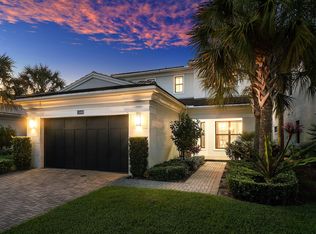
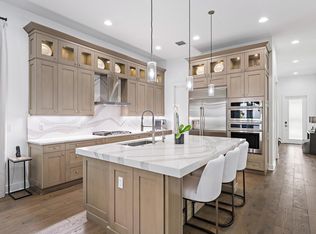
A thoughtfully upgraded Francesca model in Artistry, offering over 3,100 square feet, a first-floor primary suite, and a layout that feels equally suited for entertaining and everyday living. The kitchen anchors the home with waterfall-edge quartz countertops, flat-panel cabinetry, designer finishes, stainless steel appliances, and seamless flow into the main living spaces. Brand-new Mohawk engineered wood flooring enhances the first level, while wood flooring continues throughout the second floor. The covered lanai extends the living space outdoors, overlooking a backyard with ample room for a future pool. Built in 2023 with impact glass throughout, this 3-bedroom, 3.1-bath residence combines modern construction with carefully selected upgrades. Residents of Artistry enjoy a resort-style clubhouse, fitness center, pool, basketball court, walking trails, and playground, all minutes from Alton, PGA Boulevard, championship golf, beaches, I-95, and the Florida Turnpike.
For sale
Price cut: $26K (7/31)
$1,599,000
13185 Faberge Place, Palm Beach Gardens, FL 33418
3beds
3,162sqft
Single Family Residence
Built in 2023
6,303 Square Feet Lot
$1,538,600 Zestimate®
$506/sqft
$522/mo HOA
What's special
Designer finishesBackyard with ample roomWaterfall-edge quartz countertopsImpact glass throughoutStainless steel appliancesFirst-floor primary suiteKitchen anchors the home
- 65 days |
- 499 |
- 29 |
Zillow last checked:
Listing updated:
Listed by:
Ben Slayen 561-909-7796,
Compass Florida LLC,
Megan Dunn 561-267-3362,
Compass Florida LLC
Source: BeachesMLS,MLS#: B26039671 Originating MLS: BeachesMLS
Originating MLS: BeachesMLSFacts & features
Interior
Bedrooms & bathrooms
- Bedrooms: 3
- Bathrooms: 4
- Full bathrooms: 3
- 1/2 bathrooms: 1
- Main level bathrooms: 2
- Main level bedrooms: 1
Primary bedroom
- Level: Main
- Area: 252
- Dimensions: 18 X 14
Kitchen
- Level: Main
- Area: 198
- Dimensions: 18 X 11
Living room
- Level: Main
- Area: 437
- Dimensions: 23 X 19
Heating
- Central, Electric
Cooling
- Central Air, Ceiling Fan(s), Electric
Appliances
- Included: Cooktop, Dryer, Dishwasher, Gas Cooktop, Disposal, Gas Range, Gas Water Heater, Ice Maker, Microwave, Oven, Refrigerator, Water Heater, Washer
- Laundry: Washer Hookup, Inside, Laundry Room, Laundry Tub, Sink
Features
- Bathtub, Dual Sinks, Entrance Foyer, Family/Dining Room, Kitchen Island, Kitchen/Dining Combo, Main Level Primary, Split Bedrooms, Soaking Tub, Separate Shower, Walk-In Closet(s)
- Flooring: Tile, Wood
- Has fireplace: No
Interior area
- Total structure area: 4,089
- Total interior livable area: 3,162 sqft
Video & virtual tour
Property
Parking
- Total spaces: 2
- Parking features: Attached, Driveway, Garage, Garage Door Opener
- Attached garage spaces: 2
- Has uncovered spaces: Yes
Accessibility
- Accessibility features: None
Features
- Levels: Two
- Stories: 2
- Entry location: Entry Level Living Area Y
- Patio & porch: Patio, Porch
- Exterior features: Outdoor Living Area
- Pool features: Association
- Fencing: Back Yard,Fenced
- Has view: Yes
- View description: Garden
- Waterfront features: None
Lot
- Size: 6,303 Square Feet
- Features: < 1/4 Acre
Details
- Parcel number: 52424126080002530
- Zoning: PCD (city)
- Special conditions: Standard,Listed As-Is
Construction
Type & style
- Home type: SingleFamily
- Property subtype: Single Family Residence
Materials
- Block, Concrete, Stucco
- Roof: Concrete,Tile
Condition
- Resale
- New construction: No
- Year built: 2023
Details
- Builder model: FRANCESCA
Utilities & green energy
- Electric: 3 Phase
- Sewer: Public Sewer
- Water: Public
- Utilities for property: Cable Available, Electricity Available, Natural Gas Available, Phone Available, Sewer Available, Water Available
Community & HOA
Community
- Features: Home Owners Association, Gated, Property Manager On-Site, Street Lights, Sidewalks
- Security: Gated with Guard, Gated Community, Smoke Detector(s), Security Guard
- Subdivision: ARTISTRY
HOA
- Has HOA: Yes
- Amenities included: Basketball Court, Bocce Court, Clubhouse, Gated, Management, Park, Pool, Spa/Hot Tub, Tennis Court(s), Trail(s)
- Services included: Common Areas, Cable TV, Maintenance Grounds, Recreation Facilities, Security
- HOA fee: $522 monthly
Location
- Region: Beach Gardens
Financial & listing details
- Price per square foot: $506/sqft
- Tax assessed value: $1,294,888
- Annual tax amount: $26,295
- Date on market: 6/11/2026
- Cumulative days on market: 222 days
- Listing terms: Cash,Conventional,FHA,VA Loan
- Electric utility on property: Yes
- Road surface type: Paved
Estimated market value
$1,538,600
$1.46M - $1.62M
$6,457/mo
Price history
| Date | Event | Price |
|---|---|---|
| 7/31/2026 | Listing removed | $11,000$3/sqft |
Source: BeachesMLS #B26043773 Report a problem | ||
| 7/31/2026 | Price change | $1,599,000-1.6%$506/sqft |
Source:  BeachesMLS #B26039671 Report a problem BeachesMLS #B26039671 Report a problem | ||
| 7/28/2026 | Price change | $1,625,000-4.1%$514/sqft |
Source: BeachesMLS #B26039671 Report a problem | ||
| 7/6/2026 | Price change | $1,695,000-4.5%$536/sqft |
Source: BeachesMLS #B26039671 Report a problem | ||
| 6/21/2026 | Listed for rent | $11,000$3/sqft |
Source: BeachesMLS #B26043773 Report a problem | ||
| 6/11/2026 | Listed for sale | $1,775,000-1.4%$561/sqft |
Source: BeachesMLS #B26039671 Report a problem | ||
| 6/8/2026 | Listing removed | $1,799,900$569/sqft |
Source: BeachesMLS #B26003055 Report a problem | ||
| 3/17/2026 | Listed for sale | $1,799,900+28.6%$569/sqft |
Source: BeachesMLS #B26003055 Report a problem | ||
| 11/15/2024 | Sold | $1,400,000-5.1%$443/sqft |
Source: BeachesMLS #R11011959 Report a problem | ||
| 11/14/2023 | Sold | $1,474,990$466/sqft |
Source: BeachesMLS #R10895667 Report a problem | ||
Public tax history
Tax history is unavailable.
Monthly payment
Est. payment
Payment breakdown
Explore the cost of this home by adjusting the details. Changes won't be saved.Climate risks
Neighborhood: 33418
Nearby schools
GreatSchools rating
- 10/10Marsh Pointe Elementary SchoolGrades: PK-5Distance: 0.6 mi
- 8/10Watson B. Duncan Middle SchoolGrades: 6-8Distance: 1.8 mi
- 6/10William T. Dwyer High SchoolGrades: PK,9-12Distance: 1.4 mi
Schools provided by the listing agent
- Elementary: Marsh Pointe
- Middle: Watson B. Duncan
- High: William T. Dwyer
Source: BeachesMLS. This data may not be complete. We recommend contacting the local school district to confirm school assignments for this home.
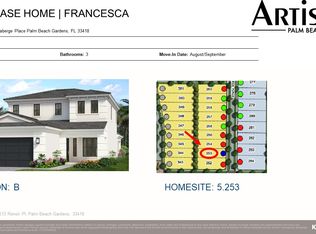
- $1,400,0003 bd3 ba3.1k sqft13185 Faberge Pl, Palm Beach Gardens, FL 33418Sold
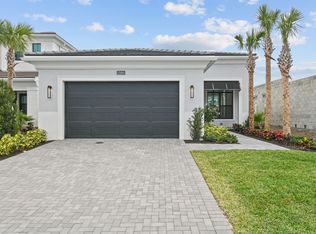
- $1,355,0003 bd3 ba2.3k sqft13193 Faberge Pl, Palm Beach Gardens, FL 33418Sold
- $1,630,0005 bd4 ba3.5k sqft13487 Artisan Circle Palm, Beach Gardens, FL 33418Sold

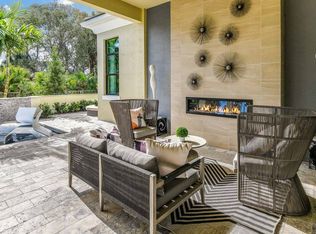
- $2,500,0003 bd3 ba2.9k sqft13186 Faberge Pl, Palm Beach Gardens, FL 33418Sold
- $2,500,0003 bd4 ba2.9k sqft13186 Faberge Place Palm, Beach Gardens, FL 33418Sold
- $1,933,9904 bd4 ba3.7k sqft13190 Faberge Pl, Palm Beach Gardens, FL 33418Sold
- $1,933,9904 bd5 ba3.7k sqft13190 Faberge Place Palm, Beach Gardens, FL 33418Sold
- $2,100,0005 bd4 ba3.5k sqft13475 Artisan Cir, Palm Beach Gardens, FL 33418Sold
A local agent can set up tours, give advice and negotiate with sellers.
A local lender can help you make sure your offer is ready when you are.
Similar homes
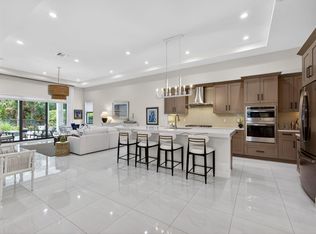
- $1,600,0003 bd3 ba2.3k sqftDegas, Palm Beach Gardens, FL 33418For Sale
 MLS ID #B26037977, Juliette M Miller, Platinum Properties/The Keyes. BeachesMLS
 - $1,815,0003 bd4 ba3.1k sqft13689 ARTISAN Circle, Palm Beach Gardens, FL 33418For Sale
 MLS ID #B26059961, Seth Koretzky, Compass Florida LLC. BeachesMLS
 - $1,799,0004 bd5 ba3.3k sqft13346 Machiavelli Way, Palm Beach Gardens, FL 33418For Sale
 MLS ID #B26062815, Christopher Glass, Glass Realty, LLC. BeachesMLS
 - $1,485,0003 bd5 ba2.7k sqft1189 Faulkner Terrace, Palm Beach Gardens, FL 33418For Sale
 MLS ID #B26054017, Cibie Cahur, Keller Williams Realty Jupiter. BeachesMLS
 - $1,995,0003 bd4 ba3.1k sqft13149 Faberge Place, Palm Beach Gardens, FL 33418For SaleMLS ID #R11132919, Alexa N McDonald, The Agency Florida LLC. BeachesMLS
- $1,975,0003 bd4 ba3.1k sqft5525 Renoir Place, Palm Beach Gardens, FL 33418For SaleMLS ID #B26019368, Vincent Marotta Jr, Illustrated Properties LLC (Co. BeachesMLS
- $1,399,0004 bd4 ba2.6k sqft219 ANDALUSIA Drive, Palm Beach Gardens, FL 33418For SaleMLS ID #B26053781, Victoria Wolf Rosenfield, Leibowitz Realty Group, LLC./PBG. BeachesMLS
- $1,700,0005 bd4 ba4k sqft12140 Aviles Circle, Palm Beach Gardens, FL 33418For SaleMLS ID #B26049436, Renee Travis, Keller Williams Realty Jupiter. BeachesMLS
- $2,049,0003 bd4 ba3.1k sqft5630 Delacroix Terrace, Palm Beach Gardens, FL 33418For SaleMLS ID #R11150552, Denise Joan Kaslow, Compass Florida LLC. BeachesMLS
- $1,165,0003 bd2 ba2.1k sqft5619 Delacroix Terrace, Palm Beach Gardens, FL 33418For SaleMLS ID #R11156720, Karen Devlin, Sutter & Nugent LLC. BeachesMLS
- $2,299,0004 bd4 ba3.6k sqft13418 Artisan Circle, Palm Beach Gardens, FL 33418For SaleMLS ID #B26037734, Bryan Garces, William Raveis Florida, LLC. BeachesMLS
- $2,395,0003 bd4 ba3k sqft13159 Artisan Circle, Palm Beach Gardens, FL 33418For SaleMLS ID #R11138889, Bryan Garces, William Raveis Florida, LLC. BeachesMLS
- $1,749,0005 bd4 ba3k sqft1012 Diamond Head Way, Palm Beach Gardens, FL 33418For SaleMLS ID #B26033087, Jefferey Molner, Lang Realty/Jupiter. BeachesMLS
- $1,535,0004 bd4 ba3.1k sqft12172 Waterstone Circle, Palm Beach Gardens, FL 33412For SaleMLS ID #B26064157, Krystle Lorson, Sutter & Nugent LLC. BeachesMLS
- $1,899,0005 bd5 ba4.3k sqft13400 Bernoulli Way, Palm Beach Gardens, FL 33418For SaleMLS ID #R11160599, Denise Joan Kaslow, Compass Florida LLC. BeachesMLS
- $979,5554 bd3 ba2.3k sqft207 Isle Verde Way, Palm Beach Gardens, FL 33418For SaleMLS ID #B26043218, James T Madalone, Compass Florida LLC. BeachesMLS
- $1,499,9903 bd4 ba2.9k sqft14019 Bastille Street, Palm Beach Gardens, FL 33412New ConstructionBeachesMLS
- $2,169,9903 bd3 ba2.9k sqft13294 Artisan Cir, Palm Beach Gardens, FL 33418New ConstructionKolter Homes
- $1,100,0003 bd3 ba2.3k sqft1009 Diamond Head Way, Palm Beach Gardens, FL 33418For SaleMLS ID #B26028171, Nicholas Chris Meligonis, Paradise Real Estate Intl. BeachesMLS
- $1,599,0005 bd4 ba3.3k sqft6070 Wildcat Run, West Palm Beach, FL 33412For SaleMLS ID #B26047821, Eric Daniel Telchin, The Telchin Group LLC. BeachesMLS
