Ideally situated in one of Alton's most desirable locations—just steps from Alton Town Center—this impeccably upgraded Contemporary Cambridge (Park A) model offers 3 bedrooms, an open den, 3 full and 2 half baths, and a spacious 3-car garage. A bright, welcoming foyer opens to elegant wood flooring that flows throughout the home, complemented by custom window treatments and thoughtfully selected designer finishes. The open den can easily and affordably be enclosed to create a fourth bedroom or private office. A secondary bedroom features custom built-ins and a professionally organized California Closet, while the adjacent bath showcases floor-to-ceiling porcelain tile, a decorative listello accent, an upgraded quartz-topped vanity, and a framed mirror. At the heart of the home is an exceptional chef-inspired kitchen featuring warm taupe wood cabinetry with soft-close doors and drawers, crown molding, glass-front upper cabinets with integrated LED lighting, and striking three-inch Cambria quartz countertops. The oversized island, Cambria quartz backsplash, one-piece undermount sink, upgraded faucet, and spacious walk-in pantry with wood shelving complete the space. Premium stainless-steel appliances include a statement built-in Monogram refrigerator, double wall ovens, dishwasher, gas cooktop, and externally vented hood. Almost every available builder upgrade has been incorporated, including Lutron lighting, designer ceiling fans, Hunter Douglas window treatments, a phone-controlled locking system, and California Closets throughout. Every bathroom has been elevated with upgraded countertops, floor-to-ceiling porcelain tile, and elegant frameless glass showers for a spa-like finish. A private 630-square-foot casita above the garage serves as the 3rd bedroom and features its own en-suite bath—ideal for guests or a private retreat. An additional cabana bath provides convenient outdoor access while entertaining or enjoying the fully turfed & fenced in patio and natural-gas grill. Immaculate and move-in ready, this exceptional one-story residence also enjoys serene lake views and an unbeatable walkable location near Alton Town Center. Residents have access to The Club at Alton, featuring a resort-style pool, state-of-the-art fitness center, sports courts, clubhouse amenities, and more.
For sale
$1,485,000
1189 Faulkner Terrace, Palm Beach Gardens, FL 33418
3beds
2,759sqft
:
Get pre-qualified$10,046/mo
Single Family Residence
Built in 2020
5,201 Square Feet Lot
$1,398,700 Zestimate®
$538/sqft
$489/mo HOA
What's special
Oversized islandSerene lake viewsThoughtfully selected designer finishesCambria quartz backsplashPhone-controlled locking systemUpgraded quartz-topped vanityNatural-gas grill
- 16 days |
- 938 |
- 30 |
Likely to sell faster than
Zillow last checked:
Listing updated:
Listed by:
Cibie Cahur 561-401-5758,
Keller Williams Realty Jupiter,
Renee Travis 305-304-3186,
Keller Williams Realty Jupiter
Source: BeachesMLS,MLS#: B26054017 Originating MLS: BeachesMLS
Originating MLS: BeachesMLSFacts & features
Interior
Bedrooms & bathrooms
- Bedrooms: 3
- Bathrooms: 5
- Full bathrooms: 3
- 1/2 bathrooms: 2
- Main level bathrooms: 4
- Main level bedrooms: 2
Primary bedroom
- Level: Main
- Area: 288
- Dimensions: 18 X 16
Living room
- Level: Main
- Area: 288
- Dimensions: 16 X 18
Heating
- Central
Cooling
- Central Air, Ceiling Fan(s)
Appliances
- Included: Cooktop, Dryer, Dishwasher, Gas Cooktop, Disposal, Gas Water Heater, Ice Maker, Microwave, Oven, Refrigerator, Water Heater, Washer
- Laundry: Inside, Main Level, Laundry Room, Laundry Tub, Sink
Features
- Breakfast Bar, Built-in Features, Breakfast Area, Closet Cabinetry, Dining Area, Separate/Formal Dining Room, Dual Sinks, Entrance Foyer, Eat-in Kitchen, High Ceilings, Kitchen Island, Main Level Primary, Pantry, Split Bedrooms, Storage, Separate Shower, Bar, Walk-In Closet(s)
- Flooring: Tile, Wood
- Doors: French Doors
- Windows: Drapes, Storm Window(s)
- Has fireplace: No
Interior area
- Total structure area: 3,580
- Total interior livable area: 2,759 sqft
Video & virtual tour
Property
Parking
- Total spaces: 6
- Parking features: Attached, Driveway, Garage, Garage Door Opener, Guest, On Street
- Attached garage spaces: 3
- Uncovered spaces: 3
Accessibility
- Accessibility features: None
Features
- Levels: One
- Stories: 1
- Patio & porch: Covered, Patio, Porch
- Exterior features: Barbecue, Lighting, Outdoor Living Area, Tennis Court(s)
- Pool features: Association
- Has view: Yes
- View description: Garden, Lake
- Has water view: Yes
- Water view: Lake
- Waterfront features: Lake Front, None
Lot
- Size: 5,201 Square Feet
- Features: Sprinklers Automatic, Sprinkler System, < 1/4 Acre
Details
- Additional structures: Guest House
- Parcel number: 5242412602000352
- Zoning: PCD (city)
- Special conditions: Standard,Listed As-Is
Construction
Type & style
- Home type: SingleFamily
- Property subtype: Single Family Residence
Materials
- Block, Concrete, Stone, Stucco
- Roof: Concrete,Spanish Tile,Tile
Condition
- Resale
- New construction: No
- Year built: 2020
Details
- Builder model: Cambridge - Park A
Utilities & green energy
- Electric: 3 Phase
- Sewer: Public Sewer
- Water: Public
- Utilities for property: Cable Available, Natural Gas Available, Sewer Available, Underground Utilities, Water Available
Community & HOA
Community
- Features: Home Owners Association, Property Manager On-Site, Street Lights
- Security: Security System, Smoke Detector(s), Security Guard
- Subdivision: ALTON NEIGHBORHOOD 1
HOA
- Has HOA: Yes
- Amenities included: Basketball Court, Clubhouse, Dog Park, Fitness Center, Management, Picnic Area, Playground, Pickleball, Park, Pool, Recreation Facilities, Restaurant, Spa/Hot Tub, Sidewalks, Tennis Court(s), Trail(s)
- Services included: Common Areas, Cable TV, Maintenance Grounds, Pest Control, Recreation Facilities, Trash
- HOA fee: $489 monthly
- HOA name: Lang Management
Location
- Region: Palm Beach Gardens
Financial & listing details
- Price per square foot: $538/sqft
- Tax assessed value: $1,224,990
- Annual tax amount: $22,516
- Date on market: 7/19/2026
- Cumulative days on market: 17 days
- Listing terms: Cash,Conventional
Estimated market value
$1,398,700
$1.33M - $1.47M
$7,147/mo
Price history
| Date | Event | Price |
|---|---|---|
| 7/19/2026 | Listed for sale | $1,485,000-0.3%$538/sqft |
Source:  BeachesMLS #B26054017 Report a problem BeachesMLS #B26054017 Report a problem | ||
| 7/17/2026 | Listing removed | $1,489,000$540/sqft |
Source: BeachesMLS #B26032405 Report a problem | ||
| 5/30/2026 | Listed for sale | $1,489,000+2.7%$540/sqft |
Source: BeachesMLS #B26032405 Report a problem | ||
| 5/4/2022 | Sold | $1,450,000-3.3%$526/sqft |
Source: BeachesMLS #R10783608 Report a problem | ||
| 3/22/2022 | Pending sale | $1,500,000$544/sqft |
Source: BeachesMLS #RX-10783608 Report a problem | ||
| 3/22/2022 | Listed for sale | $1,500,000+62.3%$544/sqft |
Source: BeachesMLS #RX-10783608 Report a problem | ||
| 10/23/2020 | Sold | $924,245$335/sqft |
Source: Public Record Report a problem | ||
Public tax history
| Year | Property taxes | Tax assessment |
|---|---|---|
| 2025 | $22,516 +2.1% | $1,147,158 +9% |
| 2024 | $22,044 +9% | $1,052,808 +10% |
| 2023 | $20,229 +48.8% | $957,098 +55% |
| 2022 | $13,596 -0.3% | $617,366 +3% |
| 2021 | $13,635 +207.1% | $599,384 +529.8% |
| 2020 | $4,440 +2% | $95,167 +10% |
| 2019 | $4,354 | $86,515 -13.5% |
| 2018 | $4,354 +8.7% | $100,000 |
| 2017 | $4,007 +33% | $100,000 +53.8% |
| 2016 | $3,013 +0.7% | $65,000 +75.7% |
| 2015 | $2,992 | $37,000 |
Find assessor info on the county website
Monthly payment
Est. payment
Payment breakdown
Explore the cost of this home by adjusting the details. Changes won't be saved.Climate risks
Neighborhood: 33418
Nearby schools
GreatSchools rating
- 10/10Marsh Pointe Elementary SchoolGrades: PK-5Distance: 1.4 mi
- 8/10Watson B. Duncan Middle SchoolGrades: 6-8Distance: 2.1 mi
- 6/10William T. Dwyer High SchoolGrades: PK,9-12Distance: 0.5 mi
Schools provided by the listing agent
- Elementary: Marsh Pointe
- Middle: Watson B. Duncan
- High: William T. Dwyer
Source: BeachesMLS. This data may not be complete. We recommend contacting the local school district to confirm school assignments for this home.
- $1,089,0624 bd3 ba3k sqft1193 Faulkner Ter, Palm Beach Gardens, FL 33418Sold

- $1,595,6004 bd4 ba4.4k sqft1185 Faulkner Ter, Palm Beach Gardens, FL 33418Off Market
- $1,618,2005 bd4 ba3.5k sqft1197 Faulkner Ter, Palm Beach Gardens, FL 33418Off Market
- $1,700,0005 bd5 ba4.2k sqft1201 Faulkner Ter, Palm Beach Gardens, FL 33418For Sale

- $1,906,100-- bd-- ba4.8k sqft1177 Faulkner Ter, Palm Beach Gardens, FL 33418Off Market
- $1,530,0004 bd3 ba3k sqft8039 Hobbes Way, Palm Beach Gardens, FL 33418Sold
- $1,006,7002 bd3 ba2k sqft8043 Hobbes Way, Palm Beach Gardens, FL 33418Off Market
- $1,342,7004 bd3 ba2.6k sqft1205 Faulkner Ter, Palm Beach Gardens, FL 33418Off Market
A local agent can set up tours, give advice and negotiate with sellers.
A local lender can help you make sure your offer is ready when you are.
Similar homes
- $1,350,0003 bd5 ba2.7k sqft13640 Dumont Road, Palm Beach Gardens, FL 33418For Sale
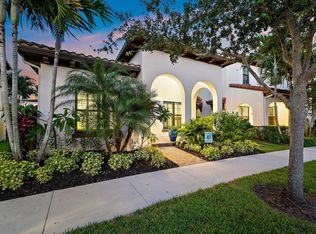
 MLS ID #B26057336, Margot Miller Matot, Serhant. BeachesMLS
 - $1,499,9903 bd4 ba3.1k sqft5603 Delacroix Terrace, Palm Beach Gardens, FL 33418For Sale
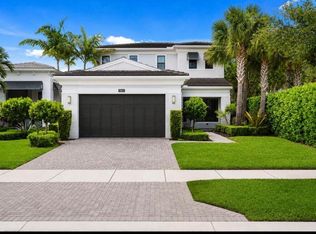 MLS ID #B26045092, Cibie Cahur, Keller Williams Realty Jupiter. BeachesMLS
 - $1,472,9903 bd4 ba2.8k sqft13268 Machiavelli Way, Palm Beach Gardens, FL 33418For Sale
 MLS ID #B26030815, Homaira Mangal, Echo Fine Properties. BeachesMLS
 - $1,600,0003 bd3 ba2.3k sqftDegas, Palm Beach Gardens, FL 33418For Sale
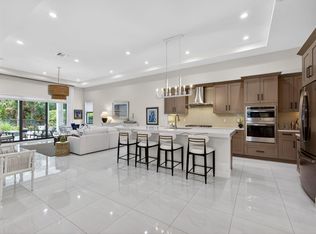 MLS ID #B26037977, Juliette M Miller, Platinum Properties/The Keyes. BeachesMLS
 - $1,194,9503 bd2 ba2.1k sqft5619 Delacroix Terrace, Palm Beach Gardens, FL 33418For SaleMLS ID #R11156720, Karen Devlin, Sutter & Nugent LLC. BeachesMLS
- $1,495,0004 bd3 ba2.6k sqft130 Andalusia Way, Palm Beach Gardens, FL 33418For SaleMLS ID #R11119780, Linda Bright, Illustrated Properties LLC (Co. BeachesMLS
- $1,599,0003 bd4 ba3.1k sqft13185 Faberge Place, Palm Beach Gardens, FL 33418For SaleMLS ID #B26039671, Ben Slayen, Compass Florida LLC. BeachesMLS
- $1,395,0004 bd3 ba2.8k sqft144 Sedona Way, Palm Beach Gardens, FL 33418For SaleMLS ID #B26042225, Marc E Schafler, The Keyes Company (PBG). BeachesMLS
- $1,300,0003 bd4 ba2.4k sqft13138 Touchstone Place, Palm Beach Gardens, FL 33418For SaleMLS ID #B26048525, Doug Campion, RE/MAX Select Group. BeachesMLS
- $1,995,0003 bd4 ba3.1k sqft5525 Renoir Place, Palm Beach Gardens, FL 33418For SaleMLS ID #B26019368, Vincent Marotta Jr, Illustrated Properties LLC (Co. BeachesMLS
- $1,995,0003 bd4 ba3.1k sqft13149 Faberge Place, Palm Beach Gardens, FL 33418For SaleMLS ID #R11132919, Alexa N McDonald, The Agency Florida LLC. BeachesMLS
- $859,0003 bd4 ba2.2k sqft4145 Faraday Way, Palm Beach Gardens, FL 33418For SaleMLS ID #B26042075, Kate Rawnsley, Compass Florida LLC. BeachesMLS
- $1,820,0005 bd4 ba4k sqft12140 Aviles Circle, Palm Beach Gardens, FL 33418For SaleMLS ID #B26049436, Renee Travis, Keller Williams Realty Jupiter. BeachesMLS
- $2,049,0003 bd4 ba3.1k sqft5630 Delacroix Terrace, Palm Beach Gardens, FL 33418For SaleMLS ID #R11150552, Denise Joan Kaslow, Compass Florida LLC. BeachesMLS
- $1,425,0004 bd4 ba3.2k sqft12269 Waterstone Circle, Palm Beach Gardens, FL 33412For SaleMLS ID #B26056314, Kevin M Spina, The Keyes Company (PBG). BeachesMLS
- $989,9993 bd3 ba2.1k sqftPARKWOOD DISTINCTIVE HOMES LLC, Palm Beach Gardens, FL 33418For SaleMLS ID #B26039718, Michael A Gozzo, Gulfstream Properties. BeachesMLS
- $850,0004 bd4 ba2.2k sqft3024 Franklin Place, Palm Beach Gardens, FL 33418For SaleMLS ID #B26010151, Geraldine Stanko, Compass Florida LLC. BeachesMLS
- $1,100,0003 bd3 ba2.3k sqft1009 Diamond Head Way, Palm Beach Gardens, FL 33418For SaleMLS ID #B26028171, Nicholas Chris Meligonis, Paradise Real Estate Intl. BeachesMLS
- $1,999,0003 bd3 ba2.9k sqft160 Viera Drive, Palm Beach Gardens, FL 33418For SaleMLS ID #B26030629, Carol Falciano PA, Mirasol Realty. BeachesMLS
- $840,0003 bd4 ba2.2k sqft5197 Beckman Terrace, Palm Beach Gardens, FL 33418For SaleMLS ID #B26052240, Chevelle Young, KW Reserve. BeachesMLS
