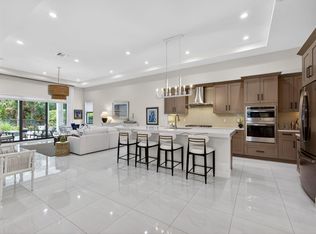
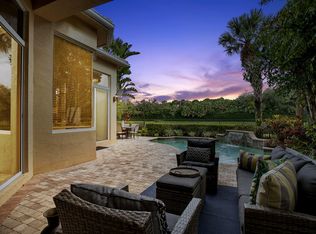
Don't miss this rare opportunity to own a highly upgraded single-family residence in the coveted community of Alton. This exceptional pool home has been meticulously curated with an uncompromising attention to detail, blending timeless design with elevated modern living. Offering 3 bedrooms plus a den (fourth bedroom optional), every inch of this home showcases thoughtful, high-end enhancements that today's discerning buyer will truly appreciate. The heart of the home is a stunning designer kitchen featuring statement-making millwork, a dramatic custom hood, and striking three-tier cabinetry extending to the ceiling, creating both beauty and functionality. Elegant crown molding and plantation shutters flow seamlessly throughout, adding warmth and sophistication to every space. Designed for effortless indoor-outdoor living, the backyard is a true private retreat. Enjoy a resort-style saltwater pool with tranquil water features, custom turf and paver inlays, and a top-of-the-line summer kitchen complete with a Lynx grill and refrigeration system - perfect for entertaining year-round. Phantom screens further elevate the outdoor living experience, allowing for comfort and versatility in every season. Additional standout features include a 3-car garage with air conditioning and custom built-ins, impact windows and doors, spray foam insulation, reverse osmosis drinking water system, whole-house water softener, tankless water heater, and an extensive list of energy-efficient upgrades throughout. This is luxury living in Alton at its finest - impeccably maintained, thoughtfully upgraded, and truly move-in ready.
For sale
Price cut: $10 (7/31)
$1,472,990
13268 Machiavelli Way, Palm Beach Gardens, FL 33418
3beds
2,813sqft
:
Get pre-qualified$9,911/mo
Single Family Residence
Built in 2021
-- sqft lot
$1,414,700 Zestimate®
$524/sqft
$530/mo HOA
What's special
Statement-making millworkExceptional pool homeDramatic custom hoodStunning designer kitchenElegant crown moldingImpact windows and doorsPlantation shutters
- 75 days |
- 1,298 |
- 73 |
Likely to sell faster than
Zillow last checked:
Listing updated:
Listed by:
Homaira Mangal 561-657-0500,
Echo Fine Properties,
Jeffrey M Lichtenstein 561-500-3246,
Echo Fine Properties
Source: BeachesMLS,MLS#: B26030815 Originating MLS: BeachesMLS
Originating MLS: BeachesMLSFacts & features
Interior
Bedrooms & bathrooms
- Bedrooms: 3
- Bathrooms: 4
- Full bathrooms: 2
- 1/2 bathrooms: 2
- Main level bathrooms: 1
Primary bedroom
- Level: Upper
- Area: 255
- Dimensions: 17 X 15
Kitchen
- Level: Main
- Area: 154
- Dimensions: 14 X 11
Living room
- Level: Main
- Area: 340
- Dimensions: 20 X 17
Heating
- Central
Cooling
- Central Air
Appliances
- Included: Cooktop, Dryer, Dishwasher, Gas Cooktop, Gas Range, Gas Water Heater, Microwave, Oven, Refrigerator, Water Softener Owned, Water Softener, Tankless Water Heater, Vented Exhaust Fan, Water Heater, Washer, Owned Water Heater
- Laundry: Inside, Laundry Tub, In Unit, Upper Level
Features
- Dual Sinks, Eat-in Kitchen, Kitchen Island, Living/Dining Room, Pantry, Upper Level Primary, Walk-In Closet(s)
- Flooring: Carpet, Tile
- Windows: Plantation Shutters, Sliding
- Has fireplace: Yes
- Fireplace features: Decorative, Electric
Interior area
- Total structure area: 3,818
- Total interior livable area: 2,813 sqft
Property
Parking
- Total spaces: 3
- Parking features: Attached, Driveway, Garage, Garage Door Opener, On Street
- Attached garage spaces: 3
- Has uncovered spaces: Yes
Accessibility
- Accessibility features: None
Features
- Levels: Two
- Stories: 2
- Entry location: Entry Level Living Area Y
- Patio & porch: Covered, Patio, Porch, Screened
- Exterior features: Courtyard, Outdoor Kitchen, Outdoor Living Area, Uncovered Courtyard
- Has private pool: Yes
- Pool features: Gas Heat, In Ground, Private, Salt Water, Association, Outside Bath Access
- Fencing: Fenced
- Has view: Yes
- View description: Garden, Pool
Lot
- Features: Sprinklers Automatic, Zero Lot Line
Details
- Parcel number: 52424126090001960
- Zoning: PCD(ci
- Special conditions: Standard,Listed As-Is
Construction
Type & style
- Home type: SingleFamily
- Architectural style: Mediterranean
- Property subtype: Single Family Residence
Materials
- Block, Concrete
- Roof: Tile
Condition
- Resale
- New construction: No
- Year built: 2021
Details
- Builder name: Kolter Homes
Utilities & green energy
- Sewer: Public Sewer
- Water: Public
- Utilities for property: Cable Available, Electricity Available, Natural Gas Available, Sewer Available, Water Available
Community & HOA
Community
- Features: Home Owners Association, Street Lights
- Subdivision: Alton
HOA
- Has HOA: Yes
- Amenities included: Basketball Court, Clubhouse, Dog Park, Fitness Center, Playground, Pickleball, Park, Pool, Recreation Facilities, Spa/Hot Tub, Sidewalks, Tennis Court(s), Trail(s)
- Services included: Common Areas, Cable TV, Maintenance Grounds, Trash, Internet
- HOA fee: $530 monthly
- HOA name: Lang Management
Location
- Region: Palm Beach Gardens
Financial & listing details
- Price per square foot: $524/sqft
- Tax assessed value: $1,138,578
- Annual tax amount: $15,434
- Date on market: 5/22/2026
- Cumulative days on market: 75 days
- Listing terms: Cash,Conventional
- Electric utility on property: Yes
- Road surface type: Asphalt, Paved
Estimated market value
$1,414,700
$1.34M - $1.49M
$7,771/mo
Price history
| Date | Event | Price |
|---|---|---|
| 7/31/2026 | Price change | $1,472,9900%$524/sqft |
Source:  BeachesMLS #B26030815 Report a problem BeachesMLS #B26030815 Report a problem | ||
| 7/20/2026 | Price change | $1,473,000-1.7%$524/sqft |
Source: BeachesMLS #B26030815 Report a problem | ||
| 6/30/2026 | Price change | $1,498,9900%$533/sqft |
Source: BeachesMLS #B26030815 Report a problem | ||
| 5/22/2026 | Listed for sale | $1,499,000+75.6%$533/sqft |
Source: BeachesMLS #B26030815 Report a problem | ||
| 11/8/2021 | Sold | $853,456$303/sqft |
Source: BeachesMLS #R10752895 Report a problem | ||
| 10/18/2021 | Pending sale | $853,456$303/sqft |
Source: BeachesMLS #RX-10752895 Report a problem | ||
| 10/18/2021 | Listed for sale | $853,456$303/sqft |
Source: BeachesMLS #RX-10752895 Report a problem | ||
Public tax history
| Year | Property taxes | Tax assessment |
|---|---|---|
| 2025 | $15,433 +3.6% | $750,365 +2.9% |
| 2024 | $14,895 +0.1% | $729,218 +3% |
| 2023 | $14,887 +0.2% | $707,979 +3% |
| 2022 | $14,852 +243.5% | $687,358 +657.4% |
| 2021 | $4,324 +2.4% | $90,750 +10% |
| 2020 | $4,223 +6.3% | $82,500 +10% |
| 2019 | $3,971 | $75,000 |
Find assessor info on the county website
Monthly payment
Est. payment
Payment breakdown
Explore the cost of this home by adjusting the details. Changes won't be saved.Climate risks
Neighborhood: 33418
Nearby schools
GreatSchools rating
- 10/10Marsh Pointe Elementary SchoolGrades: PK-5Distance: 1 mi
- 8/10Watson B. Duncan Middle SchoolGrades: 6-8Distance: 1.5 mi
- 6/10William T. Dwyer High SchoolGrades: PK,9-12Distance: 0.8 mi
Schools provided by the listing agent
- Elementary: Marsh Pointe
- Middle: Watson B. Duncan
- High: William T. Dwyer
Source: BeachesMLS. This data may not be complete. We recommend contacting the local school district to confirm school assignments for this home.
- $1,410,0004 bd3 ba2.7k sqft13272 Machiavelli Way, Palm Beach Gardens, FL 33418Sold

- $1,189,2005 bd4 ba2.6k sqft13264 Machiavelli Way, Palm Beach Gardens, FL 33418Off Market
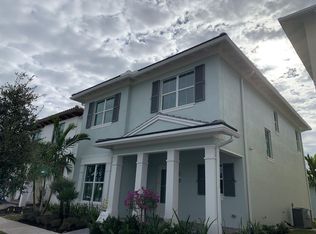
- $1,272,200-- bd-- ba3.3k sqft13276 Machiavelli Way, Palm Beach Gardens, FL 33418Off Market
- $1,557,1001 bd1 ba750 sqft13260 Machiavelli Way, Palm Beach Gardens, FL 33418Off Market
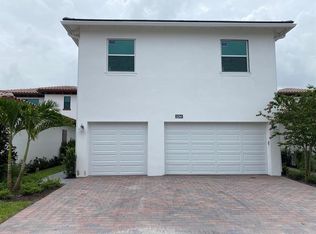
- $1,293,2004 bd4 ba2.9k sqft13256 Machiavelli Way, Palm Beach Gardens, FL 33418Off Market
- $1,574,2005 bd5 ba3.9k sqft13280 Machiavelli Way, Palm Beach Gardens, FL 33418Off Market
- $1,267,700-- bd-- ba3.6k sqft13161 Alton Rd, Palm Beach Gardens, FL 33418Off Market
- $1,738,400-- bd-- ba5.3k sqft13165 Alton Rd, Palm Beach Gardens, FL 33418Off Market
A local agent can set up tours, give advice and negotiate with sellers.
A local lender can help you make sure your offer is ready when you are.
Similar homes
- $1,350,0003 bd5 ba2.7k sqft13640 Dumont Road, Palm Beach Gardens, FL 33418For Sale
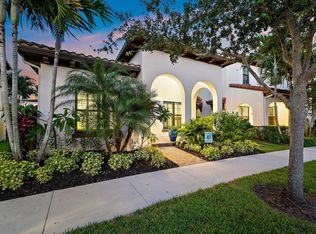
 MLS ID #B26057336, Margot Miller Matot, Serhant. BeachesMLS
 - $1,485,0003 bd5 ba2.7k sqft1189 Faulkner Terrace, Palm Beach Gardens, FL 33418For Sale
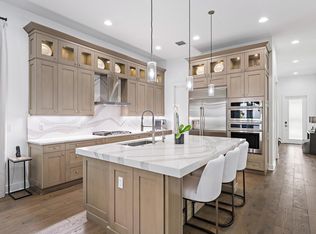 MLS ID #B26054017, Cibie Cahur, Keller Williams Realty Jupiter. BeachesMLS
 - $1,600,0003 bd3 ba2.3k sqftDegas, Palm Beach Gardens, FL 33418For Sale
 MLS ID #B26037977, Juliette M Miller, Platinum Properties/The Keyes. BeachesMLS
 - $1,495,0004 bd3 ba2.6k sqft130 Andalusia Way, Palm Beach Gardens, FL 33418For Sale
 MLS ID #R11119780, Linda Bright, Illustrated Properties LLC (Co. BeachesMLS
 - $1,325,0003 bd4 ba3.1k sqft11 Berwick Road NE, Palm Beach Gardens, FL 33418For SaleMLS ID #R11119784, Patrick Donza, Illustrated Properties. BeachesMLS
- $1,995,0003 bd4 ba3.1k sqft5525 Renoir Place, Palm Beach Gardens, FL 33418For SaleMLS ID #B26019368, Vincent Marotta Jr, Illustrated Properties LLC (Co. BeachesMLS
- $1,995,0003 bd4 ba3.1k sqft13149 Faberge Place, Palm Beach Gardens, FL 33418For SaleMLS ID #R11132919, Alexa N McDonald, The Agency Florida LLC. BeachesMLS
- $840,0003 bd4 ba2.2k sqft5197 Beckman Terrace, Palm Beach Gardens, FL 33418For SaleMLS ID #B26052240, Chevelle Young, KW Reserve. BeachesMLS
- $1,449,0003 bd3 ba2.7k sqft9862 REGENCY Way, Palm Beach Gardens, FL 33412New ConstructionBeachesMLS
- $1,425,0004 bd4 ba3.2k sqft12269 Waterstone Circle, Palm Beach Gardens, FL 33412For SaleMLS ID #B26056314, Kevin M Spina, The Keyes Company (PBG). BeachesMLS
- $989,9993 bd3 ba2.1k sqftPARKWOOD DISTINCTIVE HOMES LLC, Palm Beach Gardens, FL 33418For SaleMLS ID #B26039718, Michael A Gozzo, Gulfstream Properties. BeachesMLS
- $1,820,0005 bd4 ba4k sqft12140 Aviles Circle, Palm Beach Gardens, FL 33418For SaleMLS ID #B26049436, Renee Travis, Keller Williams Realty Jupiter. BeachesMLS
- $1,999,0003 bd3 ba2.9k sqft160 Viera Drive, Palm Beach Gardens, FL 33418For SaleMLS ID #B26030629, Carol Falciano PA, Mirasol Realty. BeachesMLS
- $1,399,0003 bd3 ba2.7k sqft9858 Regency Way, Palm Beach Gardens, FL 33412New ConstructionMLS ID #B26052285, Lisa Schmidt, Frenchman's Reserve Realty. BeachesMLS
- $979,5554 bd3 ba2.3k sqft207 Isle Verde Way, Palm Beach Gardens, FL 33418For SaleMLS ID #B26043218, James T Madalone, Compass Florida LLC. BeachesMLS
- $1,275,0003 bd3 ba2.6k sqft9930 Timber Creek Way, Palm Beach Gardens, FL 33412For SaleMLS ID #B26058784, Mitchell Kay, Waterfront Properties & Club C. BeachesMLS
- $1,609,3003 bd4 ba3.3k sqft7754 Maywood Crest Drive, West Palm Beach, FL 33412For SaleMLS ID #B26045446, Eric C Pruitt, RE/MAX Select Group. BeachesMLS
- $904,0003 bd4 ba2.8k sqft12546 Gross Pointe Drive, Palm Beach Gardens, FL 33418For SaleMLS ID #B26043019, Marlene Frankel, Waterfront Realty Of The Palm Beaches. BeachesMLS
- $1,500,0004 bd4 ba3.6k sqft134 Shores Pointe Drive, Jupiter, FL 33458For SaleMLS ID #B26040307, Sylvia Isaacs, Echo Fine Properties. BeachesMLS
- $1,540,0005 bd5 ba4.1k sqft11842 Keswick Way, Palm Beach Gardens, FL 33412For SaleMLS ID #B26042072, Eric Daniel Telchin, The Telchin Group LLC. BeachesMLS
