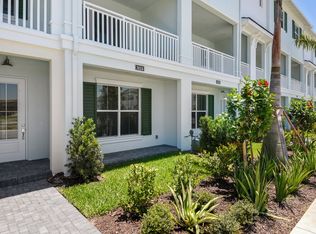
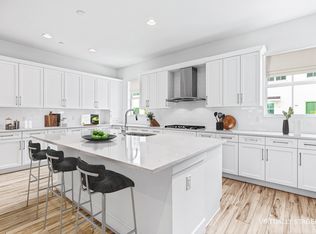
Welcome to the ideal easy living concept in the wildly popular Alton neighborhood in the heart of the Palm Beaches. This beautiful and upgraded townhome is within walking distance to the Alton Town Center where you can dine, shop, and so much more without ever having to get in your car. This gorgeous 3 story townhome has hard wood flooring throughout, with ceramic tile in bathrooms and kitchen. During construction, only the finest options and finishes were selected that will perfectly translate to the future owners' tastes. With 4 bedrooms (or an office), 3.1 bath, plus a two car garage and over 2200 sf, it will live like a single family home. Located on a very quiet street. Seller has American Home Shield Warranty and will pay the Buyer's 1st year.
For sale
Price cut: $25K (7/13)
$850,000
3024 Franklin Place, Palm Beach Gardens, FL 33418
4beds
2,252sqft
:
Get pre-qualified$6,192/mo
Townhouse
Built in 2018
1,816 Square Feet Lot
$825,400 Zestimate®
$377/sqft
$500/mo HOA
What's special
Beautiful and upgraded townhomeHardwood flooring throughoutTwo car garage
- 127 days |
- 669 |
- 47 |
Zillow last checked:
Listing updated:
Listed by:
Geraldine Stanko 561-603-6730,
Compass Florida LLC,
Dory Faxon 401-965-7530,
Compass Florida LLC
Source: BeachesMLS,MLS#: B26010151 Originating MLS: BeachesMLS
Originating MLS: BeachesMLSFacts & features
Interior
Bedrooms & bathrooms
- Bedrooms: 4
- Bathrooms: 4
- Full bathrooms: 3
- 1/2 bathrooms: 1
- Main level bathrooms: 1
- Main level bedrooms: 1
Primary bedroom
- Level: Third
- Area: 255
- Dimensions: 17 X 15
Kitchen
- Level: Second
- Area: 315
- Dimensions: 21 X 15
Living room
- Level: Second
- Area: 368
- Dimensions: 23 X 16
Heating
- Central
Cooling
- Central Air
Appliances
- Included: Dryer, Dishwasher, Free-Standing Freezer, Gas Range, Ice Maker, Microwave, Refrigerator, Washer
- Laundry: Inside, Upper Level
Features
- Breakfast Bar, Closet Cabinetry, Dual Sinks, Entrance Foyer, Family/Dining Room, High Ceilings, Kitchen Island, Kitchen/Dining Combo, Pantry, Separate Shower, Upper Level Primary, Walk-In Closet(s)
- Flooring: Tile, Wood
- Windows: Blinds, Plantation Shutters, Sliding
- Has fireplace: No
Interior area
- Total structure area: 3,102
- Total interior livable area: 2,252 sqft
Video & virtual tour
Property
Parking
- Total spaces: 2
- Parking features: Attached, Garage, Garage Door Opener, Guest
- Attached garage spaces: 2
Accessibility
- Accessibility features: None
Features
- Levels: Multi/Split,Three Or More
- Stories: 3
- Patio & porch: Covered, Balcony
- Exterior features: Balcony, Outdoor Living Area
- Pool features: Association
- Waterfront features: None
Lot
- Size: 1,816 Square Feet
- Features: < 1/4 Acre, Zero Lot Line
Details
- Parcel number: 52424126020002690
- Zoning: PCD (city)
- Special conditions: Standard
Construction
Type & style
- Home type: Townhouse
- Architectural style: Colonial
- Property subtype: Townhouse
Materials
- Block, Concrete
- Roof: Barrel
Condition
- Resale
- New construction: No
- Year built: 2018
Details
- Builder model: Aberdeen
Utilities & green energy
- Electric: 3 Phase
- Sewer: Public Sewer
- Water: Public
- Utilities for property: Cable Available, Natural Gas Available, Sewer Available, Water Available
Community & HOA
Community
- Features: Home Owners Association, Street Lights, Sidewalks
- Security: Smoke Detector(s)
- Subdivision: ALTON NEIGHBORHOOD 1
HOA
- Has HOA: Yes
- Amenities included: Basketball Court, Cabana, Clubhouse, Fitness Center, Playground, Pickleball, Pool, Spa/Hot Tub, Sidewalks, Tennis Court(s), Trail(s)
- Services included: Common Areas, Cable TV, Maintenance Grounds, Recreation Facilities
- HOA fee: $500 monthly
- HOA name: Alton
- HOA phone: 561-410-5481
Location
- Region: Beach Gardens
Financial & listing details
- Price per square foot: $377/sqft
- Tax assessed value: $660,000
- Annual tax amount: $12,565
- Date on market: 4/2/2026
- Cumulative days on market: 127 days
- Listing terms: Cash,Conventional
Estimated market value
$825,400
$784,000 - $867,000
$5,595/mo
Price history
| Date | Event | Price |
|---|---|---|
| 7/13/2026 | Price change | $850,000-2.9%$377/sqft |
Source:  BeachesMLS #B26010151 Report a problem BeachesMLS #B26010151 Report a problem | ||
| 5/12/2026 | Price change | $875,000-2.7%$389/sqft |
Source: BeachesMLS #B26010151 Report a problem | ||
| 4/2/2026 | Listed for sale | $899,000+5.8%$399/sqft |
Source: BeachesMLS #B26010151 Report a problem | ||
| 8/24/2022 | Sold | $850,000+86.9%$377/sqft |
Source: BeachesMLS #R10814611 Report a problem | ||
| 11/9/2018 | Sold | $454,719$202/sqft |
Source: BeachesMLS #R10431055 Report a problem | ||
Public tax history
Tax history is unavailable.
Monthly payment
Est. payment
Payment breakdown
Explore the cost of this home by adjusting the details. Changes won't be saved.Climate risks
Neighborhood: 33418
Nearby schools
GreatSchools rating
- 10/10Marsh Pointe Elementary SchoolGrades: PK-5Distance: 1.4 mi
- 8/10Watson B. Duncan Middle SchoolGrades: 6-8Distance: 2 mi
- 6/10William T. Dwyer High SchoolGrades: PK,9-12Distance: 0.6 mi
Schools provided by the listing agent
- Elementary: Marsh Pointe
- Middle: Watson B. Duncan
- High: William T. Dwyer
Source: BeachesMLS. This data may not be complete. We recommend contacting the local school district to confirm school assignments for this home.
- $839,6004 bd3 ba2.1k sqft3024 Franklin Pl, Palm Beach Gardens, FL 33418Off Market
- $737,0004 bd3 ba2.2k sqft3022 Franklin Pl, Palm Beach Gardens, FL 33418Off Market
- $740,0003 bd4 ba2.1k sqft3026 Franklin Pl, Palm Beach Gardens, FL 33418Sold
- $740,0003 bd4 ba2.2k sqft3026 Franklin Place Palm, Beach Gardens, FL 33418Sold

- $721,2003 bd4 ba2.2k sqft3020 Franklin Pl, Palm Beach Gardens, FL 33418Off Market
- $814,7003 bd3 ba2.2k sqft3028 Franklin Pl, Palm Beach Gardens, FL 33418Off Market
- $734,7003 bd4 ba2.2k sqft3018 Franklin Pl, Palm Beach Gardens, FL 33418Off Market
- $769,9003 bd3 ba3.1k sqft3016 Franklin Pl, Palm Beach Gardens, FL 33418Off Market
A local agent can set up tours, give advice and negotiate with sellers.
A local lender can help you make sure your offer is ready when you are.
Similar homes
- $840,0003 bd4 ba2.2k sqft5197 Beckman Terrace, Palm Beach Gardens, FL 33418For Sale

 MLS ID #B26052240, Chevelle Young, KW Reserve. BeachesMLS
 - $879,0003 bd4 ba2.7k sqftAlton, Palm Beach Gardens, FL 33418For Sale
 MLS ID #B26001252, William Ryan, Compass Florida LLC. BeachesMLS
 - $889,0004 bd4 ba2.5k sqft4916 Pointe Midtown Way, Palm Beach Gardens, FL 33418For Sale
 MLS ID #B26038199, Michele Locke, Fine Living Realty of Palm Beaches. BeachesMLS
 - $625,0003 bd3 ba2.1k sqft4849 Pointe Midtown Road, Palm Beach Gardens, FL 33418For Sale
 MLS ID #B26051702, Brian C Wilder PA, Keller Williams Realty - Welli. BeachesMLS
 - $829,0003 bd4 ba2.2k sqft30 Stoney Drive, Palm Beach Gardens, FL 33410For SaleMLS ID #B26032128, Carolina Buia Barefoot, Mirasol Realty. BeachesMLS
- $1,165,0003 bd2 ba2.1k sqft5619 Delacroix Terrace, Palm Beach Gardens, FL 33418For SaleMLS ID #R11156720, Karen Devlin, Sutter & Nugent LLC. BeachesMLS
- $979,5554 bd3 ba2.3k sqft207 Isle Verde Way, Palm Beach Gardens, FL 33418For SaleMLS ID #B26043218, James T Madalone, Compass Florida LLC. BeachesMLS
- $645,0003 bd3 ba2.1k sqft4829 Pointe Midtown Road, Palm Beach Gardens, FL 33418For SaleMLS ID #B26040253, Sylvia Isaacs, Echo Fine Properties. BeachesMLS
- $989,9993 bd3 ba2.1k sqftPARKWOOD DISTINCTIVE HOMES LLC, Palm Beach Gardens, FL 33418For SaleMLS ID #B26039718, Michael A Gozzo, Gulfstream Properties. BeachesMLS
- $897,0003 bd2 ba1.8k sqft8170 Bob-O-Link Drive, West Palm Beach, FL 33412For SaleMLS ID #B26061265, Ashley K Johnson, EXP Realty LLC. BeachesMLS
- $770,0003 bd3 ba2k sqft4 Via Del Corso, Palm Beach Gardens, FL 33418For SaleMLS ID #B26020156, Carrie Lavelanet, The Keyes Company (PBG). BeachesMLS
- $829,0003 bd4 ba2.5k sqft206 Mariner Court, North Palm Beach, FL 33408For SaleMLS ID #B26056916, Loreto Carvajal, Blue Realty Team, LLC. BeachesMLS
- $975,0003 bd3 ba1.8k sqft267 Eagleton Estates Boulevard, Palm Beach Gardens, FL 33418For SaleMLS ID #B26058947, Rori Huberman, The Keyes Company. BeachesMLS
- $998,0003 bd3 ba2k sqft39 Edinburgh Drive, Palm Beach Gardens, FL 33418For SaleMLS ID #R11135499, Brent M Doolan, Highlight Realty Corp/LW. BeachesMLS
- $959,0003 bd3 ba2k sqft511 SWEET BAY Circle, Jupiter, FL 33458For SaleMLS ID #B26060029, Kyle Crotty, William Raveis Florida, LLC. BeachesMLS
- $810,0003 bd3 ba2.9k sqft18951 Painted Leaf Court, Jupiter, FL 33458For SaleMLS ID #B26060346, Stephanie Schwed, The Corcoran Group. BeachesMLS
- $995,0004 bd3 ba2.1k sqft3770 County Line Road #B5, Tequesta, FL 33469For SaleMLS ID #B26058251, Sean Mooney, Compass Florida LLC. BeachesMLS
- $765,0003 bd3 ba2.1k sqft10101 Oak Bark Lane, Palm Beach Gardens, FL 33410For SaleMLS ID #B26025634, Kate Rawnsley, Compass Florida LLC. BeachesMLS
- $658,0003 bd3 ba1.7k sqft93 Admirals Court, Palm Beach Gardens, FL 33418For SaleMLS ID #B26048301, Holly Meyer Lucas, Compass Florida, LLC (Jupiter). BeachesMLS
- $599,0002 bd3 ba1.5k sqft819 Windermere Way, Palm Beach Gardens, FL 33418For SaleMLS ID #B26009068, Michele Locke, Fine Living Realty of Palm Beaches. BeachesMLS
