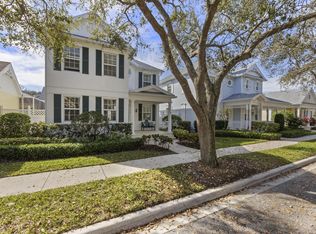
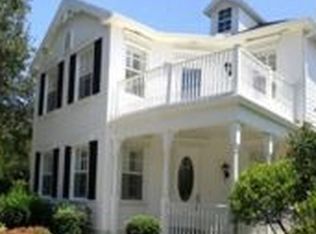
Welcome to this charming single-story residence in the desirable NEWHAVEN community in Jupiter, Florida. This thoughtfully designed home offers 2,008 square feet of comfortable living space across three generously proportioned bedrooms and 2.5 well-appointed bathrooms. The single-level layout provides convenient, accessible living without the need to navigate stairs, making it an excellent choice for those seeking practical and efficient home design. Updated flooring, paint and a newer roof are a plus! The two-car garage provides ample vehicle storage and protection from the elements. Situated in the established NEWHAVEN of ABACOA, this property presents an outstanding opportunity for buyers seeking a solid, move-in-ready residence in a well-established Jupiter community.
For sale
Price cut: $30K (10/3)
$929,000
511 SWEET BAY Circle, Jupiter, FL 33458
3beds
2,008sqft
Single Family Residence
Built in 1999
5,250 Square Feet Lot
$899,100 Zestimate®
$463/sqft
$427/mo HOA
What's special
Two-car garageThree generously proportioned bedroomsSingle-story residenceSingle-level layoutNewer roofUpdated flooring
- 64 days
- 1,775
- 116
Likely to sell faster than
Zillow last checked:
Listing updated:
Listed by:
Kyle Crotty 561-351-6013,
William Raveis Florida, LLC
Source: BeachesMLS,MLS#: B26060029 Originating MLS: BeachesMLS
Originating MLS: BeachesMLSFacts & features
Interior
Bedrooms & bathrooms
- Bedrooms: 3
- Bathrooms: 3
- Full bathrooms: 2
- 1/2 bathrooms: 1
- Main level bathrooms: 3
- Main level bedrooms: 3
Primary bedroom
- Level: First
- Area: 300
- Dimensions: 25 X 12
Bedroom 2
- Level: First
- Area: 144
- Dimensions: 12 X 12
Bedroom 3
- Level: First
- Area: 121
- Dimensions: 11 X 11
Dining room
- Level: First
- Area: 180
- Dimensions: 15 X 12
Kitchen
- Level: First
- Area: 120
- Dimensions: 12 X 10
Living room
- Level: First
- Area: 460
- Dimensions: 23 X 20
Utility room
- Level: First
- Area: 70
- Dimensions: 7 X 10
Heating
- Central, Electric
Cooling
- Central Air, Ceiling Fan(s), Electric
Appliances
- Included: Dryer, Dishwasher, Electric Range, Electric Water Heater, Disposal, Ice Maker, Microwave, Range, Refrigerator, Vented Exhaust Fan, Water Heater, Washer, Owned Water Heater
- Laundry: Washer Hookup, Electric Dryer Hookup, Inside, Laundry Room, Laundry Tub, Sink
Features
- Built-in Features, Breakfast Area, Bathtub, Central Vacuum, Dual Sinks, Entrance Foyer, Garden Tub/Roman Tub, High Ceilings, Living/Dining Room, Main Level Primary, Pantry, Split Bedrooms, Soaking Tub, Separate Shower, Walk-In Closet(s)
- Flooring: Ceramic Tile, Engineered Hardwood, Tile, Wood
- Doors: French Doors
- Windows: Blinds, Double Pane Windows, Plantation Shutters, Tinted Windows
- Has fireplace: No
Interior area
- Total structure area: 2,807
- Total interior livable area: 2,008 sqft
Video & virtual tour
Property
Parking
- Total spaces: 2
- Parking features: Attached, Driveway, Garage, Garage Door Opener, Guest
- Attached garage spaces: 2
- Has uncovered spaces: Yes
Accessibility
- Accessibility features: None
Features
- Levels: One
- Stories: 1
- Entry location: Entry Level Living Area Y
- Patio & porch: Patio, Porch, Screened
- Exterior features: Courtyard, Lighting, Outdoor Living Area
- Has private pool: Yes
- Pool features: In Ground, Private, Screen Enclosure, Association
- Fencing: Fenced
- Has view: Yes
- View description: Garden
- Waterfront features: None
Lot
- Size: 5,250 Square Feet
- Dimensions: .19 ac
- Features: Interior Lot, Sprinklers Automatic, < 1/4 Acre
Details
- Parcel number: 30424124010001740
- Zoning: MXD (city)
- Special conditions: Standard,Listed As-Is
Construction
Type & style
- Home type: SingleFamily
- Architectural style: Florida,Ranch,Victorian
- Property subtype: Single Family Residence
Materials
- Pre-Cast Concrete, Concrete
- Foundation: Slab
- Roof: Composition,Shingle
Condition
- Resale
- New construction: No
- Year built: 1999
Details
- Builder model: Courtyard B floor plan
- Builder name: DiVosta Homes
Utilities & green energy
- Sewer: Public Sewer
- Water: Public
- Utilities for property: Electricity Available, Sewer Available, Underground Utilities, Water Available
Community & HOA
Community
- Features: Home Owners Association, Sidewalks
- Security: Smoke Detector(s)
- Subdivision: NEWHAVEN 7A
HOA
- Has HOA: Yes
- Amenities included: Picnic Area, Playground, Pickleball, Park, Pool, Sidewalks, Tennis Court(s)
- Services included: Common Areas, Cable TV, Maintenance Grounds
- HOA fee: $427 monthly
- HOA name: NewHaven 7A
- HOA phone: 561-276-4500
Location
- Region: Jupiter
Financial & listing details
- Price per square foot: $463/sqft
- Tax assessed value: $775,126
- Annual tax amount: $13,661
- Date on market: 8/4/2026
- Cumulative days on market: 64 days
- Listing terms: Cash,Conventional
- Electric utility on property: Yes
- Road surface type: Asphalt
Estimated market value
$899,100
$854,000 - $944,000
$4,924/mo
Price history
| Date | Event | Price |
|---|---|---|
| 10/3/2026 | Price change | $929,000-3.1%$463/sqft |
Source:  BeachesMLS #B26060029 Report a problem BeachesMLS #B26060029 Report a problem | ||
| 8/4/2026 | Listed for sale | $959,000+103.2%$478/sqft |
Source: BeachesMLS #B26060029 Report a problem | ||
| 6/25/2026 | Listing removed | $6,900$3/sqft |
Source: Zillow Rentals Report a problem | ||
| 4/29/2026 | Price change | $6,900-8%$3/sqft |
Source: BeachesMLS Report a problem | ||
| 4/2/2026 | Listed for rent | $7,500$4/sqft |
Source: BeachesMLS Report a problem | ||
| 4/2/2026 | Listing removed | $7,500$4/sqft |
Source: Zillow Rentals Report a problem | ||
| 3/28/2026 | Listed for rent | $7,500$4/sqft |
Source: Zillow Rentals Report a problem | ||
| 1/31/2017 | Sold | $472,000-2.7%$235/sqft |
Source: BeachesMLS #R10227072 Report a problem | ||
| 12/23/2016 | Pending sale | $485,000$242/sqft |
Source: Keller Williams Realty Jupiter #RX-10227072 Report a problem | ||
| 12/20/2016 | Listed for sale | $485,000$242/sqft |
Source: Keller Williams - Jupiter #RX-10227072 Report a problem | ||
| 12/7/2016 | Pending sale | $485,000$242/sqft |
Source: Keller Williams - Jupiter #RX-10227072 Report a problem | ||
| 11/19/2016 | Listed for sale | $485,000$242/sqft |
Source: Keller Williams Realty Jupiter #RX-10227072 Report a problem | ||
| 8/1/2016 | Listing removed | $485,000$242/sqft |
Source: Keller Williams - Jupiter #RX-10227072 Report a problem | ||
| 5/24/2016 | Price change | $485,000-2.8%$242/sqft |
Source: Keller Williams - Jupiter #RX-10227072 Report a problem | ||
| 4/18/2016 | Listed for sale | $499,000+36.7%$249/sqft |
Source: Keller Williams Realty Jupiter #RX-10227072 Report a problem | ||
| 8/28/2012 | Listing removed | $365,000$182/sqft |
Source: Illustrated Properties Real Estate #R3178562 Report a problem | ||
| 8/26/2012 | Listed for sale | $365,000+9%$182/sqft |
Source: Illustrated Properties Real Estate #R3178562 Report a problem | ||
| 6/3/2011 | Sold | $335,000-8.2%$167/sqft |
Source: Public Record Report a problem | ||
| 3/2/2011 | Listed for sale | $365,000+67.7%$182/sqft |
Source: Illustrated Properties Real Estate #R3178562 Report a problem | ||
| 5/25/1999 | Sold | $217,600$108/sqft |
Source: Public Record Report a problem | ||
Public tax history
| Year | Property taxes | Tax assessment |
|---|---|---|
| 2025 | $13,661 +4.9% | $704,660 +10% |
| 2024 | $13,028 +4.4% | $640,600 +10% |
| 2023 | $12,483 +16.4% | $582,364 +10% |
| 2022 | $10,728 +9.1% | $529,422 +10% |
| 2021 | $9,833 +4.7% | $481,293 +6.5% |
| 2020 | $9,388 +7.3% | $452,070 +9.7% |
| 2019 | $8,748 | $412,249 +4.1% |
| 2018 | $8,748 +6.6% | $395,927 +30.8% |
| 2017 | $8,209 +40.5% | $302,771 +2.1% |
| 2016 | $5,843 +0.1% | $296,544 +0.7% |
| 2015 | $5,836 -3.6% | $294,483 +0.8% |
| 2014 | $6,055 +1.5% | $292,146 +1.5% |
| 2013 | $5,966 -0.3% | $287,829 +1.7% |
| 2012 | $5,985 -10.2% | $283,018 +5.4% |
| 2011 | $6,665 -1% | $268,549 -0.2% |
| 2010 | $6,734 -0.7% | $269,079 -6.1% |
| 2009 | $6,780 -4.9% | $286,477 -11.9% |
| 2008 | $7,128 +78.1% | $325,007 +65.2% |
| 2007 | $4,002 -4.3% | $196,721 +2.5% |
| 2006 | $4,183 | $191,923 +3% |
| 2005 | -- | $186,333 +3% |
| 2004 | $1,059 +20.6% | $180,906 +1.9% |
| 2003 | $878 -77.8% | $177,533 +2.4% |
| 2002 | $3,952 +0.4% | $173,372 +1.6% |
| 2001 | $3,936 +4% | $170,642 +3% |
| 2000 | $3,786 +340.1% | $165,672 +304.1% |
| 1999 | $860 | $41,000 |
Find assessor info on the county website
Monthly payment
Est. payment
Payment breakdown
Explore the cost of this home by adjusting the details. Changes won't be saved.Climate risks
Neighborhood: New Haven
Nearby schools
Schools provided by the listing agent
- Elementary: Beacon Cove Intermediate
- Middle: Independence
- High: William T. Dwyer
Source: BeachesMLS. This data may not be complete. We recommend contacting the local school district to confirm school assignments for this home.
Similar homes
- $1,095,0003 bd3 ba2k sqft325 Sweet Bay Circle, Jupiter, FL 33458For Sale

 MLS ID #B26069212, Carter Page, Water Pointe Realty Group. BeachesMLS
 - $925,0003 bd2 ba1.7k sqft123 COCO Lane, Jupiter, FL 33458For Sale
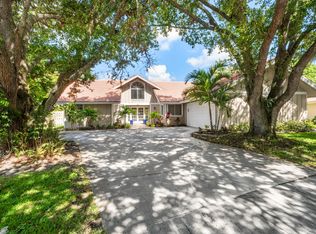 MLS ID #B26067782, Timothy Wagman, Paradise Real Estate Intl. BeachesMLS
 - $995,0004 bd4 ba2.5k sqft212 W Bay Cedar Circle, Jupiter, FL 33458For Sale
 MLS ID #B26051619, Kristen Olsen, Water Pointe Realty Group. BeachesMLS
 - $1,150,0003 bd3 ba2.3k sqft3723 COMMUNITY Drive, Jupiter, FL 33458For Sale
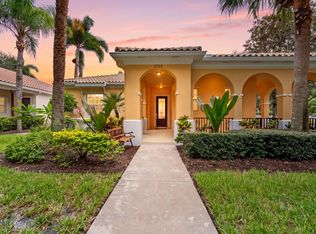 MLS ID #B26076437, Thomas I Blythe, Illustrated Properties. BeachesMLS
 - $760,0003 bd2 ba1.9k sqft178 Hampton Place, Jupiter, FL 33458For SaleMLS ID #B26022941, Paul Thomas Stockall, Compass Florida LLC. BeachesMLS
- $849,0003 bd3 ba1.6k sqft331 October Street, Palm Beach Gardens, FL 33410For SaleMLS ID #B26077407, Robyn Polo, Polo Group Florida LLC. BeachesMLS
- $1,249,0003 bd3 ba1.8k sqft16440 RIVERWIND Drive, Jupiter, FL 33477For SaleMLS ID #B26078757, Paul Thomas Stockall, Compass Florida LLC. BeachesMLS
- $1,090,0003 bd2 ba2.1k sqft8352 N 154th Ct Road N, Palm Beach Gardens, FL 33418For SaleMLS ID #B26037755, Christian Demers, Illustrated Properties. BeachesMLS
- $949,0003 bd3 ba2.1k sqftPARKWOOD DISTINCTIVE HOMES LLC, Palm Beach Gardens, FL 33418For SaleMLS ID #B26039718, Michael A Gozzo, Gulfstream Properties. BeachesMLS
- $1,294,0004 bd4 ba2.7k sqft265 Swallowtail Lane, Jupiter, FL 33458For SaleMLS ID #B26051609, Pamela Smith, Frankel Ball Realty LLC. BeachesMLS
- $1,045,0003 bd3 ba1.8k sqft1400, Jupiter, FL 33477For SaleMLS ID #B26065730, Timothy J. Devaney, Devaney Real Estate Group. BeachesMLS
- $1,150,0003 bd3 ba2k sqft810, Juno Beach, FL 33408For SaleMLS ID #B26085025, William Mate, Waterfront Properties & Club C. BeachesMLS
- $931,9006 bd6 ba2.8k sqft126 Hidden Hollow Drive, Palm Beach Gardens, FL 33418For SaleMLS ID #B26033674, George F (Chip) Lubeck III, Lubeck Realty Group Inc. BeachesMLS
- $1,150,0004 bd2 ba2.4k sqft19064 SE Jupiter River Drive, Jupiter, FL 33458For SaleMLS ID #B26060966, Stephanie Muzzillo, Serhant. BeachesMLS
- $900,0003 bd3 ba2.1k sqft2189 Regents Boulevard, West Palm Beach, FL 33409For SaleMLS ID #B26072904, Benjamin Hartman, Illustrated Properties. BeachesMLS
- $1,150,0004 bd2 ba2.3k sqft15315 78TH Drive N, Palm Beach Gardens, FL 33418For SaleMLS ID #B26064813, Jennifer Hyland, The Corcoran Group. BeachesMLS
- $1,250,0004 bd3 ba2.4k sqft14409 67th Trail N, Palm Beach Gardens, FL 33418For SaleMLS ID #R11157303, Krystle Lynne Rea, Luxe Key Realty Group, LLC. BeachesMLS
- $975,5003 bd3 ba1.9k sqft104 Renaissance Drive, North Palm Beach, FL 33410For SaleMLS ID #R11168529, Kathleen Chace, William Raveis Florida, LLC. BeachesMLS
- $899,0002 bd2 ba2.1k sqft127, Jupiter, FL 33478For SaleMLS ID #B26067910, Monika I Phillips PA, Douglas Elliman Jupiter. BeachesMLS
- $1,050,0003 bd3 ba2.9k sqft9054 Lakes Boulevard, West Palm Beach, FL 33412For SaleMLS ID #B26073595, Eric Daniel Telchin, The Telchin Group LLC. BeachesMLS
