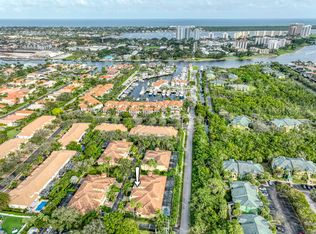
Hidden Gem in Exclusive Renaissance Place North Palm Beach. Privacy & comfort of 1 floor living w/ private pool in 2 ensuite bedrooms w/ 3 full baths.BDR# 3 is converted to library. A quiet Gated Enclave of only 15 homes featuring extensive exterior renovations. Enjoy 12' soaring ceilings and 10' graceful arches. Covered lanai with renovated salt water pool w/spa with seating area and fire pit. Interior upgrades: 2023 Lennox AC with humidistat and UV light, 2020 in-home water filtration, ADT security system, Pent Air remote control for Pool/spa. Dramatic night lighting. Interior recently painted alabaster white. 2-car garage. 2022 Broten hurricane garage door. Extra storage in attic. Primary w/ ensuite with French doors. Handcrafted custom built Library. Open floor plan Villa D Special assessment: $1793 quarterly. 2026 monthly HOA : $1279. estimated to be $1050 p/m in 2027. Tax records show this as 3bedr/3bath. Make an appointment to see Western sky sunset over private pool & spa.
For sale
Price cut: $75.5K (10/16)
$900,000
104 Renaissance Drive, North Palm Beach, FL 33410
3beds
1,985sqft
Villa
Built in 2004
-- sqft lot
$871,000 Zestimate®
$453/sqft
$1,279/mo HOA
What's special
Extra storage in atticCovered lanaiDramatic night lightingAdt security systemHandcrafted custom built libraryExtensive exterior renovations
- 38 days
- 544
- 32
Zillow last checked:
Listing updated:
Listed by:
Kathleen Chace 518-524-5658,
William Raveis Florida, LLC,
Dorothy A Harper 561-310-6596,
William Raveis Florida, LLC
Source: BeachesMLS,MLS#: R11168529 Originating MLS: BeachesMLS
Facts & features
Interior
Bedrooms & bathrooms
- Bedrooms: 3
- Bathrooms: 3
- Full bathrooms: 3
- Main level bathrooms: 3
- Main level bedrooms: 2
Primary bedroom
- Description: French doors to lanai
- Level: First
- Area: 266
- Dimensions: 19 X 14
Bedroom 2
- Description: converted to library
- Level: First
- Area: 132
- Dimensions: 12 X 11
Bedroom 3
- Level: First
- Area: 169
- Dimensions: 13 X 13
Kitchen
- Description: open plan
- Level: First
- Area: 252
- Dimensions: 18 X 14
Living room
- Description: opens to lanai
- Level: First
- Area: 240
- Dimensions: 20 X 12
Heating
- Central, Electric, Individual
Cooling
- Central Air, Ceiling Fan(s), Electric, Humidity Control
Appliances
- Included: Cooktop, Dryer, Dishwasher, Electric Cooktop, Electric Range, Disposal, Microwave, Refrigerator, Vented Exhaust Fan, Water Heater, Washer, Owned Water Heater
- Laundry: Inside, Main Level, Laundry Room, Laundry Tub, Sink
Features
- Attic, Built-in Features, Bedroom on Main Level, Bathtub, Closet Cabinetry, Cathedral Ceiling(s), Central Vacuum, Dual Sinks, Entrance Foyer, Eat-in Kitchen, Garden Tub/Roman Tub, High Ceilings, Jetted Tub, Living/Dining Room, Custom Mirrors, Main Level Primary, Pull Down Attic Stairs, Split Bedrooms, Storage, Soaking Tub, Separate Shower
- Flooring: Ceramic Tile, Engineered Hardwood, Wood
- Doors: French Doors
- Windows: Blinds, Plantation Shutters, Storm Window(s)
- Attic: Pull Down Stairs
Interior area
- Total structure area: 1,985
- Total interior livable area: 1,985 sqft
Video & virtual tour
Property
Parking
- Total spaces: 4
- Parking features: Attached, Driveway, Garage, Garage Door Opener
- Attached garage spaces: 2
- Has uncovered spaces: Yes
Accessibility
- Accessibility features: None
Features
- Levels: One
- Stories: 1
- Entry location: Entry Level Living Area Y
- Patio & porch: Covered, Patio, Porch, Screened
- Exterior features: Garden, Lighting, Outdoor Living Area, Porch
- Has private pool: Yes
- Pool features: Automatic Chlorination, Concrete, In Ground, Pool Equipment, Private, Pool/Spa Combo, Salt Water
- Has spa: Yes
- Spa features: In Ground
- Fencing: Other,Privacy
- Has view: Yes
- View description: Garden, Pool
- Waterfront features: None
Lot
- Features: Corner Lot, Sprinklers Automatic
Details
- Parcel number: 68434205320001040
- Zoning: R3(cit
- Special conditions: Standard
- Other equipment: Air Purifier
Construction
Type & style
- Home type: Condo
- Architectural style: European,Mediterranean
- Property subtype: Villa
Materials
- CBS (Concrete Block Structure), Block, Concrete, Stucco
- Roof: Barrel,Tile
Condition
- Resale
- New construction: No
- Year built: 2004
Utilities & green energy
- Electric: 200+ Amp Service
- Sewer: Public Sewer
- Water: Public
- Utilities for property: Cable Available, Electricity Available, Sewer Available, Underground Utilities, Water Available
Community & HOA
Community
- Features: Gated, Street Lights
- Security: Security System, Closed Circuit Camera(s), Carbon Monoxide Detector(s), Security Gate, Gated Community, Smoke Detector(s), Security Lights
- Subdivision: RENAISSANCE PLACE CONDO
HOA
- Has HOA: Yes
- Amenities included: Gated
- Services included: Common Areas, Insurance, Maintenance Grounds, Maintenance Structure, Pest Control, Reserve Fund, Roof, Sewer, Trash, Water
- HOA fee: $1,279 monthly
- HOA name: Renaissance Condos Coastal Property Management
- HOA phone: 561-781-8030
Location
- Region: North Palm Beach
Financial & listing details
- Price per square foot: $453/sqft
- Tax assessed value: $694,460
- Annual tax amount: $4,908
- Date on market: 9/24/2026
- Cumulative days on market: 152 days
- Listing terms: Cash,Conventional
- Electric utility on property: Yes
- Road surface type: Asphalt, Paved
Estimated market value
$871,000
$827,000 - $915,000
$4,540/mo
Price history
| Date | Event | Price |
|---|---|---|
| 10/16/2026 | Price change | $900,000-7.7%$453/sqft |
Source:  BeachesMLS #R11168529 Report a problem | ||
| 9/24/2026 | Listed for sale | $975,500-2%$491/sqft |
Source: BeachesMLS #R11168529 Report a problem | ||
| 6/23/2026 | Listing removed | $995,000$501/sqft |
Source: BeachesMLS #R11168529 Report a problem | ||
| 6/8/2026 | Price change | $995,000-9.1%$501/sqft |
Source: BeachesMLS #R11168529 Report a problem | ||
| 3/7/2026 | Price change | $1,095,000-0.5%$552/sqft |
Source: BeachesMLS #RX-11168529 Report a problem | ||
| 3/4/2026 | Listed for sale | $1,100,000+84.9%$554/sqft |
Source: BeachesMLS #RX-11168529 Report a problem | ||
| 3/2/2007 | Sold | $595,000+28.2%$300/sqft |
Source: Public Record Report a problem | ||
| 7/8/2004 | Sold | $464,000$234/sqft |
Source: Public Record Report a problem | ||
Public tax history
| Year | Property taxes | Tax assessment |
|---|---|---|
| 2025 | $4,908 +3.3% | $285,321 +2.9% |
| 2024 | $4,753 +5.3% | $277,280 +3% |
| 2023 | $4,515 +1.1% | $269,204 +3% |
| 2022 | $4,468 +0.6% | $261,363 +3% |
| 2021 | $4,440 -0.8% | $253,750 +1.4% |
| 2020 | $4,475 +1.6% | $250,247 +2.3% |
| 2019 | $4,404 | $244,621 +1.9% |
| 2018 | $4,404 +5.1% | $240,060 +2.1% |
| 2017 | $4,189 +1.8% | $235,122 +2.1% |
| 2016 | $4,115 +0.2% | $230,286 +0.7% |
| 2015 | $4,107 -2.1% | $228,685 +0.8% |
| 2014 | $4,193 +3.5% | $226,870 +1.5% |
| 2013 | $4,050 +0.3% | $223,517 +1.7% |
| 2012 | $4,038 +1.5% | $219,781 +3% |
| 2011 | $3,978 -19.2% | $213,380 -16% |
| 2010 | $4,925 -26.8% | $254,035 -26.1% |
| 2009 | $6,728 +8.6% | $343,610 +0.1% |
| 2008 | $6,194 -34.4% | $343,267 -28.3% |
| 2007 | $9,439 -15.8% | $478,884 -9.8% |
| 2006 | $11,208 | $531,039 +39% |
| 2005 | -- | $382,022 +664% |
| 2004 | $837 | $50,000 |
Find assessor info on the county website
Monthly payment
Est. payment
Payment breakdown
Explore the cost of this home by adjusting the details. Changes won't be saved.Climate risks
Neighborhood: 33410
Nearby schools
Schools provided by the listing agent
- Elementary: Allamanda
- Middle: Howell L. Watkins
- High: Palm Beach Gardens
Source: BeachesMLS. This data may not be complete. We recommend contacting the local school district to confirm school assignments for this home.
- $12,0003 bd3 ba2k sqft106 Renaissance Dr, North Palm Beach, FL 33410For Rent
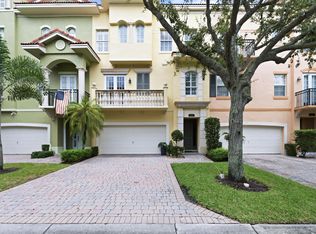
- $826,0003 bd3 ba2k sqft103 Renaissance Dr, North Palm Beach, FL 33410Off Market
- $816,4003 bd3 ba1.9k sqft111 Renaissance Dr, North Palm Beach, FL 33410Off Market
- $---- bd-- ba-- sqft111 Renaissance Dr, Palm Beach Gardens, FL 33410Off Market
Similar homes
- $660,0003 bd4 ba2k sqft11796 Valencia Gardens Avenue, Palm Beach Gardens, FL 33410For Sale

 MLS ID #B26092172, Meredith Flores, Illustrated Properties. BeachesMLS
- $715,0003 bd4 ba2.6k sqft2486 SAN PIETRO Circle, Palm Beach Gardens, FL 33410For Sale
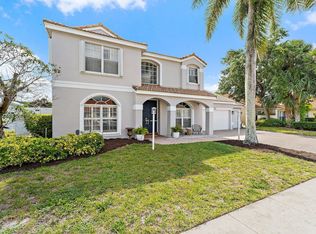
 MLS ID #B26071660, Shawna L Bedford, Illustrated Properties. BeachesMLS
- $715,0003 bd2 ba2.2k sqft11453 SHADY OAKS Lane, North Palm Beach, FL 33408For Sale
 MLS ID #B26056547, Amanda C Fetscher, Premier Brokers International. BeachesMLS
- $1,060,0004 bd3 ba2.6k sqft10295 Allamanda Boulevard, Palm Beach Gardens, FL 33410For Sale
 MLS ID #B26028163, Matthew W Brannon, Illustrated Properties. BeachesMLS
- $875,0003 bd3 ba2k sqft90 MONTEREY POINTE Drive, Palm Beach Gardens, FL 33418For SaleMLS ID #B26085957, Wendy Lehman, Compass Florida LLC. BeachesMLS
- $760,0003 bd3 ba2.2k sqft4798 Cadiz Circle, Palm Beach Gardens, FL 33418For SaleMLS ID #B26089631, Dylan P Snyder, Compass Florida LLC. BeachesMLS
- $895,0005 bd3 ba2.7k sqft15895 92nd Court N, The Acreage, FL 33412For SaleMLS ID #B26090471, Craig Heger, Echo Fine Properties. BeachesMLS
- $975,0003 bd3 ba1.8k sqft1400, Jupiter, FL 33477For SaleMLS ID #B26065730, Timothy J. Devaney, Devaney Real Estate Group. BeachesMLS
- $875,0004 bd3 ba2.5k sqft14912 71st Place N, Loxahatchee, FL 33470For SaleMLS ID #B26092994, Laura M Kline, RE/MAX Direct. BeachesMLS
- $1,149,9953 bd3 ba2.3k sqft13358 MILES STANDISH Port, Palm Beach Gardens, FL 33410For SaleMLS ID #B26065108, Michelle K Hodgkin, RE/MAX Ocean Properties. BeachesMLS
- $900,0003 bd3 ba2.1k sqft2189 Regents Boulevard, West Palm Beach, FL 33409For SaleMLS ID #B26072904, Benjamin Hartman, Illustrated Properties. BeachesMLS
- $929,0003 bd3 ba2k sqft511 SWEET BAY Circle, Jupiter, FL 33458For SaleMLS ID #B26060029, Kyle Crotty, William Raveis Florida, LLC. BeachesMLS
- $1,100,0003 bd3 ba1.5k sqft2339 Unit 42, Palm Beach Gardens, FL 33410For SaleMLS ID #B26082760, Michele Leigh Harden Sousa, K2 Realty, Inc. (NPB). BeachesMLS
- $649,0003 bd3 ba1.4k sqft229 EVERGRENE Parkway, Palm Beach Gardens, FL 33410For SaleMLS ID #B26087894, Carrie Mosher-Finz PA, Sutter & Nugent LLC. BeachesMLS
- $780,0003 bd3 ba1.7k sqft461 Coral Cove Drive, Juno Beach, FL 33408For SaleMLS ID #B26011051, Thomas J Hughes, Compass Florida LLC. BeachesMLS
- $675,0003 bd2 ba1.8k sqft8390 E GARDEN OAKS Circle, Palm Beach Gardens, FL 33410For SaleMLS ID #B26073334, Harriet Offerman, LAER Realty Partners Bowen/Wellington. BeachesMLS
- $1,150,0003 bd3 ba2.6k sqft125, Palm Beach Gardens, FL 33418For SaleMLS ID #B26090593, Paula Marie Wittmann, William Raveis Real Estate. BeachesMLS
- $899,0002 bd2 ba2.1k sqft127, Jupiter, FL 33478For SaleMLS ID #B26067910, Monika I Phillips PA, Douglas Elliman Jupiter. BeachesMLS
- $739,0003 bd2 ba1.9k sqft178 Hampton Place, Jupiter, FL 33458For SaleMLS ID #B26022941, Paul Thomas Stockall, Compass Florida LLC. BeachesMLS
- $849,5004 bd3 ba2.2k sqft9055 Cypress Hollow Drive, Palm Beach Gardens, FL 33418For SaleMLS ID #R11149362, Jeremy Blum, Serhant. BeachesMLS
