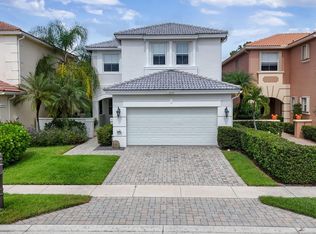
Welcome to 331 October Street, a completely reimagined residence in the sought-after gated community of Evergrene. Thoughtfully renovated from top to bottom, this 3 bedroom home pairs a relaxed, Serena & Lily inspired coastal aesthetic with custom, high end finishes and truly turnkey living. The transformation includes a beautifully redesigned kitchen with new appliances, new flooring throughout, completely renovated bathrooms, and carefully selected finishes that create a cohesive, sophisticated feel from room to room. The home is beautifully proportioned for easy South Florida living and includes the convenience of a private garage. Every detail has been considered, offering the rare opportunity to enjoy the look and feel of a designer renovation in one of Palm Beach Gardens' most sought after communities. Beyond the home, Evergrene offers one of the most desirable community lifestyles, with a resort-style clubhouse and pool, fitness center, tennis and pickleball, basketball, walking and biking paths, children's play areas, and on-site dining and gathering spaces. Ideally located between Jupiter and Palm Beach Gardens, you're just minutes from the beaches of Juno Beach and Jupiter, along with exceptional dining, shopping, golf, and recreation.
Accepting backups
Price cut: $11K (9/30)
$849,000
331 October Street, Palm Beach Gardens, FL 33410
3beds
1,609sqft
Single Family Residence
Built in 2003
3,806 Square Feet Lot
$817,800 Zestimate®
$528/sqft
$578/mo HOA
What's special
Completely renovated bathroomsBeautifully redesigned kitchenNew appliancesCompletely reimagined residenceFitness centerPrivate garageNew flooring throughout
- 24 days
- 1,576
- 132
Zillow last checked:
Listing updated:
Listed by:
Robyn Polo 561-837-0802,
Polo Group Florida LLC
Source: BeachesMLS,MLS#: B26077407 Originating MLS: BeachesMLS
Originating MLS: BeachesMLSFacts & features
Interior
Bedrooms & bathrooms
- Bedrooms: 3
- Bathrooms: 3
- Full bathrooms: 2
- 1/2 bathrooms: 1
- Main level bathrooms: 1
Primary bedroom
- Level: Second
- Area: 168
- Dimensions: 14 X 12
Bedroom 2
- Area: 100
- Dimensions: 10 X 10
Kitchen
- Level: Main
- Area: 120
- Dimensions: 8 X 15
Living room
- Level: Main
- Area: 252
- Dimensions: 12 X 21
Heating
- Central, Electric
Cooling
- Central Air, Ceiling Fan(s)
Appliances
- Included: Dryer, Dishwasher, Disposal, Gas Range, Gas Water Heater, Ice Maker, Microwave, Water Purifier Owned, Refrigerator, Water Heater, Water Purifier, Washer
- Laundry: Inside
Features
- Bathtub, Dual Sinks, Eat-in Kitchen, High Ceilings, Split Bedrooms, Soaking Tub, Separate Shower, Walk-In Closet(s)
- Flooring: Tile, Vinyl
- Windows: Plantation Shutters
- Has fireplace: No
Interior area
- Total structure area: 2,162
- Total interior livable area: 1,609 sqft
Video & virtual tour
Property
Parking
- Total spaces: 2
- Parking features: Attached, Garage, Garage Door Opener
- Attached garage spaces: 2
Accessibility
- Accessibility features: None
Features
- Levels: Two
- Stories: 2
- Patio & porch: Patio, Porch
- Exterior features: Outdoor Living Area
- Pool features: Association
- Has view: Yes
- View description: Garden
- Waterfront features: None
Lot
- Size: 3,806 Square Feet
- Features: Sprinklers Automatic, Sprinkler System, < 1/4 Acre
Details
- Parcel number: 52424136040000790
- Zoning: PCD (city)
- Special conditions: Standard
Construction
Type & style
- Home type: SingleFamily
- Architectural style: Mediterranean
- Property subtype: Single Family Residence
Materials
- CBSConcreteBlockStructure, Block, Frame, Stucco
- Roof: Barrel
Condition
- Resale
- New construction: No
- Year built: 2003
Details
- Builder model: CEDAR
Utilities & green energy
- Electric: 3 Phase
- Sewer: Public Sewer
- Water: Public
- Utilities for property: Cable Available, Natural Gas Available, Sewer Available, Water Available
Community & HOA
Community
- Features: Home Owners Association, Gated, Property Manager On-Site, Street Lights
- Security: Security System Owned, Gated with Guard, Gated Community, Smoke Detector(s), Security Guard
- Subdivision: EVERGRENE PCD 3
HOA
- Has HOA: Yes
- Amenities included: Basketball Court, Bocce Court, Billiard Room, Business Center, Clubhouse, Fitness Center, Library, Management, Picnic Area, Pier, Playground, Pickleball, Pool, Recreation Facilities, Restaurant, Spa/Hot Tub, Security, Sidewalks, Trail(s)
- Services included: Common Areas, Cable TV, Maintenance Grounds, Recreation Facilities, Security, Trash
- HOA fee: $578 monthly
- HOA phone: 561-626-1981
Location
- Region: Palm Beach Gardens
Financial & listing details
- Price per square foot: $528/sqft
- Tax assessed value: $517,503
- Annual tax amount: $9,629
- Date on market: 9/20/2026
- Cumulative days on market: 23 days
- Listing terms: Cash,Conventional
Estimated market value
$817,800
$777,000 - $859,000
$4,797/mo
Price history
| Date | Event | Price |
|---|---|---|
| 9/30/2026 | Price change | $849,000-1.3%$528/sqft |
Source:  BeachesMLS #B26077407 Report a problem BeachesMLS #B26077407 Report a problem | ||
| 9/24/2026 | Price change | $860,000-1.7%$534/sqft |
Source: BeachesMLS #B26077407 Report a problem | ||
| 9/20/2026 | Listed for sale | $875,000+56.3%$544/sqft |
Source: BeachesMLS #B26077407 Report a problem | ||
| 1/17/2023 | Sold | $560,000-6.5%$348/sqft |
Source: BeachesMLS #R10810800 Report a problem | ||
| 11/23/2022 | Contingent | $599,000$372/sqft |
Source: BeachesMLS #RX-10810800 Report a problem | ||
| 9/23/2022 | Price change | $599,000-7.1%$372/sqft |
Source: BeachesMLS #RX-10810800 Report a problem | ||
| 9/16/2022 | Price change | $645,000-2.3%$401/sqft |
Source: BeachesMLS #RX-10810800 Report a problem | ||
| 8/12/2022 | Price change | $659,900-4.3%$410/sqft |
Source: BeachesMLS #RX-10810800 Report a problem | ||
| 7/8/2022 | Price change | $689,900-3.5%$429/sqft |
Source: BeachesMLS #RX-10810800 Report a problem | ||
| 6/23/2022 | Listed for sale | $715,000+175%$444/sqft |
Source: BeachesMLS #RX-10810800 Report a problem | ||
| 3/24/2021 | Listing removed | -- |
Source: Owner Report a problem | ||
| 5/27/2019 | Listing removed | $2,500$2/sqft |
Source: Owner Report a problem | ||
| 4/29/2019 | Price change | $2,500-3.8%$2/sqft |
Source: Owner Report a problem | ||
| 3/16/2019 | Price change | $2,600+4%$2/sqft |
Source: Owner Report a problem | ||
| 3/9/2019 | Listed for rent | $2,500$2/sqft |
Source: Owner Report a problem | ||
| 4/26/2018 | Listing removed | $2,500$2/sqft |
Source: Owner Report a problem | ||
| 2/27/2018 | Listed for rent | $2,500$2/sqft |
Source: Owner Report a problem | ||
| 8/18/2017 | Listing removed | $2,500$2/sqft |
Source: Owner Report a problem | ||
| 7/19/2017 | Price change | $2,500-2%$2/sqft |
Source: Owner #RX-10351843 Report a problem | ||
| 6/16/2017 | Listed for rent | $2,550$2/sqft |
Source: Owner #RX-10351843 Report a problem | ||
| 8/7/2015 | Sold | $260,000-24%$162/sqft |
Source: Public Record Report a problem | ||
| 1/29/2007 | Sold | $342,000+52.2%$213/sqft |
Source: Public Record Report a problem | ||
| 7/31/2003 | Sold | $224,673$140/sqft |
Source: Public Record Report a problem | ||
Public tax history
| Year | Property taxes | Tax assessment |
|---|---|---|
| 2025 | $9,629 +6.8% | $517,503 +7% |
| 2024 | $9,012 +6.1% | $483,622 +25.8% |
| 2023 | $8,494 +15.5% | $384,461 +10% |
| 2022 | $7,355 +12.8% | $349,510 +10% |
| 2021 | $6,519 +2.3% | $317,736 +3.2% |
| 2020 | $6,370 +7.9% | $307,943 +9.6% |
| 2019 | $5,902 | $280,920 +3.7% |
| 2018 | $5,902 +6% | $270,825 +1.9% |
| 2017 | $5,570 -0.1% | $265,876 +3.9% |
| 2016 | $5,575 +1.3% | $255,945 0% |
| 2015 | $5,501 +3% | $256,014 +8.4% |
| 2014 | $5,342 +60.1% | $236,082 +29.6% |
| 2013 | $3,337 +0.3% | $182,172 +1.7% |
| 2012 | $3,327 +1.3% | $179,127 +3% |
| 2011 | $3,285 +1.3% | $173,910 +1.5% |
| 2010 | $3,242 +3.4% | $171,340 -1.2% |
| 2009 | $3,136 -22.8% | $173,392 -25.4% |
| 2008 | $4,063 -29.7% | $232,460 -17.9% |
| 2007 | $5,782 +32.1% | $283,161 +29.9% |
| 2006 | $4,375 | $218,005 +3% |
| 2005 | -- | $211,655 +3% |
| 2004 | $1,539 +383% | $205,490 +585% |
| 2003 | $319 | $30,000 |
Find assessor info on the county website
Monthly payment
Est. payment
Payment breakdown
Explore the cost of this home by adjusting the details. Changes won't be saved.Climate risks
Neighborhood: Evergrene
Nearby schools
Schools provided by the listing agent
- Elementary: Marsh Pointe
- Middle: Watson B. Duncan
- High: William T. Dwyer
Source: BeachesMLS. This data may not be complete. We recommend contacting the local school district to confirm school assignments for this home.
- $768,2003 bd3 ba1.9k sqft333 October St, Palm Beach Gardens, FL 33410Off Market

- $727,8003 bd2 ba1.8k sqft329 October St, Palm Beach Gardens, FL 33410Off Market
- $703,4003 bd3 ba1.6k sqft350 November St, Palm Beach Gardens, FL 33410Off Market

- $685,4003 bd3 ba1.6k sqft335 October St, Palm Beach Gardens, FL 33410Off Market

Similar homes
- $969,5004 bd3 ba2.3k sqft207 ISLE VERDE Way, Palm Beach Gardens, FL 33418For Sale
 MLS ID #B26086336, Marc E Schafler, The Keyes Company. BeachesMLS
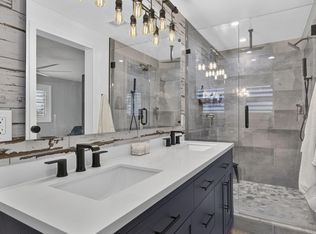
 - $725,0003 bd2 ba1.4k sqft3854 BUTTERCUP Circle S, Palm Beach Gardens, FL 33410For Sale
 MLS ID #B26061903, Tyler Douglas Standish, KW Innovations. BeachesMLS
 - $789,0003 bd3 ba2k sqft4 VIA ANGELICO, Palm Beach Gardens, FL 33418For Sale
 MLS ID #B26053351, Martin Shaw, LPT Realty, LLC. BeachesMLS
 - $645,0003 bd2 ba1.2k sqft4358 BIRDWOOD Street, Palm Beach Gardens, FL 33410For Sale
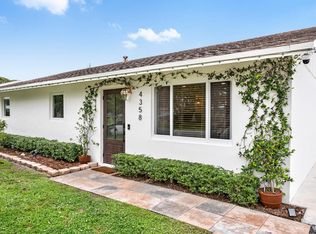 MLS ID #B26077470, David Shockley, Illustrated Properties. BeachesMLS
 - $874,9994 bd2 ba2k sqft241 Clocktower Drive, Jupiter, FL 33458For SaleMLS ID #B26077045, Jaime Klein, LoKation. BeachesMLS
- $829,5003 bd2 ba2.2k sqft2354 Saratoga Bay Drive, West Palm Beach, FL 33409For SaleMLS ID #B26039259, Barry L Salandro, Village Realty Group. BeachesMLS
- $699,0003 bd4 ba2k sqft11774 Valencia Gardens Avenue, Palm Beach Gardens, FL 33410For SaleMLS ID #B26071607, Andrew W Russo, Illustrated Properties. BeachesMLS
- $879,0002 bd2 ba1.5k sqft3305 FLORENCE Street, Wellington, FL 33414For SaleMLS ID #B26077233, Thomas P Reutter, Reutter Investments Inc.. BeachesMLS
- $799,0003 bd3 ba1.8k sqft4102 Community Drive, Jupiter, FL 33458For SaleMLS ID #B26083864, Laura Menard, RE/MAX Direct. BeachesMLS
- $949,0003 bd3 ba2.1k sqftPARKWOOD DISTINCTIVE HOMES LLC, Palm Beach Gardens, FL 33418For SaleMLS ID #B26039718, Michael A Gozzo, Gulfstream Properties. BeachesMLS
- $599,0003 bd2 ba1.3k sqft9971 Dogwood Avenue, Palm Beach Gardens, FL 33410For SaleMLS ID #B26048464, Clyde Calvin Wilson III, Compass Florida LLC. BeachesMLS
- $929,0003 bd3 ba2k sqft511 SWEET BAY Circle, Jupiter, FL 33458For SaleMLS ID #B26060029, Kyle Crotty, William Raveis Florida, LLC. BeachesMLS
- $925,0003 bd2 ba1.7k sqft123 COCO Lane, Jupiter, FL 33458For SaleMLS ID #B26067782, Timothy Wagman, Paradise Real Estate Intl. BeachesMLS
- $950,0002 bd2 ba1.4k sqft2359 Treasure Isle Drive #33, Palm Beach Gardens, FL 33410For SaleMLS ID #B26054769, Michele Locke, Fine Living Realty of Palm Beaches. BeachesMLS
- $999,9993 bd3 ba1.6k sqft2359 #38, Palm Beach Gardens, FL 33410For SaleMLS ID #R11141580, Debra H Walker, The Keyes Company. BeachesMLS
- $540,0003 bd3 ba1.5k sqft442 Capistrano Drive, Palm Beach Gardens, FL 33410For SaleMLS ID #B26049219, Jason Carlstrom, Waterfront Properties & Club C. BeachesMLS
- $700,0003 bd2 ba1.3k sqft6208 Michael Street, Jupiter, FL 33458For SaleMLS ID #B26077857, Denise Torres, Serhant. BeachesMLS
- $425,0002 bd2 ba1.1k sqft161 Evergrene Parkway, Palm Beach Gardens, FL 33410For SaleMLS ID #B26011459, Michele Locke, Fine Living Realty of Palm Beaches. BeachesMLS
- $1,050,0003 bd3 ba2.2k sqft3991 SHEARWATER Drive, Jupiter, FL 33477For SaleMLS ID #B26077549, Paul Thomas Stockall, Compass Florida LLC. BeachesMLS
- $900,0002 bd3 ba1.7k sqft454, Juno Beach, FL 33408For SaleMLS ID #B26083983, Cristy Van Den Berg, Waterfront Properties & Club C. BeachesMLS
