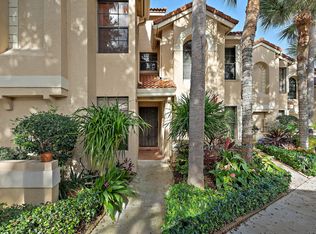
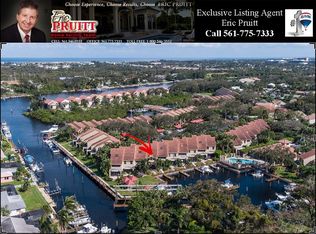
Welcome to the boater's paradise you've been waiting for. Set within an exclusive waterfront gated community with direct Intracoastal Waterway access, this fully renovated 3 bedroom, 3 bath townhome offers exceptional coastal living. The residence features new front paver walkway leading to your custom impact front door. For peace of mind impact-rated windows and a beautifully extended patio ideal for outdoor entertaining, and tranquil views of your private, deeded boat slip just steps from your home. Tropical lush landscape and community green space surround your outdoor living. Perfectly positioned close to renowned restaurants, boutique shops, pristine beaches, and convenient access to local airport. Deeded Dock has it's own PCN#00434129150000020
For sale
$1,115,000
2359 Treasure Isle Drive #38, Palm Beach Gardens, FL 33410
3beds
1,642sqft
Townhouse
Built in 1988
-- sqft lot
$1,060,900 Zestimate®
$679/sqft
$978/mo HOA
What's special
Direct intracoastal waterway accessCommunity green spaceDeeded dockTropical lush landscapeImpact-rated windowsNew front paver walkway
- 262 days |
- 455 |
- 21 |
Zillow last checked:
Listing updated:
Listed by:
Debra H Walker 561-722-1169,
The Keyes Company (PBG)
Source: BeachesMLS,MLS#: R11141580 Originating MLS: BeachesMLS
Originating MLS: BeachesMLSFacts & features
Interior
Bedrooms & bathrooms
- Bedrooms: 3
- Bathrooms: 3
- Full bathrooms: 3
- Main level bathrooms: 1
- Main level bedrooms: 1
Primary bedroom
- Level: Second
- Area: 201.15
- Dimensions: 14.9 X 13.5
Bedroom 2
- Description: Downstairs Bedroom
- Level: Main
- Area: 125.78
- Dimensions: 11.7 X 10.75
Bedroom 3
- Description: Upstairs 3rd BR
- Level: Second
- Area: 126.36
- Dimensions: 10.8 X 11.7
Dining room
- Level: Main
- Area: 120
- Dimensions: 8 X 15
Kitchen
- Level: Main
- Area: 156
- Dimensions: 13 X 12
Living room
- Level: Main
- Area: 270
- Dimensions: 18 X 15
Heating
- Central, Electric
Cooling
- Central Air, Electric
Appliances
- Included: Dryer, Dishwasher, Electric Range, Electric Water Heater, Free-Standing Freezer, Disposal, Microwave, Refrigerator, Water Heater, Washer
- Laundry: Inside
Features
- Bidet, Closet Cabinetry, Dining Area, Separate/Formal Dining Room, Dual Sinks, Living/Dining Room, Pantry, Split Bedrooms, Separate Shower, Upper Level Primary, Walk-In Closet(s)
- Flooring: Laminate
- Windows: Blinds, Plantation Shutters
Interior area
- Total structure area: 1,780
- Total interior livable area: 1,642 sqft
Video & virtual tour
Property
Parking
- Total spaces: 2
- Parking features: Assigned, Covered, Carport, Detached Carport, Guest
- Carport spaces: 1
- Uncovered spaces: 1
- Details: CarportSpaces:1.00
Features
- Levels: Multi/Split,Two
- Stories: 2
- Entry location: Entry Level Living Area Y
- Patio & porch: Patio
- Exterior features: Outdoor Living Area
- Pool features: Association
- Has view: Yes
- View description: Canal, Garden, Intercoastal, Marina
- Has water view: Yes
- Water view: Canal,Intercoastal,Marina
- Waterfront features: Canal Front, Intracoastal Access, Ocean Access
Details
- Parcel number: 00434129110010380
- Zoning: RS
Construction
Type & style
- Home type: Townhouse
- Architectural style: Mediterranean
- Property subtype: Townhouse
Materials
- Block, Concrete
- Roof: Barrel
Condition
- Resale
- New construction: No
- Year built: 1988
Utilities & green energy
- Electric: 3 Phase
- Sewer: Public Sewer
- Water: Public
- Utilities for property: Cable Available, Sewer Available, Water Available
Community & HOA
Community
- Features: Home Owners Association, Boat Facilities, Gated, Marina
- Security: Gated Community
- Subdivision: MARINERS COVE 1
HOA
- Has HOA: Yes
- Amenities included: Boating, Clubhouse, Fitness Center, Pool, Spa/Hot Tub
- Services included: Common Areas, Insurance, Maintenance Grounds, Recreation Facilities, Security
- HOA fee: $978 monthly
- HOA name: Amanda Coffey
- HOA phone: 561-935-9366
Location
- Region: Palm Beach Gardens
Financial & listing details
- Price per square foot: $679/sqft
- Tax assessed value: $723,665
- Annual tax amount: $10,314
- Date on market: 12/4/2025
- Cumulative days on market: 262 days
- Listing terms: Cash,Conventional
Estimated market value
$1,060,900
$1.01M - $1.11M
$3,917/mo
Price history
| Date | Event | Price |
|---|---|---|
| 4/17/2026 | Price change | $1,115,000-0.9%$679/sqft |
Source:  BeachesMLS #R11141580 Report a problem BeachesMLS #R11141580 Report a problem | ||
| 3/11/2026 | Price change | $1,125,000-4.3%$685/sqft |
Source: BeachesMLS #R11141580 Report a problem | ||
| 12/4/2025 | Listed for sale | $1,175,000+2.2%$716/sqft |
Source: BeachesMLS #RX-11141580 Report a problem | ||
| 12/22/2023 | Sold | $1,150,000-3.9%$700/sqft |
Source: BeachesMLS #R10911459 Report a problem | ||
| 12/8/2023 | Pending sale | $1,197,000$729/sqft |
Source: BeachesMLS #RX-10911459 Report a problem | ||
| 10/8/2023 | Contingent | $1,197,000$729/sqft |
Source: BeachesMLS #RX-10911459 Report a problem | ||
| 9/24/2023 | Price change | $1,197,000-4.2%$729/sqft |
Source: BeachesMLS #RX-10911459 Report a problem | ||
| 8/17/2023 | Listed for sale | $1,250,000+26.4%$761/sqft |
Source: BeachesMLS #RX-10911459 Report a problem | ||
| 8/15/2022 | Sold | $989,000$602/sqft |
Source: Public Record Report a problem | ||
Public tax history
| Year | Property taxes | Tax assessment |
|---|---|---|
| 2025 | $10,313 +3% | $655,369 +2.9% |
| 2024 | $10,016 -7.3% | $636,899 -0.5% |
| 2023 | $10,806 +121.8% | $640,000 +95.9% |
| 2022 | $4,872 +0.6% | $326,622 +3% |
| 2021 | $4,842 +0.7% | $317,109 +1.4% |
| 2020 | $4,810 +1.3% | $312,731 +2.3% |
| 2019 | $4,747 | $305,700 +1.9% |
| 2018 | $4,747 +6% | $300,000 -7.4% |
| 2017 | $4,478 -9.6% | $323,866 +2.1% |
| 2016 | $4,956 -0.4% | $317,205 +0.7% |
| 2015 | $4,975 +6.5% | $315,000 +46.9% |
| 2014 | $4,670 +20% | $214,500 +10% |
| 2013 | $3,893 -16% | $195,000 -15.2% |
| 2012 | $4,635 +3% | $230,000 +5.5% |
| 2011 | $4,500 -0.7% | $218,000 |
| 2010 | $4,533 -5.2% | $218,000 -9.3% |
| 2009 | $4,780 -8.9% | $240,250 -19.4% |
| 2008 | $5,246 -11.9% | $298,000 -13.6% |
| 2007 | $5,954 -13.1% | $345,000 -5.9% |
| 2006 | $6,853 | $366,700 +31% |
| 2005 | -- | $280,000 +25% |
| 2004 | $2,285 +1996.1% | $224,000 +19.8% |
| 2003 | $109 -96.7% | $187,000 +16.9% |
| 2002 | $3,263 +18.9% | $160,000 +21.2% |
| 2001 | $2,745 +1.3% | $132,000 |
| 2000 | $2,709 +4.6% | $132,000 |
| 1999 | $2,591 | $132,000 |
Find assessor info on the county website
Monthly payment
Est. payment
Payment breakdown
Explore the cost of this home by adjusting the details. Changes won't be saved.Climate risks
Neighborhood: 33410
Nearby schools
GreatSchools rating
- 5/10Dwight D. Eisenhower Elementary SchoolGrades: PK-8Distance: 1.4 mi
- 6/10William T. Dwyer High SchoolGrades: PK,9-12Distance: 2.2 mi
- 5/10Howell L. Watkins Middle SchoolGrades: 6-8Distance: 4.2 mi
Schools provided by the listing agent
- Elementary: Dwight D. Eisenhower K-8
- Middle: Howell L. Watkins
- High: William T. Dwyer
Source: BeachesMLS. This data may not be complete. We recommend contacting the local school district to confirm school assignments for this home.
- $776,8003 bd3 ba1.5k sqft2359 Treasure Isle Dr APT 30, Palm Beach Gardens, FL 33410Off Market

- $709,4003 bd3 ba1.5k sqft2359 Treasure Isle Dr APT 32, Palm Beach Gardens, FL 33410Off Market
- $841,3003 bd2 ba1.6k sqft2359 Treasure Isle Dr APT 36, Palm Beach Gardens, FL 33410Off Market
- $643,4002 bd2 ba1.4k sqft2359 Treasure Isle Dr APT 39, Palm Beach Gardens, FL 33410Off Market

- $541,3003 bd2 ba1.4k sqft2359 Treasure Isle Dr #A-36, Palm Beach Gardens, FL 33410Off Market
- $---- bd-- ba-- sqft2359 Treasure Isle Dr APT 32, Palm Beach Gardens, FL 33410Off Market
- $610,6003 bd2 ba1.4k sqft2359 Treasure Isle Drive 36 W30ft Boat, Palm Beach Gardens, FL 33410Off Market
- $639,1002 bd2 ba1.1k sqft2359 Treasure Isle Dr APT 35, Palm Beach Gardens, FL 33410Off Market
A local agent can set up tours, give advice and negotiate with sellers.
Similar homes
- $1,100,0003 bd3 ba1.5k sqft2359 Treasure Isle Drive #34, Palm Beach Gardens, FL 33410For Sale

 MLS ID #B26025767, Kim Marie Black, Trio Real Estate. BeachesMLS
 - $1,075,0002 bd2 ba1.4k sqft2359 Treasure Isle Drive #33, Palm Beach Gardens, FL 33410For Sale
 MLS ID #B26054769, Michele Locke, Fine Living Realty of Palm Beaches. BeachesMLS
 - $1,090,0003 bd2 ba2.1k sqft8352 N 154th Ct Road N, Palm Beach Gardens, FL 33418For Sale
 MLS ID #B26037755, Christian Demers, Illustrated Properties LLC (Co. BeachesMLS
 - $1,150,0003 bd2 ba2.1k sqft26 Cambria Road W, Palm Beach Gardens, FL 33418For Sale
 MLS ID #B26062407, Mary J Mottle, Illustrated Properties. BeachesMLS
 - $575,0003 bd3 ba1.5k sqft209 FORTUNA Drive, Palm Beach Gardens, FL 33410For SaleMLS ID #B26060773, Lisa Kennedy, VantaSure Realty LLC. BeachesMLS
- $1,270,0004 bd3 ba2.4k sqft14409 67th Trail N, Palm Beach Gardens, FL 33418For SaleMLS ID #R11157303, Krystle Lynne Rea, Luxe Key Realty Group, LLC. BeachesMLS
- $599,0003 bd3 ba1.5k sqft435 Capistrano Drive, Palm Beach Gardens, FL 33410For SaleMLS ID #B26047020, Michael Joseph Rossi, Billero & Billero Properties. BeachesMLS
- $1,100,0003 bd3 ba2.3k sqft1009 Diamond Head Way, Palm Beach Gardens, FL 33418For SaleMLS ID #B26028171, Nicholas Chris Meligonis, Paradise Real Estate Intl. BeachesMLS
- $1,199,5003 bd3 ba2.3k sqft1149, North Palm Beach, FL 33408For SaleMLS ID #B26059354, David William Marshall, David Marshall & Associates. BeachesMLS
- $1,250,0003 bd2 ba2k sqft125 Harbourside Circle, Jupiter, FL 33477For SaleMLS ID #B26062816, Alex Kaplan, Douglas Elliman Jupiter. BeachesMLS
- $625,0003 bd2 ba1.3k sqft511 Ivy Avenue, Palm Beach Gardens, FL 33410For SaleMLS ID #B26064285, Lawrence Rooney, Compass Florida LLC. BeachesMLS
- $975,0003 bd3 ba1.7k sqft700, Juno Beach, FL 33408For SaleMLS ID #B26037837, Juliette M Miller, Platinum Properties/The Keyes. BeachesMLS
- $725,0003 bd2 ba1.4k sqft3854 BUTTERCUP Circle S, Palm Beach Gardens, FL 33410For SaleMLS ID #B26061903, Tyler Douglas Standish, KW Innovations. BeachesMLS
- $959,0003 bd3 ba2k sqft511 SWEET BAY Circle, Jupiter, FL 33458For SaleMLS ID #B26060029, Kyle Crotty, William Raveis Florida, LLC. BeachesMLS
- $975,0003 bd3 ba2k sqft142 Newcastle Drive, Jupiter, FL 33458For SaleMLS ID #B26058612, Madison Christine Koufos, DJ & Lindsey Real Estate. BeachesMLS
- $1,125,0002 bd3 ba2.1k sqft810 Juno Ocean Walk #402, Juno Beach, FL 33408For SaleMLS ID #B26008323, Catherine Dahl, Compass Florida LLC. BeachesMLS
- $1,195,0004 bd3 ba1.8k sqft1403 Mainsail Circle, Jupiter, FL 33477For SaleMLS ID #R11169956, Timothy J. Devaney, Devaney Real Estate Group. BeachesMLS
- $1,265,0003 bd2 ba1.8k sqft137 Harbourside Circle, Jupiter, FL 33477For SaleMLS ID #B26026474, Patti A Walsh, Nicklaus Vance. BeachesMLS
- $1,100,0004 bd3 ba2.2k sqft17968 Bridle Court, Jupiter, FL 33478For SaleMLS ID #B26042581, Austin Frankoski, KW Innovations. BeachesMLS
- $950,0003 bd3 ba1.8k sqft800, Juno Beach, FL 33408For SaleMLS ID #R11165007, Robert G Graeve, Illustrated Properties LLC (Co. BeachesMLS
