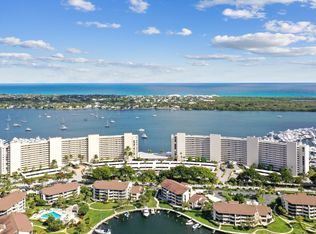
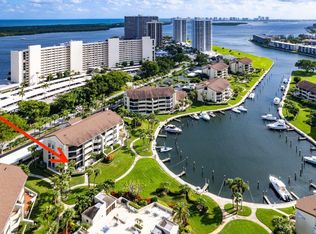
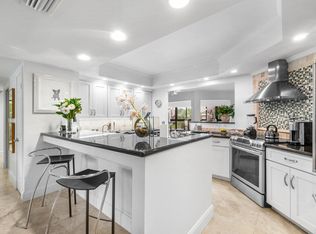


Welcome to this exceptional 3-bedroom, 3-bathroom waterfront condominium in Old Port Cove Harbor Village, located in North Palm Beach. 35 foot boat dock in front of you. Smartly and completely renovated. Spanning 2,379 square feet of thoughtfully designed living space across top floor, this residence offers an impressive layout that maximizes both comfort and functionality. The waterfront location provides direct access to the vibrant maritime lifestyle that defines this prestigious community. With three full bathrooms and generous square footage, this property delivers the space and amenities discerning residents seek. Old Port Cove Harbor Village Condo offers the perfect blend of waterfront living and sophisticated residential convenience. Impact glass on water side. Many amenities in Old Port Cove include a two-mile walking path along the water, an onsite restaurant, pool, and 24/7 manned security gate. Furniture negotiable.
Coming soon
$1,199,500
1149 Marine Way E #G3L, North Palm Beach, FL 33408
3beds
2,379sqft
:
Get pre-qualified$9,784/mo
Condominium
Built in 1980
-- sqft lot
$1,159,100 Zestimate®
$504/sqft
$2,064/mo HOA
What's special
- 11 days |
- 191 |
- 8 |
Likely to sell faster than
Zillow last checked:
Listing updated:
Listed by:
David William Marshall 561-339-2640,
David Marshall & Associates
Source: BeachesMLS,MLS#: B26059354 Originating MLS: BeachesMLS
Originating MLS: BeachesMLSFacts & features
Interior
Bedrooms & bathrooms
- Bedrooms: 3
- Bathrooms: 3
- Full bathrooms: 3
- Main level bathrooms: 3
- Main level bedrooms: 3
Primary bedroom
- Level: Main
- Area: 221
- Dimensions: 17 X 13
Bedroom 2
- Level: Main
- Area: 180
- Dimensions: 15 X 12
Bedroom 3
- Level: Main
- Area: 168
- Dimensions: 14 X 12
Dining room
- Level: Main
- Area: 110
- Dimensions: 11 X 10
Family room
- Level: Main
- Area: 255
- Dimensions: 17 X 15
Kitchen
- Level: Main
- Area: 154
- Dimensions: 14 X 11
Living room
- Level: Main
- Area: 345
- Dimensions: 23 X 15
Utility room
- Level: Main
- Area: 48
- Dimensions: 8 X 6
Heating
- Central, Electric
Cooling
- Central Air, Ceiling Fan(s), Electric
Appliances
- Included: Dryer, Dishwasher, Electric Range, Electric Water Heater, Disposal, Ice Maker, Microwave, Range, Refrigerator, Water Heater, Washer
- Laundry: Inside, Laundry Closet, Laundry Room, Washer Dryer Install Allowed
Features
- Wet Bar, Built-in Features, Bathtub, Dual Sinks, Garden Tub/Roman Tub, Living/Dining Room, Custom Mirrors, Soaking Tub, Separate Shower, Bar, Walk-In Closet(s)
- Flooring: Ceramic Tile
- Has fireplace: No
- Furnished: Yes
Interior area
- Total structure area: 2,379
- Total interior livable area: 2,379 sqft
Video & virtual tour
Property
Parking
- Total spaces: 1
- Parking features: Assigned, Covered, Carport, Detached Carport, Guest, Open
- Carport spaces: 1
- Has uncovered spaces: Yes
- Details: CarportSpaces:1.00
Accessibility
- Accessibility features: None
Features
- Levels: One
- Stories: 1
- Patio & porch: Covered, Porch, Screened, Balcony
- Exterior features: Balcony, Outdoor Living Area
- Pool features: Association
- Has view: Yes
- View description: Intercoastal, Pool, Water
- Has water view: Yes
- Water view: Intercoastal,Water
- Waterfront features: Intracoastal Access, Ocean Access, Seawall
Details
- Parcel number: 68434209300070312
- Zoning: RES
- Special conditions: Standard,Listed As-Is
Construction
Type & style
- Home type: Condo
- Property subtype: Condominium
Materials
- Block
- Roof: Shingle
Condition
- Resale
- New construction: No
- Year built: 1980
Utilities & green energy
- Electric: 3 Phase
- Sewer: Public Sewer
- Water: Public
- Utilities for property: Cable Available, Sewer Available, Underground Utilities, Water Available
Community & HOA
Community
- Features: Boat Facilities, Gated, Property Manager On-Site
- Security: Security Gate, Gated with Guard, Gated Community, Smoke Detector(s), Security Guard
- Subdivision: OLD PORT COVE HARBOR VILLAGE CONDO
HOA
- Has HOA: Yes
- Amenities included: Boating, Management, Pool, Parking, Restaurant, Spa/Hot Tub, Storage, Sidewalks, Trail(s), Elevator(s)
- Services included: Common Areas, Insurance, Maintenance Grounds, Pest Control, Reserve Fund, Sewer, Security, Trash, Water
- HOA fee: $1,830 monthly
- HOA phone: 561-770-1052
- Second HOA fee: $234 monthly
Location
- Region: North Palm Beach
Financial & listing details
- Price per square foot: $504/sqft
- Tax assessed value: $900,000
- Annual tax amount: $17,826
- Date on market: 8/2/2026
- Listing terms: Cash,Conventional
Estimated market value
$1,159,100
$1.10M - $1.22M
$5,366/mo
Price history
| Date | Event | Price |
|---|---|---|
| 7/15/2024 | Sold | $950,000$399/sqft |
Source: Public Record Report a problem | ||
| 4/18/2024 | Sold | $950,000-4.9%$399/sqft |
Source:  BeachesMLS #R10937522 Report a problem BeachesMLS #R10937522 Report a problem | ||
| 3/12/2024 | Pending sale | $999,000$420/sqft |
Source: BeachesMLS #RX-10937522 Report a problem | ||
| 12/11/2023 | Price change | $999,000-22.6%$420/sqft |
Source: BeachesMLS #RX-10937522 Report a problem | ||
| 11/28/2023 | Listed for sale | $1,290,000+98.5%$542/sqft |
Source: BeachesMLS #RX-10937522 Report a problem | ||
| 5/3/2005 | Sold | $650,000+202.3%$273/sqft |
Source: Public Record Report a problem | ||
| 3/11/1999 | Sold | $215,000-4.4%$90/sqft |
Source: Public Record Report a problem | ||
| 8/28/1995 | Sold | $225,000$95/sqft |
Source: Public Record Report a problem | ||
Public tax history
| Year | Property taxes | Tax assessment |
|---|---|---|
| 2025 | $17,826 +35% | $900,000 +61.8% |
| 2024 | $13,203 -4.7% | $556,358 +10% |
| 2023 | $13,851 +25.3% | $505,780 +10% |
| 2022 | $11,057 +24.9% | $459,800 +10% |
| 2021 | $8,854 +9.7% | $418,000 +10% |
| 2020 | $8,074 -1% | $380,000 |
| 2019 | $8,157 | $380,000 -3.8% |
| 2018 | $8,157 -1.2% | $395,000 |
| 2017 | $8,259 +0.3% | $395,000 +11.5% |
| 2016 | $8,234 +4% | $354,312 +10% |
| 2015 | $7,917 +16.3% | $322,102 +10% |
| 2014 | $6,807 +9.6% | $292,820 +3.8% |
| 2013 | $6,212 +14.3% | $282,000 +16.5% |
| 2012 | $5,437 -21.1% | $242,000 -19.9% |
| 2011 | $6,890 -0.8% | $302,000 |
| 2010 | $6,943 -12.6% | $302,000 -15.6% |
| 2009 | $7,941 -17.2% | $358,000 -23.9% |
| 2008 | $9,592 +6.2% | $470,400 +2.7% |
| 2007 | $9,030 -16.1% | $458,000 -10.2% |
| 2006 | $10,766 | $510,000 +23.8% |
| 2005 | -- | $412,000 +52.6% |
| 2004 | $4,518 +8424.1% | $270,000 -9.1% |
| 2003 | $53 -99.2% | $297,000 |
| 2002 | $6,550 +11.6% | $297,000 +12.1% |
| 2001 | $5,869 +29.3% | $265,000 +29.3% |
| 2000 | $4,538 +20.9% | $205,000 |
| 1999 | $3,752 | $205,000 |
Find assessor info on the county website
Monthly payment
Est. payment
Payment breakdown
Explore the cost of this home by adjusting the details. Changes won't be saved.Climate risks
Neighborhood: 33408
Nearby schools
GreatSchools rating
- 8/10The Conservatory SchoolGrades: PK-8Distance: 1.6 mi
- 3/10Palm Beach Gardens High SchoolGrades: 9-12Distance: 2.7 mi
- 5/10Howell L. Watkins Middle SchoolGrades: 6-8Distance: 2.2 mi
Schools provided by the listing agent
- Elementary: The Conservatory School at North Palm Beach
- Middle: Howell L. Watkins
- High: Palm Beach Gardens
Source: BeachesMLS. This data may not be complete. We recommend contacting the local school district to confirm school assignments for this home.
- $489,2002 bd2 ba1.2k sqft134 Lakeshore Dr APT PENTHOUSE 14, North Palm Beach, FL 33408Off Market
- $770,0003 bd3 ba2.3k sqft1141 Marine Way E APT H2R, North Palm Beach, FL 33408Sold
- $1,150,0003 bd3 ba2.5k sqft1141 Marine Way E APT H3L, North Palm Beach, FL 33408Sold
- $1,225,0004 bd5 ba3.5k sqft1141 Marine Way E APT HTH, North Palm Beach, FL 33408Sold
- $989,3003 bd3 ba2.3k sqft1132 Marine Way W APT E2L, North Palm Beach, FL 33408Off Market
- $1,225,7003 bd3 ba2.8k sqft1132 Marine Way W APT E2R, North Palm Beach, FL 33408Off Market
- $873,2003 bd3 ba2.3k sqft1132 Marine Way W APT E3L, North Palm Beach, FL 33408Off Market
- $950,9003 bd3 ba2.3k sqft1132 Marine Way W APT E3R, North Palm Beach, FL 33408Off Market
A local agent can set up tours, give advice and negotiate with sellers.
A local lender can help you make sure your offer is ready when you are.
Similar homes
- $1,474,9003 bd4 ba2.7k sqft1125, North Palm Beach, FL 33408For Sale

 MLS ID #B26058558, James G Lombard, Sutter & Nugent LLC. BeachesMLS
 - $699,0002 bd2 ba1.4k sqft124 Lakeshore Drive #9290, North Palm Beach, FL 33408For Sale
 MLS ID #R11159064, Devin Buoniello, The Telchin Group LLC. BeachesMLS
 - $1,150,0003 bd2 ba2.1k sqft26 Cambria Road W, Palm Beach Gardens, FL 33418For Sale
 MLS ID #B26062407, Mary J Mottle, Illustrated Properties. BeachesMLS
 - $625,0002 bd3 ba1.9k sqft364 Golfview Road #506, North Palm Beach, FL 33408For Sale
 MLS ID #B26034297, Andrewe Guenther, Coldwell Banker Realty. BeachesMLS
 - $1,200,0004 bd3 ba2.3k sqft13 St Giles Road, Palm Beach Gardens, FL 33418For SaleMLS ID #B26059698, Trevor Forbes, Sutter & Nugent LLC. BeachesMLS
- $975,0003 bd3 ba1.7k sqft700, Juno Beach, FL 33408For SaleMLS ID #B26037837, Juliette M Miller, Platinum Properties/The Keyes. BeachesMLS
- $1,696,0003 bd4 ba2.1k sqft765 Lagoon Drive, North Palm Beach, FL 33408For SaleMLS ID #B26059374, Rileigh Tibbott, LoKation. BeachesMLS
- $950,0003 bd3 ba1.8k sqft800, Juno Beach, FL 33408For SaleMLS ID #R11165007, Robert G Graeve, Illustrated Properties LLC (Co. BeachesMLS
- $750,0002 bd2 ba1.3k sqftRiver's Landing, North Palm Beach, FL 33408For SaleMLS ID #B26059872, Caroline Fallon, Shepard Realty. BeachesMLS
- $1,410,0003 bd2 ba1.5k sqft500, Juno Beach, FL 33408For SaleMLS ID #R11102740, Ashley Barbaree, Sutter & Nugent LLC. BeachesMLS
- $1,200,0004 bd3 ba2.2k sqftG, Jupiter, FL 33477For SaleMLS ID #R11134144, Leland Rykse, One Sotheby's International Re. BeachesMLS
- $750,0002 bd2 ba1.5k sqft1000, Juno Beach, FL 33408For SaleMLS ID #B26059783, Juliette M Miller, Platinum Properties/The Keyes. BeachesMLS
- $1,270,0004 bd3 ba2.4k sqft14409 67th Trail N, Palm Beach Gardens, FL 33418For SaleMLS ID #R11157303, Krystle Lynne Rea, Luxe Key Realty Group, LLC. BeachesMLS
- $1,195,0002 bd2 ba1.4k sqft5540 N Ocean Drive #14b, Singer Island, FL 33404For SaleMLS ID #R11153970, John Nugent, Compass Florida LLC. BeachesMLS
- $925,0002 bd2 ba1.2k sqft840 Ocean Drive #406, Juno Beach, FL 33408For SaleMLS ID #B26025593, Mikalah Hasson, Dubin Realty, Inc. BeachesMLS
- $1,195,0004 bd3 ba1.8k sqft1403 Mainsail Circle, Jupiter, FL 33477For SaleMLS ID #R11169956, Timothy J. Devaney, Devaney Real Estate Group. BeachesMLS
- $1,250,0002 bd4 ba2k sqft4100, Singer Island, FL 33404For SaleMLS ID #B26005975, Michelle Rinaldi PA, EXP Realty LLC. BeachesMLS
- $1,275,0002 bd4 ba2k sqftMartinique II 4100, Singer Island, FL 33404For SaleMLS ID #B26014609, John Nugent, Compass Florida LLC. BeachesMLS
- $675,0003 bd2 ba1.5k sqft200, Juno Beach, FL 33408For SaleMLS ID #R11167753, Ashley Barbaree, Sutter & Nugent LLC. BeachesMLS
- $788,8882 bd2 ba1.5k sqft8, Juno Beach, FL 33408For SaleMLS ID #B26035053, Henry Taramona, Compass Florida LLC. BeachesMLS
