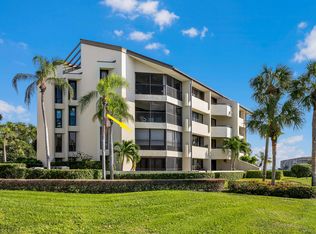
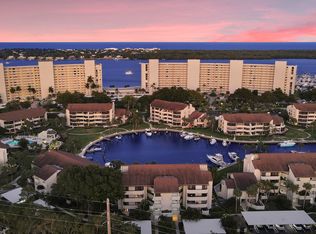
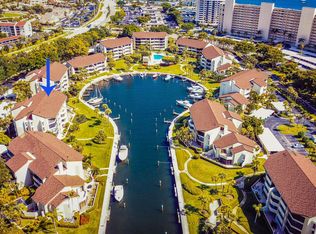
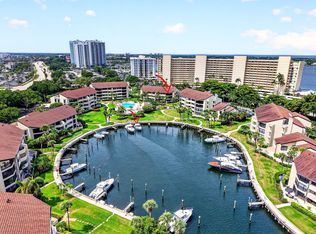
Harbor Village, North Palm Beach, Florida! Come live in South Florida where you will find the best of everything! Third/Top floor 2 level (elevator access) home on the marina available for sale with included BOAT SLIP (Max 32ft LOA). 2706 square feet with expansive loft and outdoor decks. 3 suites book ended by front and rear, private outdoor (partially screened) living space with amazing ICW views. Completely renovated. Kitchen with stainless steel appliances, custom cabinets and granite counter tops, completely turn key. New remote sheer window treatments in main room. All TVs included. Open floor plan provides views from every room. Primary suite has double custom walk-in closets and a soaking tub. Bedroom 3 is equipped with office space, shelving and a backup refrigerator. Wood floors with tile on the front and back private patios. Furnished, inside and out, turnkey down to the silverware. New AC systems. Kingsley Bate teak outdoor furniture. Just steps to open water, community pool / hot tub and community green space. Two mile community walking / running trail. Assigned covered parking with ample guest parking. Manicured landscaping throughout the community. Deep water access to ocean and Intracoastal, just minutes to Palm Beach Inlet. Close to all the spectacular amenities, shopping, restaurants that Palm Beach County has to offer. Owner, listing agent is a licensed FL/PA Realtor/Broker. Call/txt listing agent for additional details or to arrange a showing.
For sale
$1,474,900
1125 E Marine Way E #J3l, North Palm Beach, FL 33408
3beds
2,706sqft
Condominium
Built in 1982
-- sqft lot
$1,375,100 Zestimate®
$545/sqft
$2,079/mo HOA
What's special
Completely renovatedCommunity green spaceGranite counter topsOutdoor decksNew ac systemsHome on the marinaCustom cabinets
- 21 days |
- 323 |
- 7 |
Zillow last checked:
Listing updated:
Listed by:
James G Lombard 215-896-5975,
Sutter & Nugent LLC
Source: BeachesMLS,MLS#: B26058558 Originating MLS: BeachesMLS
Originating MLS: BeachesMLSFacts & features
Interior
Bedrooms & bathrooms
- Bedrooms: 3
- Bathrooms: 4
- Full bathrooms: 3
- 1/2 bathrooms: 1
- Main level bathrooms: 3
- Main level bedrooms: 3
Primary bedroom
- Level: First
- Area: 221
- Dimensions: 17 X 13
Bedroom 2
- Level: First
- Area: 180
- Dimensions: 15 X 12
Bedroom 3
- Level: First
- Area: 168
- Dimensions: 14 X 12
Dining room
- Level: First
- Area: 110
- Dimensions: 10 X 11
Family room
- Level: First
- Area: 255
- Dimensions: 15 X 17
Kitchen
- Level: First
- Area: 154
- Dimensions: 11 X 14
Living room
- Level: First
- Area: 345
- Dimensions: 15 X 23
Loft
- Level: Second
- Area: 306
- Dimensions: 17 X 18
Utility room
- Level: First
- Area: 54
- Dimensions: 9 X 6
Heating
- Central, Heat Strip
Cooling
- Central Air, Ceiling Fan(s), Zoned
Appliances
- Included: Dryer, Dishwasher, Electric Range, Electric Water Heater, Disposal, Microwave, Refrigerator, Water Heater, Washer, Owned Water Heater
- Laundry: Washer Hookup, Inside, Laundry Closet, Main Level, Washer Dryer Install Allowed
Features
- Wet Bar, Breakfast Bar, Bathtub, Closet Cabinetry, Dual Sinks, Entrance Foyer, Eat-in Kitchen, High Ceilings, Jetted Tub, Living/Dining Room, Main Level Primary, Split Bedrooms, Storage, Soaking Tub, Separate Shower, Vaulted Ceiling(s), Walk-In Closet(s)
- Flooring: Carpet, Ceramic Tile
- Windows: Drapes, Sliding
- Has fireplace: No
- Furnished: Yes
Interior area
- Total structure area: 2,706
- Total interior livable area: 2,706 sqft
Video & virtual tour
Property
Parking
- Total spaces: 1
- Parking features: Assigned, Covered, Carport, Detached Carport, Guest, Open
- Carport spaces: 1
- Has uncovered spaces: Yes
- Details: CarportSpaces:1.00
Accessibility
- Accessibility features: None
Features
- Levels: Multi/Split,Two
- Stories: 2
- Entry location: Entry Level Living Area Y
- Patio & porch: Covered, Patio, Porch, Screened, Balcony
- Exterior features: Balcony, Outdoor Living Area, Porch
- Has spa: Yes
- Spa features: Heated, In Ground
- Has view: Yes
- View description: Intercoastal, Marina
- Has water view: Yes
- Water view: Intercoastal,Marina
- Waterfront features: No Fixed Bridges, Ocean Access, Seawall
Details
- Parcel number: 68434209300100312
- Zoning: rsl
- Special conditions: Standard,Listed As-Is
Construction
Type & style
- Home type: Condo
- Property subtype: Condominium
Materials
- Block
- Roof: Metal
Condition
- Resale
- New construction: No
- Year built: 1982
Details
- Builder model: loft residence
Utilities & green energy
- Electric: 200+ Amp Service
- Sewer: Public Sewer
- Water: Public
- Utilities for property: Cable Available, Sewer Available, Water Available
Community & HOA
Community
- Features: Home Owners Association, Boat Facilities, Gated, Marina, Property Manager On-Site
- Security: Gated with Guard, Gated Community, Security Guard
- Subdivision: OLD PORT COVE HARBOR VILLAGE CONDO
HOA
- Has HOA: Yes
- Amenities included: Boating, Car Wash Area, Management, Storage, Sidewalks, Elevator(s)
- Services included: Common Areas, Cable TV, Insurance, Internet, Legal/Accounting, Maintenance Grounds, Maintenance Structure, Pool(s), Reserve Fund, Sewer, Security, Trash, Water
- HOA fee: $6,237 quarterly
- HOA name: Old Port Cove Harbor Village, CA, Inc
- Second HOA name: Focus Community Management
Location
- Region: North Palm Beach
Financial & listing details
- Price per square foot: $545/sqft
- Tax assessed value: $870,000
- Annual tax amount: $17,237
- Date on market: 7/31/2026
- Cumulative days on market: 21 days
- Listing terms: Cash,Conventional,1031 Exchange
Estimated market value
$1,375,100
$1.31M - $1.44M
$6,256/mo
Price history
| Date | Event | Price |
|---|---|---|
| 7/31/2026 | Price change | $1,474,900-7.8%$545/sqft |
Source:  BeachesMLS #B26058558 Report a problem BeachesMLS #B26058558 Report a problem | ||
| 10/10/2023 | Listing removed | -- |
Source: BeachesMLS #R10902443 Report a problem | ||
| 7/7/2023 | Listed for rent | $7,000-22.2%$3/sqft |
Source: BeachesMLS #R10902443 Report a problem | ||
| 6/1/2023 | Listing removed | -- |
Source: BeachesMLS #R10835291 Report a problem | ||
| 9/30/2022 | Listed for rent | $9,000$3/sqft |
Source: Zillow Rental Network_1 #R10835291 Report a problem | ||
| 5/31/2022 | Pending sale | $1,600,000+1.7%$591/sqft |
Source: Illustrated Properties #RX10795799 Report a problem | ||
| 5/20/2022 | Sold | $1,572,800+21.5%$581/sqft |
Source: BeachesMLS #R10795799 Report a problem | ||
| 3/2/2022 | Pending sale | $1,295,000$479/sqft |
Source: BeachesMLS #RX-10779957 Report a problem | ||
| 2/28/2022 | Listed for sale | $1,295,000+146.7%$479/sqft |
Source: BeachesMLS #RX-10779957 Report a problem | ||
| 10/28/2014 | Listing removed | $525,000$194/sqft |
Source: Illustrated Properties Real Estate #RX-10081073 Report a problem | ||
| 10/17/2014 | Listed for sale | $525,000+101.9%$194/sqft |
Source: Illustrated Properties Real Estate #RX-10081073 Report a problem | ||
| 2/3/1998 | Sold | $260,000+10.6%$96/sqft |
Source: Public Record Report a problem | ||
| 2/3/1995 | Sold | $235,000$87/sqft |
Source: Public Record Report a problem | ||
Public tax history
| Year | Property taxes | Tax assessment |
|---|---|---|
| 2025 | $17,237 +0.6% | $870,000 +0.6% |
| 2024 | $17,132 -19% | $865,000 -20.6% |
| 2023 | $21,162 +323.9% | $1,090,000 +278.8% |
| 2022 | $4,992 +0.6% | $287,786 +3% |
| 2021 | $4,963 -0.9% | $279,404 +1.4% |
| 2020 | $5,006 +1.6% | $275,546 +2.3% |
| 2019 | $4,928 | $269,351 +1.9% |
| 2018 | $4,928 +5.1% | $264,329 +2.1% |
| 2017 | $4,691 +1.8% | $258,892 +2.1% |
| 2016 | $4,609 +0.2% | $253,567 +0.7% |
| 2015 | $4,601 -2.1% | $251,804 +0.8% |
| 2014 | $4,700 -18.3% | $249,806 -17.3% |
| 2013 | $5,751 +27% | $302,000 +24.8% |
| 2012 | $4,528 -10.6% | $242,000 -7.5% |
| 2011 | $5,062 +1.1% | $261,617 +1.5% |
| 2010 | $5,009 +6.7% | $257,751 +2.7% |
| 2009 | $4,696 +8.6% | $250,975 +0.1% |
| 2008 | $4,324 -0.4% | $250,724 +3% |
| 2007 | $4,342 -4.1% | $243,421 +2.5% |
| 2006 | $4,526 | $237,484 +3% |
| 2005 | -- | $230,567 +3% |
| 2004 | $3,327 +6177.9% | $223,851 +1.9% |
| 2003 | $53 -98.7% | $219,677 +2.4% |
| 2002 | $4,199 +1.5% | $214,528 +1.6% |
| 2001 | $4,139 +3.7% | $211,150 +3% |
| 2000 | $3,991 +2.3% | $205,000 |
| 1999 | $3,901 | $205,000 |
Find assessor info on the county website
Monthly payment
Est. payment
Payment breakdown
Explore the cost of this home by adjusting the details. Changes won't be saved.Climate risks
Neighborhood: 33408
Nearby schools
GreatSchools rating
- 8/10The Conservatory SchoolGrades: PK-8Distance: 1.5 mi
- 3/10Palm Beach Gardens High SchoolGrades: 9-12Distance: 2.6 mi
- 5/10Howell L. Watkins Middle SchoolGrades: 6-8Distance: 2.1 mi
Schools provided by the listing agent
- Elementary: The Conservatory School at North Palm Beach
- Middle: Howell L. Watkins
- High: Palm Beach Gardens
Source: BeachesMLS. This data may not be complete. We recommend contacting the local school district to confirm school assignments for this home.
- $1,038,0003 bd3 ba2.3k sqft1109 Marine Way E APT L2R, North Palm Beach, FL 33408Sold
- $860,0003 bd3 ba2.3k sqft1124 Marine Way W Boat Slip #D2R-19, North Palm Beach, FL 33408Sold

- $950,0003 bd3 ba2.5k sqft1116 Marine Way W APT C1L, North Palm Beach, FL 33408Sold
- $1,000,0003 bd3 ba2.3k sqft1108 Marine Way W APT B1R, North Palm Beach, FL 33408Sold
- $860,0003 bd3 ba2.3k sqft1124 Marine Way W APT D2R, North Palm Beach, FL 33408Sold
- $945,5003 bd3 ba2.5k sqft1100 Marine Way #A1L, North Palm Beach, FL 33408Off Market
- $925,8003 bd3 ba2.7k sqft1100 Marine Way W L-UNIT A-3, North Palm Beach, FL 33408Off Market
- $1,035,0003 bd3 ba2.3k sqft1109 Marine Way E Boat Slip #L3L-46, North Palm Beach, FL 33408Sold
A local agent can set up tours, give advice and negotiate with sellers.
A local lender can help you make sure your offer is ready when you are.
Similar homes
- $1,199,5003 bd3 ba2.3k sqft1149, North Palm Beach, FL 33408For Sale
 MLS ID #B26059354, David William Marshall, David Marshall & Associates. BeachesMLS
 - $1,699,9003 bd3 ba2.7k sqft1117 K, North Palm Beach, FL 33408For Sale
 MLS ID #B26051636, David Lawrence Weinthal, RE/MAX Properties. BeachesMLS
 - $860,0003 bd2 ba1.9k sqft374 Golfview Road #405, North Palm Beach, FL 33408For Sale
 MLS ID #B26066832, Vincent Marotta Jr, Illustrated Properties LLC (Co. BeachesMLS
 - $1,696,0003 bd4 ba2.1k sqft765 Lagoon Drive, North Palm Beach, FL 33408For Sale
 MLS ID #B26059374, Rileigh Tibbott, LoKation. BeachesMLS
 - $1,410,0003 bd2 ba1.5k sqft500, Juno Beach, FL 33408For SaleMLS ID #R11102740, Ashley Barbaree, Sutter & Nugent LLC. BeachesMLS
- $1,450,0003 bd4 ba2.6k sqftOcean Row at Martinique, Singer Island, FL 33404For SaleMLS ID #B26019125, Michelle Rinaldi PA, EXP Realty LLC. BeachesMLS
- $750,0002 bd2 ba1.3k sqftRiver's Landing, North Palm Beach, FL 33408For SaleMLS ID #B26059872, Caroline Fallon, Shepard Realty. BeachesMLS
- $1,490,0003 bd3 ba2k sqftHalcyon, Palm Beach, FL 33480For SaleMLS ID #B26005860, Rochelle Berent, Scuttina Signature Real Estate Group, LLC. BeachesMLS
- $1,395,0003 bd3 ba2k sqft3440 S Ocean Boulevard #104 S, Palm Beach, FL 33480For SaleMLS ID #B26044910, Alexandra Bartlett, Equestrian Sotheby's International Realty Inc.. BeachesMLS
- $1,500,0003 bd3 ba2k sqft19800 N SANDPOINTE BAY N Drive N #201, Tequesta, FL 33469For SaleMLS ID #B26060468, Thomas J Hughes, Compass Florida LLC. BeachesMLS
- $975,0003 bd3 ba1.7k sqft700, Juno Beach, FL 33408For SaleMLS ID #B26037837, Juliette M Miller, Platinum Properties/The Keyes. BeachesMLS
- $1,535,0003 bd3 ba2k sqftThe Halcyon of Palm Beach, Palm Beach, FL 33480For SaleMLS ID #B26006905, Rochelle Berent, Scuttina Signature Real Estate Group, LLC. BeachesMLS
- $1,270,0004 bd3 ba2.4k sqft14409 67th Trail N, Palm Beach Gardens, FL 33418For SaleMLS ID #R11157303, Krystle Lynne Rea, Luxe Key Realty Group, LLC. BeachesMLS
- $1,125,0002 bd3 ba2.1k sqft810 Juno Ocean Walk #402, Juno Beach, FL 33408For SaleMLS ID #B26008323, Catherine Dahl, Compass Florida LLC. BeachesMLS
- $950,0003 bd3 ba1.8k sqft800, Juno Beach, FL 33408For SaleMLS ID #R11165007, Robert G Graeve, Illustrated Properties LLC (Co. BeachesMLS
- $750,0002 bd2 ba1.5k sqft1000, Juno Beach, FL 33408For SaleMLS ID #B26059783, Juliette M Miller, Platinum Properties/The Keyes. BeachesMLS
- $788,8882 bd2 ba1.5k sqft8, Juno Beach, FL 33408For SaleMLS ID #B26035053, Henry Taramona, Compass Florida LLC. BeachesMLS
- $1,395,0003 bd2 ba1.8k sqft319 29th Street, West Palm Beach, FL 33407For SaleMLS ID #B26062898, Matthias Jay Fretz, Douglas Elliman Jupiter. BeachesMLS
- $1,150,0003 bd2 ba2.1k sqft26 Cambria Road W, Palm Beach Gardens, FL 33418For SaleMLS ID #B26062407, Mary J Mottle, Illustrated Properties. BeachesMLS
- $850,0002 bd2 ba1.7k sqftRoyal Homestead, Juno Beach, FL 33408For SaleMLS ID #B26001080, Lindsey Tronolone, Compass Florida LLC. BeachesMLS
