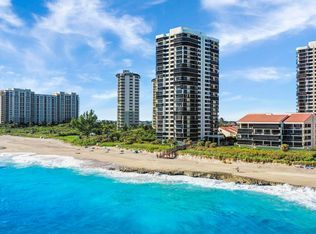
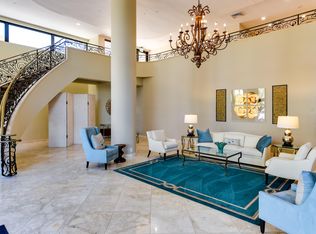
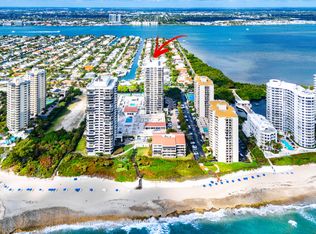
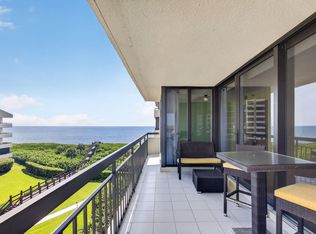
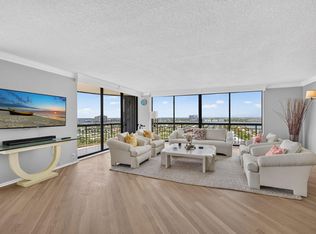
Oceanfront residence with Ocean and Intracoastal views from four balconies. Fully renovated down to the studs with a modern open layout and exceptional light and flow. Chef's kitchen with high-gloss cabinetry, waterfall quartz, and premium KitchenAid appliances including induction range and wine refrigerator. Four rebuilt bathrooms with porcelain finishes and Japanese toilets. Porcelain flooring, solid wood doors, custom closets, and motorized shades. Smart home, walnut feature wall, and designer lighting. New appliances (2025), laundry with steam closet, and water filtration. New roof and cooling tower (2025), impact windows. Pool renovation underway. Optional turnkey furnishings available. Completely renovated residence featuring a down-to-the-studs rebuild, open-concept layout, and integrated smart home technology. • Walls removed to create a modern, open floor plan with enhanced light, flow, and sightlines • Comprehensive renovation including updated plumbing, electrical, and interior systems throughout • Entire residence upgraded with 36" x 36" large-format porcelain tile flooring • All interior doors replaced with premium solid wood doors, including modern five-light glass doors, pocket doors, full-light mirrored closet doors, and custom hardware throughout • Custom motorized window treatments throughout with blackout shades in bedrooms and solar shades in main living areas • Fully renovated chef's kitchen featuring modern high-gloss white custom cabinetry with integrated soft-close systems, quartz countertops with waterfall edge, and premium KitchenAid appliances including induction range, integrated wine refrigerator, and concealed ventilation • Four bathrooms completely rebuilt from the studs with high-end porcelain finishes, upgraded lighting, and luxury Japanese toilets • Expanded primary "hers" shower within dual primary bath layout • Custom closet buildout with integrated shelving systems • Whole-home smart system with centralized and remote control capability • Custom acoustic natural walnut wall paneling integrated into main living area and media wall • Integrated media setup with large-format televisions included • Designer lighting throughout, including statement chandelier in dining area • Dedicated laundry room with stackable LG washer/dryer and steam closet • Whole home water filtration system • Fresh interior paint (2025) and high-end fixtures throughout • All appliances new (2025) Building-Level Improvements • All assessments paid in full • New roof (2025) • New cooling tower (2025) • Resort-style pool deck renovation scheduled for completion September 2026 • Impact windows approximately four years old Optional Turnkey Package • Curated furnishings from Restoration Hardware and Pottery Barn available • Living room (98") and bedroom (65") televisions included as part of furnishing package
For sale
Price cut: $5K (8/26)
$1,270,000
4100 N Ocean Drive #1201, Singer Island, FL 33404
2beds
2,011sqft
Condominium
Built in 1986
-- sqft lot
$1,155,200 Zestimate®
$632/sqft
$2,208/mo HOA
What's special
Custom hardware throughoutLaundry with steam closetOpen-concept layoutWalnut feature wallExceptional light and flowModern five-light glass doorsSmart home
- 188 days
- 198
- 2
Zillow last checked:
Listing updated:
Listed by:
John Nugent 561-301-3371,
Compass Florida LLC,
Brian Rosenberger 561-971-2411,
Compass Florida LLC
Source: BeachesMLS,MLS#: B26014609 Originating MLS: BeachesMLS
Originating MLS: BeachesMLSFacts & features
Interior
Bedrooms & bathrooms
- Bedrooms: 2
- Bathrooms: 4
- Full bathrooms: 3
- 1/2 bathrooms: 1
- Main level bathrooms: 4
- Main level bedrooms: 2
Primary bedroom
- Level: Main
- Area: 288
- Dimensions: 18 X 16
Bedroom 2
- Level: Main
- Area: 195
- Dimensions: 15 X 13
Dining room
- Level: Main
- Area: 180
- Dimensions: 12 X 15
Kitchen
- Level: Main
- Area: 96
- Dimensions: 12 X 8
Living room
- Level: Main
- Area: 448
- Dimensions: 28 X 16
Heating
- Central
Cooling
- Central Air
Appliances
- Included: Cooktop, Dryer, Dishwasher, Electric Cooktop, Electric Range, Disposal, Ice Maker, Microwave, Oven, Refrigerator, Washer
- Laundry: Inside, Washer Dryer Install Allowed
Features
- Wet Bar, Built-in Features, Entrance Foyer, High Ceilings, Living/Dining Room, Multiple En Suite Bathrooms, Split Bedrooms, Bar, Walk-In Closet(s)
- Flooring: Other, Tile
- Doors: French Doors
- Windows: Storm Window(s)
- Has fireplace: No
Interior area
- Total structure area: 2,011
- Total interior livable area: 2,011 sqft
Video & virtual tour
Property
Parking
- Total spaces: 2
- Parking features: Attached Carport, Carport, Detached, Garage, Guest
- Garage spaces: 1
- Carport spaces: 1
- Covered spaces: 2
- Details: CarportSpaces:1.00
Accessibility
- Accessibility features: None
Features
- Levels: One
- Stories: 1
- Patio & porch: Covered, Balcony
- Exterior features: Balcony, Barbecue, Outdoor Living Area
- Pool features: Association
- Has view: Yes
- View description: Beach, City, Intercoastal, Ocean, Water
- Has water view: Yes
- Water view: Beach,Intercoastal,Ocean,Water
- Waterfront features: Intracoastal Access, Ocean Access, Ocean Front, Shoreline - Sand
Details
- Parcel number: 56434222280031201
- Zoning: RM-20 (city)
- Special conditions: Standard,Listed As-Is
- Other equipment: Negotiable
Construction
Type & style
- Home type: Condo
- Property subtype: Condominium
Materials
- Concrete
- Roof: Flat
Condition
- Resale
- New construction: No
- Year built: 1986
Utilities & green energy
- Electric: 3 Phase
- Sewer: Public Sewer
- Water: Public
- Utilities for property: Cable Available, Sewer Available, Water Available
Community & HOA
Community
- Features: Gated, Property Manager On-Site
- Security: Security System, Gated with Guard, Gated Community, Lobby Secured
- Pet deposit fee: $150
- Subdivision: MARTINIQUE 2 CONDO
HOA
- Has HOA: Yes
- Amenities included: Beach Rights, Beach Access, Clubhouse, Fitness Center, Gated, Management, Pool, Parking, Sauna, Spa/Hot Tub, Tennis Court(s), Trash, Elevator(s)
- Services included: Common Areas, Cable TV, Insurance, Maintenance Grounds, Pest Control, Sewer, Security, Trash, Water
- HOA fee: $2,208 monthly
- HOA name: MARTINIQUE 2 OWNERS ASSOCIATION
- HOA phone: 561-848-8208
Location
- Region: Singer Island
Financial & listing details
- Price per square foot: $632/sqft
- Tax assessed value: $790,000
- Annual tax amount: $15,512
- Date on market: 4/13/2026
- Cumulative days on market: 188 days
- Listing terms: Cash,Conventional
Estimated market value
$1,155,200
$1.10M - $1.21M
$7,273/mo
Price history
| Date | Event | Price |
|---|---|---|
| 8/26/2026 | Price change | $1,270,000-0.4%$632/sqft |
Source:  BeachesMLS #B26014609 Report a problem BeachesMLS #B26014609 Report a problem | ||
| 4/29/2026 | Price change | $1,275,000-8.3%$634/sqft |
Source: BeachesMLS #B26014609 Report a problem | ||
| 4/13/2026 | Listed for sale | $1,390,000-7.3%$691/sqft |
Source: BeachesMLS #B26014609 Report a problem | ||
| 3/10/2026 | Listing removed | $1,499,000$745/sqft |
Source:  Martin County REALTORS® of the Treasure Coast (MCRTC) #M20053747 Report a problem Martin County REALTORS® of the Treasure Coast (MCRTC) #M20053747 Report a problem | ||
| 2/3/2026 | Price change | $1,499,000-3.3%$745/sqft |
Source: Martin County REALTORS® of the Treasure Coast (MCRTC) #M20053747 Report a problem | ||
| 1/23/2026 | Listed for sale | $1,550,000+67.6%$771/sqft |
Source: Martin County REALTORS® of the Treasure Coast (MCRTC) #M20053747 Report a problem | ||
| 12/5/2024 | Sold | $925,000-7.5%$460/sqft |
Source: BeachesMLS #R11010371 Report a problem | ||
| 8/10/2024 | Listed for sale | $999,999$497/sqft |
Source: BeachesMLS #RX-11010371 Report a problem | ||
| 7/31/2024 | Listing removed | -- |
Source: BeachesMLS #RX-11007014 Report a problem | ||
| 7/25/2024 | Listed for sale | $999,999-13%$497/sqft |
Source: BeachesMLS #RX-11007014 Report a problem | ||
| 7/23/2024 | Listing removed | -- |
Source: BeachesMLS #RX-10983051 Report a problem | ||
| 6/23/2024 | Price change | $1,150,000-8%$572/sqft |
Source: BeachesMLS #RX-10983051 Report a problem | ||
| 4/30/2024 | Listed for sale | $1,250,000$622/sqft |
Source: BeachesMLS #RX-10983051 Report a problem | ||
| 4/29/2024 | Listing removed | -- |
Source: BeachesMLS #RX-10972925 Report a problem | ||
| 4/4/2024 | Listed for sale | $1,250,000+14.7%$622/sqft |
Source: BeachesMLS #RX-10972925 Report a problem | ||
| 1/19/2024 | Sold | $1,090,000-0.5%$542/sqft |
Source: BeachesMLS #R10919389 Report a problem | ||
| 1/16/2024 | Pending sale | $1,095,000$545/sqft |
Source: BeachesMLS #RX-10919389 Report a problem | ||
| 1/4/2024 | Contingent | $1,095,000$545/sqft |
Source: BeachesMLS #RX-10919389 Report a problem | ||
| 9/14/2023 | Listed for sale | $1,095,000+48.2%$545/sqft |
Source: BeachesMLS #RX-10919389 Report a problem | ||
| 8/11/2017 | Listing removed | $739,000$367/sqft |
Source: Walker Real Estate Group, LLC #RX-10330171 Report a problem | ||
| 5/1/2017 | Listed for sale | $739,000-13%$367/sqft |
Source: Walker Real Estate Group, LLC #RX-10330171 Report a problem | ||
| 10/17/2016 | Listing removed | $849,000$422/sqft |
Source: Remax/Island Properties #RX-10237551 Report a problem | ||
| 5/24/2016 | Listed for sale | $849,000+0.5%$422/sqft |
Source: Remax/Island Properties #RX-10237551 Report a problem | ||
| 4/15/2016 | Listing removed | $845,000+91%$420/sqft |
Source: Distinct Estates LLC #RX-10220604 Report a problem | ||
| 8/20/2012 | Sold | $442,500+4.1%$220/sqft |
Source: BeachesMLS #R3290621 Report a problem | ||
| 7/25/2011 | Sold | $425,000-15%$211/sqft |
Source: Public Record Report a problem | ||
| 8/15/2003 | Sold | $500,000$249/sqft |
Source: Public Record Report a problem | ||
Public tax history
| Year | Property taxes | Tax assessment |
|---|---|---|
| 2025 | $15,511 +2.2% | $790,000 +12% |
| 2024 | $15,179 +10.9% | $705,430 +10% |
| 2023 | $13,693 -7.4% | $641,300 +10% |
| 2022 | $14,780 +7.1% | $583,000 +10% |
| 2021 | $13,804 +0.1% | $530,000 |
| 2020 | $13,791 +3.1% | $530,000 +4.7% |
| 2019 | $13,376 | $506,000 +10% |
| 2018 | $13,376 +9.7% | $460,000 |
| 2017 | $12,189 -1.1% | $460,000 -6.1% |
| 2016 | $12,323 +11.4% | $490,000 +10% |
| 2015 | $11,064 +14.1% | $445,500 +10% |
| 2014 | $9,695 -0.4% | $405,000 |
| 2013 | $9,738 +4.4% | $405,000 -4.7% |
| 2012 | $9,324 +0.5% | $425,000 +2.1% |
| 2011 | $9,279 +1% | $416,150 +1.5% |
| 2010 | $9,191 +1.2% | $410,000 -3.5% |
| 2009 | $9,086 -17.6% | $425,000 -20.4% |
| 2008 | $11,025 -24.1% | $534,000 -22.1% |
| 2007 | $14,532 -6.5% | $685,640 |
| 2006 | $15,544 | $685,640 +3.7% |
| 2005 | -- | $661,000 +55.5% |
| 2004 | $8,059 +15105.7% | $425,000 +76.1% |
| 2003 | $53 -99% | $241,369 +2.4% |
| 2002 | $5,429 +0.7% | $235,712 +1.6% |
| 2001 | $5,391 +1.4% | $232,000 +0.5% |
| 2000 | $5,314 +6.4% | $230,786 -5.5% |
| 1999 | $4,995 | $244,200 |
Find assessor info on the county website
Monthly payment
Est. payment
Payment breakdown
Explore the cost of this home by adjusting the details. Changes won't be saved.Climate risks
Neighborhood: Singer Island
Nearby schools
Schools provided by the listing agent
- Elementary: Lincoln
- Middle: John F. Kennedy (Palm Beach)
- High: William T. Dwyer
Source: BeachesMLS. This data may not be complete. We recommend contacting the local school district to confirm school assignments for this home.
- $1,190,3002 bd4 ba2k sqft4100 N Ocean Dr APT 1101, Riviera Beach, FL 33404Off Market
- $1,075,0003 bd5 ba2.5k sqft4100 N Ocean Dr #WT-103, West Palm Beach, FL 33404Sold

- $1,391,0003 bd4 ba2.4k sqft4100 N Ocean Dr APT 102, Riviera Beach, FL 33404Off Market
- $1,075,0003 bd5 ba2.4k sqft4100 N Ocean Dr APT 103, Riviera Beach, FL 33404Sold
Similar homes
- $1,250,0002 bd4 ba2k sqft4100, Singer Island, FL 33404For Sale
 MLS ID #B26005975, Michelle Rinaldi PA, EXP Realty LLC. BeachesMLS
 - $1,175,0002 bd4 ba2k sqft4000 N Ocean Drive #403, Singer Island, FL 33404For Sale
 MLS ID #B26044100, John Nugent, Compass Florida LLC. BeachesMLS
 - $1,050,0002 bd4 ba2k sqft4100, Singer Island, FL 33404For Sale
 MLS ID #B26070534, John Nugent, Compass Florida LLC. BeachesMLS
 - $1,450,0003 bd4 ba2.6k sqftOcean Row at Martinique, Singer Island, FL 33404For Sale
 MLS ID #B26019125, Michelle Rinaldi PA, EXP Realty LLC. BeachesMLS
 - $975,0002 bd4 ba2k sqft4100 N Ocean Drive #104, Singer Island, FL 33404For SaleMLS ID #B26083053, Marcie L Kipper, Palm Group Realty LLC. BeachesMLS
- $1,399,0002 bd3 ba2k sqftCapri of Singer Island, Singer Island, FL 33404For SaleMLS ID #B26049613, Meike M MacGregor, Compass Florida LLC. BeachesMLS
- $1,100,0002 bd2 ba1.6k sqftCorniche, Singer Island, FL 33404For SaleMLS ID #B26033782, Manal F. Hammad, Compass Florida LLC. BeachesMLS
- $1,049,0002 bd2 ba1.6k sqftTiara Condominium, Singer Island, FL 33404For SaleMLS ID #B26066767, Michelle Rinaldi PA, EXP Realty LLC. BeachesMLS
- $975,0002 bd2 ba1.6k sqft5280 N Ocean Drive #12B, Riviera Beach, FL 33404For SaleMLS ID #B26083280, Dawn Sacco Paskalides, Singer Island Real Estate. BeachesMLS
- $1,695,0003 bd3 ba2.1k sqft5380 N Ocean Drive #19D, Riviera Beach, FL 33404For SaleMLS ID #B26087132, Lemore Zausner, Serhant. BeachesMLS
- $1,050,0002 bd2 ba1.4k sqft300, Singer Island, FL 33404For SaleMLS ID #B26083017, Dylan P Snyder, Compass Florida LLC. BeachesMLS
- $1,195,0002 bd2 ba1.4k sqft5540 N Ocean Drive #14b, Singer Island, FL 33404For SaleMLS ID #R11153970, John Nugent, Compass Florida LLC. BeachesMLS
- $1,235,0002 bd2 ba1.6k sqft155, Palm Beach Shores, FL 33404For SaleMLS ID #R11168350, Michelle Rinaldi PA, EXP Realty LLC. BeachesMLS
- $1,185,0002 bd2 ba1.4k sqft5510, Singer Island, FL 33404For SaleMLS ID #R11157469, Michelle Rinaldi PA, EXP Realty LLC. BeachesMLS
- $1,099,0002 bd2 ba1.4k sqft5540 N Ocean Drive #9b, Singer Island, FL 33404For SaleMLS ID #B26012793, David William Marshall, David Marshall & Associates. BeachesMLS
- $795,0002 bd2 ba1.4k sqft4200 N Ocean Drive #2-1601, Singer Island, FL 33404For SaleMLS ID #B26061452, Jonathan Allen, Illustrated Properties. BeachesMLS
- $739,0002 bd2 ba1.4k sqftCôte d'Azur Condo, Singer Island, FL 33404For SaleMLS ID #B26059257, Antonio LaRocca, Antonio LaRocca Broker. BeachesMLS
- $925,0002 bd2 ba1.4k sqft3000 N OCEAN Drive #8A, Singer Island, FL 33404For SaleMLS ID #B26071457, Cheryl M. Giannunzio, Realty One Group Engage. BeachesMLS
- $1,050,0002 bd3 ba2.4k sqft100, North Palm Beach, FL 33408For SaleMLS ID #B26089476, Art Micchelli, Illustrated Properties, LLC. BeachesMLS
- $1,750,0003 bd3 ba2.4k sqftEastpointe II, Singer Island, FL 33404For SaleMLS ID #B26017072, Angela Jean Voland PA, Waterfront Properties & Club C. BeachesMLS
