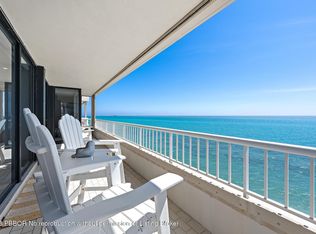
**FOR SAND SEEKERS ONLY — DIRECTLY ON THE SAND** 3 BR | 2 BA + Den with spectacular views from every room. Boutique, pet-friendly living with the convenience of an in-unit washer and dryer. Welcome to Capri, one of Singer Island's most exclusive beachfront communities. This exceptional residence occupies the entire south side of the building, offering unobstructed panoramic views of both the Atlantic Ocean and the Intracoastal Waterway. With only two residences per floor and just 28 residences in the building, Capri offers a level of privacy and tranquility rarely found in oceanfront living. Completely renovated in a sophisticated contemporary style, the residence features an open-concept floor plan with wood-look porcelain tile flooring throughout. A beautifully redesigned kitchen features quartz countertops, custom cabinetry, a glass tile backsplash, and Bosch appliances. Every bathroom has been thoughtfully updated, and the residence is offered fully furnished, creating a seamless, move-in-ready opportunity. Parking: Assigned covered garage parking space #39 (Building Space B-8). Rental Restrictions: Ownership is required for a minimum of three (3) years before leasing is permitted. No short-term rentals are allowed. The minimum lease term is one (1) year, with a maximum of two (2) one-year leases permitted within any five-year period.
For sale
$1,399,000
5250 N Ocean Drive #10s, Singer Island, FL 33404
2beds
2,060sqft
Condominium
Built in 1985
-- sqft lot
$1,271,400 Zestimate®
$679/sqft
$1,833/mo HOA
What's special
Beautifully redesigned kitchenQuartz countertopsOpen-concept floor planBosch appliancesCustom cabinetryIn-unit washer and dryerOffered fully furnished
- 88 days
- 284
- 22
Zillow last checked:
Listing updated:
Listed by:
Meike M MacGregor 561-818-1168,
Compass Florida LLC
Source: BeachesMLS,MLS#: B26049613 Originating MLS: BeachesMLS
Originating MLS: BeachesMLSFacts & features
Interior
Bedrooms & bathrooms
- Bedrooms: 2
- Bathrooms: 3
- Full bathrooms: 2
- 1/2 bathrooms: 1
- Main level bathrooms: 1
- Main level bedrooms: 1
Heating
- Central, Electric, Individual, Radiant
Cooling
- Central Air, Electric
Appliances
- Included: Cooktop, Dryer, Dishwasher, Electric Cooktop, Electric Range, Disposal, Ice Maker, Microwave, Oven, Range, Refrigerator, Wine Refrigerator, Washer
- Laundry: Inside, Laundry Room, Laundry Tub, In Unit, Sink, Washer Dryer Install Allowed
Features
- Bedroom on Main Level, Dual Sinks, Entrance Foyer, Eat-in Kitchen, Kitchen Island, Living/Dining Room, Split Bedrooms, Storage, Separate Shower, Walk-In Closet(s)
- Flooring: Carpet, Tile, Wood
- Windows: Blinds, Drapes
- Has fireplace: No
- Furnished: Yes
Interior area
- Total structure area: 2,665
- Total interior livable area: 2,060 sqft
Video & virtual tour
Property
Parking
- Total spaces: 1
- Parking features: Assigned, Circular Driveway, Covered, Deeded, Detached, Garage, Guest
- Garage spaces: 1
- Has uncovered spaces: Yes
Accessibility
- Accessibility features: None
Features
- Levels: One
- Stories: 1
- Patio & porch: Covered, Wrap Around, Balcony
- Exterior features: Balcony, Outdoor Living Area
- Pool features: Association, Heated
- Has view: Yes
- View description: Beach, Intercoastal, Ocean, Water
- Has water view: Yes
- Water view: Beach,Intercoastal,Ocean,Water
- Waterfront features: Ocean Access, Ocean Front, Shoreline - Sand, Seawall
- Frontage type: Waterfront
- Frontage length: 200.00,200.00
Lot
- Features: Sprinklers Automatic
Details
- Parcel number: 56434222260020080
- Zoning: RM-20 (city)
- Special conditions: Standard
Construction
Type & style
- Home type: Condo
- Architectural style: Traditional
- Property subtype: Condominium
Materials
- Concrete
- Roof: Other
Condition
- Resale
- New construction: No
- Year built: 1985
Utilities & green energy
- Sewer: Public Sewer
- Water: Public
- Utilities for property: Cable Connected, Electricity Connected, Phone Available, Sewer Connected, Water Connected
Community & HOA
Community
- Features: Gated, Street Lights
- Security: Carbon Monoxide Detector(s), Fire Sprinkler System, Security Gate, Gated Community, Smoke Detector(s), Security Lights
- Subdivision: CAPRI OF SINGER ISLAND CONDO
HOA
- Has HOA: Yes
- Amenities included: Beach Rights, Beach Access, Billiard Room, Clubhouse, Elevator(s), Fitness Center, Gated, Pool, Parking, Recreation Facilities, Sidewalks, Tennis Court(s)
- Services included: Insurance, Pool(s), Recreation Facilities, Sewer, Security, Trash, Water
- HOA fee: $1,833 monthly
- HOA name: The Capri of Singer Island Condominium Association
- HOA phone: 561-842-0293
Location
- Region: Riviera Beach
Financial & listing details
- Price per square foot: $679/sqft
- Tax assessed value: $805,000
- Annual tax amount: $16,703
- Date on market: 7/10/2026
- Cumulative days on market: 88 days
- Listing terms: Cash,Conventional
- Electric utility on property: Yes
- Road surface type: Paved
Estimated market value
$1,271,400
$1.21M - $1.33M
Not available
Price history
| Date | Event | Price |
|---|---|---|
| 7/10/2026 | Listed for sale | $1,399,000+72.7%$679/sqft |
Source:  BeachesMLS #B26049613 Report a problem BeachesMLS #B26049613 Report a problem | ||
| 6/30/2016 | Sold | $810,000-4.7%$393/sqft |
Source: Public Record Report a problem | ||
| 3/23/2016 | Pending sale | $850,000$413/sqft |
Source: Waterfront Properties & Club C #RX-10201159 Report a problem | ||
| 1/22/2016 | Listed for sale | $850,000$413/sqft |
Source: Waterfront Properties & Club C #RX-10201159 Report a problem | ||
Public tax history
| Year | Property taxes | Tax assessment |
|---|---|---|
| 2025 | $16,703 -6.3% | $805,000 -6.4% |
| 2024 | $17,831 +8.8% | $860,000 +9.6% |
| 2023 | $16,393 +5.1% | $785,000 +9% |
| 2022 | $15,599 +8.6% | $720,500 +10% |
| 2021 | $14,362 +4% | $655,000 +4.8% |
| 2020 | $13,814 -1% | $625,000 |
| 2019 | $13,948 | $625,000 -8.1% |
| 2018 | $13,948 -5.7% | $680,000 |
| 2017 | $14,796 -1.3% | $680,000 +38.9% |
| 2016 | $14,993 +33.5% | $489,500 +10% |
| 2015 | $11,233 +5.5% | $445,000 |
| 2014 | $10,643 -8.6% | $445,000 -8.2% |
| 2013 | $11,642 +7.6% | $485,000 +9% |
| 2012 | $10,815 +4% | $445,000 +6% |
| 2011 | $10,395 -0.7% | $420,000 |
| 2010 | $10,469 -17.2% | $420,000 -21.5% |
| 2009 | $12,640 -4.5% | $535,000 -9.6% |
| 2008 | $13,232 +2.1% | $591,500 +0.4% |
| 2007 | $12,964 -15.2% | $589,000 -9.4% |
| 2006 | $15,295 | $650,000 +35.4% |
| 2005 | -- | $480,000 +31.5% |
| 2004 | $6,921 +12959% | $365,000 +14.1% |
| 2003 | $53 -99.2% | $320,000 +16.8% |
| 2002 | $7,061 +11.5% | $274,000 +12.8% |
| 2001 | $6,334 +0.9% | $243,000 |
| 2000 | $6,280 +3.1% | $243,000 |
| 1999 | $6,093 | $243,000 |
Find assessor info on the county website
Monthly payment
Est. payment
Payment breakdown
Explore the cost of this home by adjusting the details. Changes won't be saved.Climate risks
Neighborhood: Singer Island
Nearby schools
Schools provided by the listing agent
- Elementary: Lincoln
- Middle: John F. Kennedy (Palm Beach)
- High: William T. Dwyer
Source: BeachesMLS. This data may not be complete. We recommend contacting the local school district to confirm school assignments for this home.
- $1,595,0002 bd3 ba2k sqft5250 N Ocean Dr APT 5S, Riviera Beach, FL 33404Pending
- $1,000,5002 bd2 ba1.9k sqft5250 N Ocean Dr APT 11N, Singer Island, FL 33404Off Market
- $311,8001 bd1 ba725 sqft5250 N Ocean Dr APT 3N, Singer Island, FL 33404Off Market
- $650,0001 bd1 ba725 sqft5250 N Ocean Dr APT 3N, Riviera Beach, FL 33404For Sale
Similar homes
- $1,750,0003 bd3 ba2.4k sqftEastpointe II, Singer Island, FL 33404For Sale

 MLS ID #B26017072, Angela Jean Voland PA, Waterfront Properties & Club C. BeachesMLS
 - $1,450,0002 bd3 ba2.2k sqftMartinique II Condo, Singer Island, FL 33404For Sale
 MLS ID #B26070573, Michelle Rinaldi PA, EXP Realty LLC. BeachesMLS
 - $975,0002 bd2 ba1.6k sqft5280 N Ocean Drive #12B, Riviera Beach, FL 33404For Sale
 MLS ID #B26083280, Dawn Sacco Paskalides, Singer Island Real Estate. BeachesMLS
 - $1,250,0002 bd4 ba2k sqft4100, Singer Island, FL 33404For Sale
 MLS ID #B26077475, Michelle Micheline Coppola, RE/MAX Ocean Properties. BeachesMLS
 - $1,300,0002 bd2 ba1.4k sqftWATER GLADES CONDO 300, Singer Island, FL 33404For SaleMLS ID #B26044264, Nicole D Morris PA, Sellstate Priority Realty Netw. BeachesMLS
- $1,270,0002 bd4 ba2k sqftMartinique II 4100, Singer Island, FL 33404For SaleMLS ID #B26014609, John Nugent, Compass Florida LLC. BeachesMLS
- $1,250,0002 bd4 ba2k sqft4100, Singer Island, FL 33404For SaleMLS ID #B26005975, Michelle Rinaldi PA, EXP Realty LLC. BeachesMLS
- $975,0002 bd4 ba2k sqft4100 N Ocean Drive #104, Singer Island, FL 33404For SaleMLS ID #B26083053, Marcie L Kipper, Palm Group Realty LLC. BeachesMLS
- $1,100,0002 bd2 ba1.6k sqftCorniche, Singer Island, FL 33404For SaleMLS ID #B26033782, Manal F. Hammad, Compass Florida LLC. BeachesMLS
- $1,550,0002 bd2 ba1.4k sqft5510, Singer Island, FL 33404For SaleMLS ID #R11159645, Michelle Rinaldi PA, EXP Realty LLC. BeachesMLS
- $1,150,0002 bd2 ba1.4k sqft300, Singer Island, FL 33404For SaleMLS ID #B26063945, Torey Burke, United Realty Consultants. BeachesMLS
- $1,175,0002 bd4 ba2k sqft4000 N Ocean Drive #403, Singer Island, FL 33404For SaleMLS ID #B26044100, John Nugent, Compass Florida LLC. BeachesMLS
- $865,0002 bd2 ba1.6k sqftThe Reaches, Riviera Beach, FL 33404For SaleMLS ID #B26029951, Melissa Danielle Askeland, Illustrated Properties. BeachesMLS
- $1,050,0002 bd4 ba2k sqft4100, Singer Island, FL 33404For SaleMLS ID #B26070534, John Nugent, Compass Florida LLC. BeachesMLS
- $1,185,0002 bd2 ba1.4k sqft5510, Singer Island, FL 33404For SaleMLS ID #R11157469, Michelle Rinaldi PA, EXP Realty LLC. BeachesMLS
- $1,195,0002 bd2 ba1.4k sqft5540 N Ocean Drive #14b, Singer Island, FL 33404For SaleMLS ID #R11153970, John Nugent, Compass Florida LLC. BeachesMLS
- $790,0002 bd2 ba1.5k sqft5400 N Ocean Drive #7b, Singer Island, FL 33404For SaleMLS ID #R11155528, Gloria S Kanahele, Singer Island Realty. BeachesMLS
- $749,0002 bd2 ba1.5k sqft5420 N Ocean Drive #Ph2, Riviera Beach, FL 33404For SaleMLS ID #B26007170, Jordan Elsen, Douglas Elliman. BeachesMLS
- $1,099,0002 bd2 ba1.4k sqft5540 N Ocean Drive #9b, Singer Island, FL 33404For SaleMLS ID #B26012793, David William Marshall, David Marshall & Associates. BeachesMLS
