Bask in your private backyard oasis in this 2022-built Hudson model in one of Palm Beach Gardens' best locations! This home at Artistry Palm Beach sits on a desirable oversized lot with a nature trail behind it. Spanning 3600 SQ FT, it offers 4 bedrooms plus a versatile den, 3.5 bathrooms, a spacious loft, and 2.5-car garage with custom organization. The expansive driveway fits at least six cars. Inside, meaningful upgrades stand out. The chef's kitchen includes cabinets extended to the ceiling, a large quartz island, a walk-in pantry with wood shelving, and GE Monogram appliances with a 48" range and refrigerator. It opens to living and dining areas with a custom fireplace and TV feature wall, plus a built-in wine display with lighting and electric blinds. The primary (see more)... suite provides a private retreat with his-and-hers custom closets, entertainment features, and upgraded vanity lighting. Guest bedrooms have plantation shutters. Outside, the covered lanai with ceiling fans overlooks a spectacular pool and spa with automated iAqua system. A fully equipped outdoor kitchen with bar seating, fire pit lounge, paver deck and lush landscaping create the perfect low-maintenance entertaining space. Artistry Palm Beach offers resort-style amenities including a manned gate, clubhouse, fitness center, pool, sports courts, and trails — all minutes from The Gardens Mall, beaches, and dining. Schedule your private showing today.
For sale
Price cut: $51K (8/5)
$2,299,000
13418 Artisan Circle, Palm Beach Gardens, FL 33418
4beds
3,600sqft
Single Family Residence
Built in 2023
6,273 Square Feet Lot
$2,186,200 Zestimate®
$639/sqft
$546/mo HOA
What's special
Spacious loftNature trail behind itFire pit loungePaver deckElectric blindsPrivate backyard oasisLarge quartz island
- 86 days
- 545
- 28
Zillow last checked:
Listing updated:
Listed by:
Bryan Garces 561-401-5729,
William Raveis Florida, LLC,
Angela Calderaio 561-662-9308,
William Raveis Florida, LLC
Source: BeachesMLS,MLS#: B26037734 Originating MLS: BeachesMLS
Originating MLS: BeachesMLSFacts & features
Interior
Bedrooms & bathrooms
- Bedrooms: 4
- Bathrooms: 4
- Full bathrooms: 3
- 1/2 bathrooms: 1
- Main level bathrooms: 1
Primary bedroom
- Level: Second
- Area: 320
- Dimensions: 16 X 20
Kitchen
- Level: Main
- Area: 288
- Dimensions: 18 X 16
Living room
- Level: Main
- Area: 270
- Dimensions: 15 X 18
Heating
- Central
Cooling
- Central Air
Appliances
- Included: Dryer, Dishwasher, Gas Range, Gas Water Heater, Microwave, Oven, Refrigerator, Water Heater, Washer
- Laundry: Inside, Laundry Tub, Sink, Upper Level
Features
- Built-in Features, Closet Cabinetry, Family/Dining Room, Kitchen/Dining Combo, Custom Mirrors, Separate Shower, Upper Level Primary, Walk-In Closet(s)
- Flooring: Ceramic Tile, Laminate
- Windows: Storm Window(s)
- Has fireplace: Yes
- Fireplace features: Decorative
Interior area
- Total structure area: 4,691
- Total interior livable area: 3,600 sqft
Video & virtual tour
Property
Parking
- Total spaces: 6
- Parking features: Attached, Driveway, Garage, Garage Door Opener
- Attached garage spaces: 2.5
- Has uncovered spaces: Yes
Accessibility
- Accessibility features: None
Features
- Levels: Two
- Stories: 2
- Patio & porch: Covered, Deck, Patio
- Exterior features: Outdoor Kitchen, Outdoor Living Area
- Has private pool: Yes
- Pool features: Heated, Association
- Has spa: Yes
- Spa features: Heated, In Ground
- Has view: Yes
- View description: Preserve
- Waterfront features: None
Lot
- Size: 6,273 Square Feet
- Features: Sprinklers Automatic, < 1/4 Acre
Details
- Parcel number: 52424126080004380
- Zoning: PCD (city)
- Special conditions: Standard
Construction
Type & style
- Home type: SingleFamily
- Property subtype: Single Family Residence
Materials
- Block, Concrete
- Roof: Concrete
Condition
- Resale
- New construction: No
- Year built: 2023
Details
- Builder model: Hudson
- Builder name: Kolter Homes
Utilities & green energy
- Sewer: Public Sewer
- Water: Public
- Utilities for property: Cable Available, Natural Gas Available, Sewer Available, Water Available
Community & HOA
Community
- Features: Home Owners Association, Gated, Street Lights
- Security: Security System Owned, Gated with Guard, Gated Community, Smoke Detector(s)
- Subdivision: ARTISTRY
HOA
- Has HOA: Yes
- Amenities included: Basketball Court, Bocce Court, Clubhouse, Fitness Center, Playground, Pool, Spa/Hot Tub, Security
- Services included: Common Areas, Cable TV, Maintenance Grounds, Security
- HOA fee: $546 monthly
Location
- Region: Palm Beach Gardens
Financial & listing details
- Price per square foot: $639/sqft
- Tax assessed value: $1,455,903
- Annual tax amount: $27,727
- Date on market: 6/6/2026
- Cumulative days on market: 86 days
- Listing terms: Cash,Conventional
Estimated market value
$2,186,200
$2.08M - $2.30M
$7,781/mo
Price history
| Date | Event | Price |
|---|---|---|
| 8/5/2026 | Price change | $2,299,000-2.2%$639/sqft |
Source:  BeachesMLS #B26037734 Report a problem BeachesMLS #B26037734 Report a problem | ||
| 6/6/2026 | Listed for sale | $2,350,000$653/sqft |
Source: BeachesMLS #B26037734 Report a problem | ||
| 1/13/2025 | Listing removed | $2,350,000$653/sqft |
Source: Illustrated Properties #R11014189 Report a problem | ||
| 9/4/2024 | Listed for sale | $2,350,000+36.7%$653/sqft |
Source: BeachesMLS #RX-11014189 Report a problem | ||
| 12/28/2023 | Sold | $1,719,510$478/sqft |
Source: Public Record Report a problem | ||
Public tax history
| Year | Property taxes | Tax assessment |
|---|---|---|
| 2025 | $27,727 +3.3% | $1,416,745 +2.9% |
| 2024 | $26,836 +382.2% | $1,376,817 +1322.3% |
| 2023 | $5,565 +21.4% | $96,800 +10% |
| 2022 | $4,583 +5.1% | $88,000 +10% |
| 2021 | $4,361 +0% | $80,000 |
| 2020 | $4,360 -0.5% | $80,000 |
| 2019 | $4,380 | $80,000 |
| 2018 | $4,380 | $80,000 |
Find assessor info on the county website
Monthly payment
Est. payment
Payment breakdown
Explore the cost of this home by adjusting the details. Changes won't be saved.Climate risks
Neighborhood: 33418
Nearby schools
Schools provided by the listing agent
- Elementary: Marsh Pointe
- Middle: Watson B. Duncan
- High: William T. Dwyer
Source: BeachesMLS. This data may not be complete. We recommend contacting the local school district to confirm school assignments for this home.
- $2,250,0006 bd7 ba4.3k sqft13410 Artisan Circle Palm, Beach Gardens, FL 33418Sold
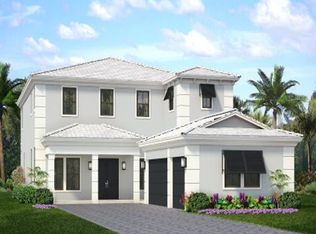
- $2,000,0004 bd5 ba4.4k sqft13402 Artisan Cir, Palm Beach Gardens, FL 33418Sold
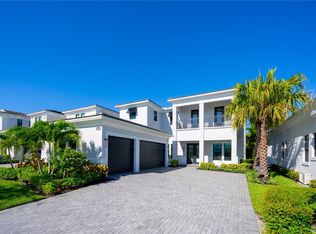
- $2,324,3525 bd5 ba4.1k sqft13409 Artisan Cir, Palm Beach Gardens, FL 33418Sold
- $1,849,9903 bd4 ba2.9k sqft13398 Artisan Cir, Palm Beach Gardens, FL 33418Sold

Similar homes
- $2,375,0004 bd5 ba4.1k sqft13242 Artisan Circle, Palm Beach Gardens, FL 33418For Sale
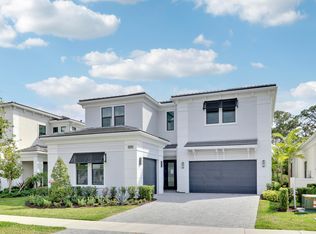
 MLS ID #B26016675, Benjamin Hartman, Illustrated Properties LLC (Co. BeachesMLS
 - $1,950,0003 bd4 ba3.1k sqft13149 Faberge Place, Palm Beach Gardens, FL 33418For Sale
 MLS ID #R11132919, Alexa N McDonald, The Agency Florida LLC. BeachesMLS
 - $1,795,0003 bd4 ba3.1k sqft13689 ARTISAN Circle, Palm Beach Gardens, FL 33418For Sale
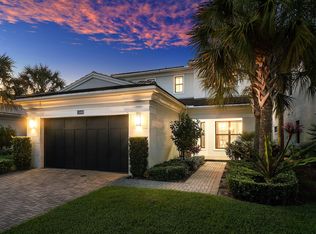 MLS ID #B26059961, Seth Koretzky, Compass Florida LLC. BeachesMLS
 - $1,799,0004 bd5 ba3.3k sqft13346 Machiavelli Way, Palm Beach Gardens, FL 33418For Sale
 MLS ID #B26062815, Christopher Glass, Glass Realty, LLC. BeachesMLS
 - $2,049,0003 bd4 ba3.1k sqft5630 Delacroix Terrace, Palm Beach Gardens, FL 33418For SaleMLS ID #R11150552, Denise Joan Kaslow, Compass Florida LLC. BeachesMLS
- $2,199,0005 bd3 ba3.3k sqft4628 SQUARE LAKE Drive, Palm Beach Gardens, FL 33418For SaleMLS ID #B26064232, Ray Carrano, Premier Brokers International. BeachesMLS
- $1,695,0005 bd4 ba3.1k sqft6188 Celadon Circle, Palm Beach Gardens, FL 33418For SaleMLS ID #B26043178, Samara J Cooper, Leibowitz Realty Group, LLC./PBG. BeachesMLS
- $3,150,0004 bd5 ba3.5k sqft5705 Gauguin Terrace, Palm Beach Gardens, FL 33418For SaleMLS ID #R11157899, Tracy Ward, Douglas Elliman Jupiter. BeachesMLS
- $1,350,0004 bd4 ba3.1k sqft6415 Brandon Street, Palm Beach Gardens, FL 33418For SaleMLS ID #B26019007, Doug Campion, Compass Florida LLC. BeachesMLS
- $2,575,0005 bd6 ba5.1k sqftArtistry, Palm Beach Gardens, FL 33418For Sale
 MLS ID #A12052488, Robert Thomson, Waterfront Properties & Club C. MIAMI
 - $1,999,0003 bd3 ba2.9k sqft160 Viera Drive, Palm Beach Gardens, FL 33418For SaleMLS ID #B26030629, Carol Falciano PA, Mirasol Realty. BeachesMLS
- $1,899,0005 bd5 ba4.3k sqft13400 Bernoulli Way, Palm Beach Gardens, FL 33418For SaleMLS ID #R11160599, Denise Joan Kaslow, Compass Florida LLC. BeachesMLS
- $2,995,0005 bd6 ba4.2k sqft16475 76TH Trail N, Palm Beach Gardens, FL 33418For SaleMLS ID #B26057240, Jennifer Magiera, Premier Brokers International. BeachesMLS
- $2,299,0004 bd3 ba2.4k sqft16149 73rd Terrace N, West Palm Beach, FL 33418New ConstructionMLS ID #B26022619, Brittany L Thigpen, Fulton Grace Realty. BeachesMLS
- $2,200,0004 bd3 ba3k sqft11690 STONEHAVEN Way, West Palm Beach, FL 33412For SaleMLS ID #B26066977, Luis Rosquete, Lifestyle International Realty. BeachesMLS
- $2,499,0003 bd4 ba3.6k sqft326 Charroux Drive, Palm Beach Gardens, FL 33410For SaleMLS ID #R11135161, Michael L Leibowitz, Leibowitz Realty Group, LLC./PBG. BeachesMLS
- $1,749,0005 bd4 ba3k sqft1012 Diamond Head Way, Palm Beach Gardens, FL 33418For SaleMLS ID #B26033087, Jefferey Molner, Lang Realty/Jupiter. BeachesMLS
- $1,324,0004 bd4 ba2.6k sqft219 ANDALUSIA Drive, Palm Beach Gardens, FL 33418For SaleMLS ID #B26053781, Victoria Wolf Rosenfield, Leibowitz Realty Group, LLC./PBG. BeachesMLS
- $2,999,9995 bd7 ba5k sqft165 Gardenia Isle Drive, Palm Beach Gardens, FL 33418For SaleMLS ID #B26026476, Susan Levitz, Mirasol Realty. BeachesMLS
