**UNDER CONSTRUCTION AVAILABLE OCTOBER 2023** Trumbull model photos used for reference.
- Added Suite 5 & 6 with Bathroom 5 & 6 above 3-Car Garage
- French Doors added to Owners Suite
- Stained Red Oak Stair Risers with Painted Poplar Handrail, Posts, and Metal Balusters
- Under Cabinet Kitchen LED Lighting
- Plumbing, Gas & Electric for Future Summer Kitchen
- GE Monogram Kitchen Appliances
- Drop Zone with Level 6 Cabinets
Sold for $2,250,000
$2,250,000
13410 Artisan Circle, Palm Beach Gardens, FL 33418
6beds
4,327sqft
Single Family Residence
Built in 2023
6,329 Square Feet Lot
$2,751,400 Zestimate®
$520/sqft
$-- Estimated rent
Home value
$2,751,400
$2.48M - $3.11M
Not available
Zestimate® history
Owner options
List your home for rent
Find your next renter with Zillow Rental Manager. Plus, with online applications, you can quickly screen prospective tenants – for free.
Refinance and save
$15,749/mo
Est. payment
Refinancing to a lower rate could help reduce your monthly payments and save thousands over the life of the loan.
$15,749/mo
Est. payment
Explore your selling options
Work with a Zillow partner agent
Leverage their expertise and Zillow's premium Showcase listings to get your home seen by more buyers.
Get startedList with your own agent
Get your home in front of millions of buyers by listing it on Zillow.
Learn how to do itSell it yourself
Take full control of how buyers see your home on Zillow by listing For Sale by Owner (FSBO).
List your homeWhat's special
Zillow last checked:
Listing updated:
Listed by:
Marc Friedman 954-931-0691,
Kolter Homes Realty, LLC
Bought with:
Garret Husslage, 3560885
Sellstate Innovation Realty
Source: BeachesMLS,MLS#: R10915845 Originating MLS: BeachesMLS
Originating MLS: BeachesMLSFacts & features
Interior
Bedrooms & bathrooms
- Bedrooms: 6
- Bathrooms: 7
- Full bathrooms: 6
- 1/2 bathrooms: 1
- Main level bathrooms: 2
- Main level bedrooms: 1
Primary bedroom
- Level: Second
- Area: 315.36
- Dimensions: 14.4 X 21.9
Bedroom 2
- Level: Second
- Area: 190.08
- Dimensions: 14.4 X 13.2
Bedroom 3
- Level: Second
- Area: 168
- Dimensions: 12 X 14
Bedroom 4
- Level: First
- Area: 168
- Dimensions: 12 X 14
Bedroom 5
- Level: Second
- Area: 156.2
- Dimensions: 14.2 X 11
Kitchen
- Level: First
- Area: 202.92
- Dimensions: 17.8 X 11.4
Living room
- Description: Great Room
- Level: First
- Area: 369.64
- Dimensions: 18.39 X 20.1
Loft
- Level: Second
- Area: 317.52
- Dimensions: 16.2 X 19.6
Other
- Description: Bedroom 6
- Level: Second
- Area: 143.52
- Dimensions: 13.8 X 10.4
Other
- Description: Garage Workshop
- Level: First
- Area: 160.62
- Dimensions: 9.8 X 16.39
Heating
- Central
Cooling
- Central Air
Appliances
- Included: Cooktop, Dishwasher, Disposal, Microwave, Oven, Refrigerator
- Laundry: Inside
Features
- Dual Sinks, Kitchen Island, Main Level Primary, Pantry, Walk-In Closet(s)
- Flooring: Carpet
Interior area
- Total structure area: 4,838
- Total interior livable area: 4,327 sqft
Property
Parking
- Total spaces: 3
- Parking features: Attached, Garage
- Attached garage spaces: 3
Features
- Levels: Two
- Stories: 2
- Entry location: Entry Level Living Area Y
- Waterfront features: None
Lot
- Size: 6,329 Square Feet
- Features: < 1/4 Acre
Details
- Parcel number: 52424126080004360
- Zoning: PCD(ci
Construction
Type & style
- Home type: SingleFamily
- Property subtype: Single Family Residence
Materials
- Block
Condition
- Under Construction
- New construction: No
- Year built: 2023
Details
- Builder model: Trumbull
- Builder name: Kolter Homes
Utilities & green energy
- Sewer: Public Sewer
- Water: Public
- Utilities for property: Sewer Available, Water Available
Community & HOA
Community
- Features: Home Owners Association, Gated, Street Lights
- Security: Gated Community, Smoke Detector(s)
- Subdivision: ARTISTRY
HOA
- Has HOA: Yes
- Amenities included: Clubhouse, Fitness Center, Pickleball, Sidewalks, Trail(s)
- HOA fee: $461 monthly
Location
- Region: Beach Gardens
Financial & listing details
- Price per square foot: $520/sqft
- Annual tax amount: $4,596
- Date on market: 8/31/2023
- Cumulative days on market: 25 days
- Listing terms: Cash,Conventional,FHA,VA Loan
Price history
| Date | Event | Price |
|---|---|---|
| 10/20/2023 | Sold | $2,250,000$520/sqft |
Source:  BeachesMLS #R10915845 Report a problem BeachesMLS #R10915845 Report a problem | ||
Public tax history
Tax history is unavailable.
Neighborhood: 33418
Nearby homes
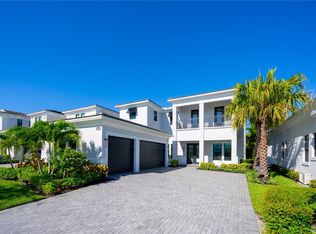
- $2,000,0004 bd5 ba4.4k sqft13402 Artisan Cir, Palm Beach Gardens, FL 33418Sold
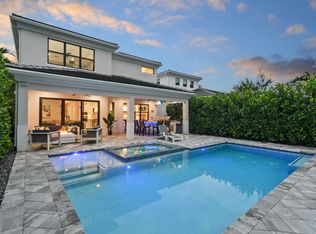
- $2,299,0004 bd4 ba3.6k sqft13418 Artisan Cir, Palm Beach Gardens, FL 33418For Sale
- $1,849,9903 bd4 ba2.9k sqft13398 Artisan Cir, Palm Beach Gardens, FL 33418Sold

- $2,324,3525 bd5 ba4.1k sqft13409 Artisan Cir, Palm Beach Gardens, FL 33418Sold
- $2,750,0005 bd6 ba5.1k sqft13405 Artisan Cir, Palm Beach Gardens, FL 33418Sold
- $1,699,9903 bd3 ba2.9k sqft13390 Artisan Cir, Palm Beach Gardens, FL 33418Sold
- $2,880,515-- bd-- ba-- sqft13397 Artisan Cir, Palm Beach Gardens, FL 33418Sold
- $1,984,815-- bd-- ba3.4k sqft13393 Artisan Cir, Palm Beach Gardens, FL 33418Sold
Nearby schools
GreatSchools rating
- 10/10Marsh Pointe Elementary SchoolGrades: PK-5Distance: 0.8 mi
- 8/10Watson B. Duncan Middle SchoolGrades: 6-8Distance: 2 mi
- 6/10William T. Dwyer High SchoolGrades: PK,9-12Distance: 1.4 mi
Get a cash offer in 3 minutes
Find out how much your home could sell for in as little as 3 minutes with a no-obligation cash offer.
Estimated market value
$2,751,400
Get a cash offer in 3 minutes
Find out how much your home could sell for in as little as 3 minutes with a no-obligation cash offer.
Estimated market value
$2,751,400
- Florida
- Palm Beach County
- Palm Beach Gardens
- 33418
- 13410 Artisan Circle
Nearby cities
Nearby neighborhoods
Nearby zip codes
Other Palm Beach Gardens Topics
- Apartments for Rent in 33418
- Houses for Sale in 33418
- Houses for Rent in 33418
- 33418 Real Estate
- Palm Beach Gardens Condos
- Houses for Sale in Palm Beach Gardens
- Newest Listings in Palm Beach Gardens
- Palm Beach Gardens Home Values
- Palm Beach Gardens Real Estate Agents
- Palm Beach Gardens Refinance
- Palm Beach Gardens Mortgage Rates
