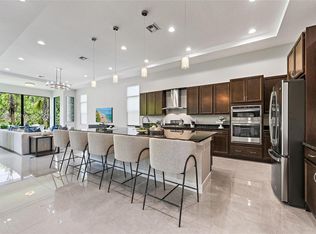
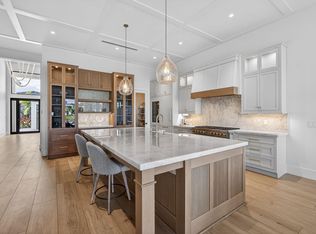
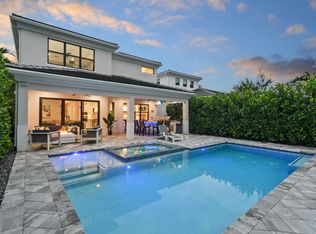
PRICED TO SELL! Never lived in, this brand-new construction home presents an incredible opportunity to own one of the largest floor plans in the gated community of Artistry. Designed with today's lifestyle in mind, the spacious open layout is highlighted by soaring ceilings, expansive living areas, and a seamless flow that is ideal for both everyday living and entertaining. This thoughtfully designed residence offers generous room sizes, abundant natural light, and the peace of mind that comes with owning a brand-new home. Whether you're hosting family and friends or simply enjoying the spacious interior, this home delivers the comfort, style, and flexibility today's buyers are looking for. Located in the heart of Palm Beach Gardens, Artistry offers an amazing lifestyle just minutes from everything South Florida has to offer. Enjoy quick access to I-95 and the Florida Turnpike, making travel convenient while keeping you only minutes from world-class golf courses, beautiful beaches, marinas, and countless parks and outdoor activities. You're also close to exceptional shopping and dining, including The Gardens Mall, Downtown at the Gardens, PGA Commons, and an endless selection of restaurants, boutiques, coffee shops, and entertainment.
For sale
$2,575,000
13358 Artisan Circle Palm, Beach Gardens, FL 33418
5beds
5,167sqft
Single Family Residence, Residential
Built in 2025
7,840 Square Feet Lot
$2,466,500 Zestimate®
$498/sqft
$-- HOA
What's special
Abundant natural lightComfort style and flexibilitySoaring ceilingsSpacious open layoutGenerous room sizes
- 36 days |
- 180 |
- 10 |
Zillow last checked:
Listing updated:
Listed by:
ROBERT B THOMSON 561-743-0344,
Waterfront Properties & Club Communities 6621
Source: Palm Beach BOR,MLS#: 26-992
Facts & features
Interior
Bedrooms & bathrooms
- Bedrooms: 5
- Bathrooms: 6
- Full bathrooms: 5
- 1/2 bathrooms: 1
Primary bedroom
- Level: First
- Area: 252
- Dimensions: 18 x 14
Bedroom 2
- Level: Upper
- Area: 211.9
- Dimensions: 16.3 x 13
Bedroom 3
- Level: Upper
- Area: 184.8
- Dimensions: 12 x 15.4
Bedroom 4
- Level: Upper
- Area: 158.6
- Dimensions: 12.2 x 13
Bedroom 5
- Level: Upper
- Area: 225.54
- Dimensions: 16.11 x 14
Den
- Level: First
- Area: 186
- Dimensions: 15 x 12.4
Family room
- Level: First
- Area: 317.52
- Dimensions: 16.2 x 19.6
Kitchen
- Level: First
- Area: 299
- Dimensions: 23 x 13
Living room
- Level: First
- Area: 324
- Dimensions: 18 x 18
Heating
- Central
Cooling
- Central Air
Appliances
- Included: Refrigerator, Gas Range, Dishwasher, Microwave, Disposal, Washer, Dryer, Oven
Features
- Wet Bar, Pantry
- Flooring: Tile, Vinyl
- Windows: Sliding, Impact Glass, Impact Glass-Full, Impact Windows
Interior area
- Total structure area: 6,690
- Total interior livable area: 5,167 sqft
Property
Parking
- Total spaces: 3
- Parking features: Attached, Garage Door Opener
- Attached garage spaces: 3
Features
- Levels: Two
- Patio & porch: Patio
- Exterior features: Balcony, Sprinkler System, Built-in Barbecue
- Pool features: None
- Waterfront features: None
Lot
- Size: 7,840 Square Feet
- Dimensions: 0.17 Acres
Details
- Parcel number: 52424126130004180
- Zoning: PCD- Planned Community Development
Construction
Type & style
- Home type: SingleFamily
- Property subtype: Single Family Residence, Residential
Materials
- Block, Concrete, Stucco
- Roof: Other
Condition
- Year built: 2025
Utilities & green energy
- Water: Public
- Utilities for property: Cable Available
Community & HOA
Community
- Security: Gated Community
- Subdivision: Artistry
Location
- Region: Beach Gardens
Financial & listing details
- Price per square foot: $498/sqft
- Annual tax amount: $8,055
- Date on market: 7/13/2026
- Listing agreement: Exclusive Right To Sell
- Listing terms: Cash,Conventional
Estimated market value
$2,466,500
$2.34M - $2.59M
Not available
Price history
| Date | Event | Price |
|---|---|---|
| 7/7/2026 | Listed for sale | $2,575,000$498/sqft |
Source:  BeachesMLS #B26049754 Report a problem BeachesMLS #B26049754 Report a problem | ||
| 6/16/2026 | Listing removed | $2,575,000$498/sqft |
Source:  Douglas Elliman #B26007635 Report a problem Douglas Elliman #B26007635 Report a problem | ||
| 5/4/2026 | Price change | $2,575,000-1%$498/sqft |
Source: BeachesMLS #B26007635 Report a problem | ||
| 4/28/2026 | Price change | $2,600,000-3.7%$503/sqft |
Source: BeachesMLS #B26007635 Report a problem | ||
| 4/17/2026 | Price change | $2,699,000-3.6%$522/sqft |
Source: BeachesMLS #B26007635 Report a problem | ||
| 4/16/2026 | Price change | $2,799,000-1.6%$542/sqft |
Source: Douglas Elliman #B26007635 Report a problem | ||
| 3/27/2026 | Listed for sale | $2,845,000$551/sqft |
Source: BeachesMLS #B26007635 Report a problem | ||
Public tax history
Tax history is unavailable.
Monthly payment
Est. payment
Payment breakdown
Explore the cost of this home by adjusting the details. Changes won't be saved.Climate risks
Neighborhood: 33418
Nearby schools
GreatSchools rating
- 10/10Marsh Pointe Elementary SchoolGrades: PK-5Distance: 0.9 mi
- 8/10Watson B. Duncan Middle SchoolGrades: 6-8Distance: 2.1 mi
- 6/10William T. Dwyer High SchoolGrades: PK,9-12Distance: 1.4 mi
- $2,575,0005 bd6 ba5.1k sqft13358 Artisan Cir, Palm Beach Gardens, FL 33418For Sale
- $2,325,0003 bd4 ba2.9k sqft13401 Artisan Cir, Palm Beach Gardens, FL 33418Sold
- $285,000-- bd-- ba-- sqft13357 Artisan Cir, Palm Beach Gardens, FL 33418Off Market
- $285,000-- bd-- ba-- sqft13365 Artisan Cir, Palm Beach Gardens, FL 33418Off Market
- $285,000-- bd-- ba-- sqft13353 Artisan Cir, Palm Beach Gardens, FL 33418Off Market
- $285,000-- bd-- ba-- sqft13369 Artisan Cir, Palm Beach Gardens, FL 33418Off Market
- $2,302,6003 bd4 ba2.9k sqft13342 Artisan Cir, Palm Beach Gardens, FL 33418Sold
- $285,000-- bd-- ba-- sqft13349 Artisan Cir, Palm Beach Gardens, FL 33418Off Market
A local agent can set up tours, give advice and negotiate with sellers.
A local lender can help you make sure your offer is ready when you are.
Similar homes
- $2,575,0005 bd6 ba5.1k sqftArtistry, Palm Beach Gardens, FL 33418For Sale
 MLS ID #A12052488, Robert Thomson, Waterfront Properties & Club C. MIAMI
 - $2,375,0004 bd5 ba4.1k sqft13242 Artisan Circle, Palm Beach Gardens, FL 33418For Sale
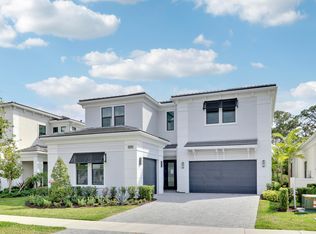
 MLS ID #B26016675, Benjamin Hartman, Illustrated Properties LLC (Co. BeachesMLS
 - $2,499,0004 bd5 ba3.7k sqft6549 Eastpointe Pines Street, Palm Beach Gardens, FL 33418For Sale
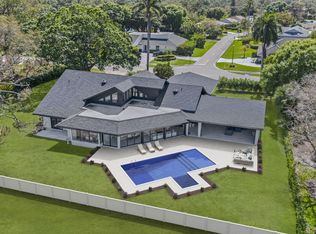 MLS ID #B26002063, Doug Campion, RE/MAX Select Group. BeachesMLS
 - $2,299,0004 bd4 ba3.6k sqft13418 Artisan Circle, Palm Beach Gardens, FL 33418For Sale
 MLS ID #B26037734, Bryan Garces, William Raveis Florida, LLC. BeachesMLS
 - $2,850,0006 bd6 ba4.6k sqft4131 Venetia Way, Palm Beach Gardens, FL 33418For SaleMLS ID #B26022625, David Murray, Water Pointe Realty Group. BeachesMLS
- $2,750,0004 bd4 ba3.6k sqftKolter Homes, Palm Beach Gardens, FL 33418For SaleMLS ID #B26053551, Jefferey Molner, Lang Realty/Jupiter. BeachesMLS
- $2,995,0005 bd6 ba4.2k sqft16475 76TH Trail N, Palm Beach Gardens, FL 33418For SaleMLS ID #B26057240, Jennifer Magiera, Premier Brokers International. BeachesMLS
- $2,699,0004 bd4 ba3k sqft131 Porto Vecchio Way, Palm Beach Gardens, FL 33418For SaleMLS ID #B26063220, Carol Falciano PA, Mirasol Realty. BeachesMLS
- $2,395,0003 bd4 ba3k sqft13159 Artisan Circle, Palm Beach Gardens, FL 33418For SaleMLS ID #R11138889, Bryan Garces, William Raveis Florida, LLC. BeachesMLS
- $2,900,0003 bd4 ba3.1k sqft118 MONTE CARLO Drive, Palm Beach Gardens, FL 33418For SaleMLS ID #B26063500, Betty A Schneider, Mirasol Realty. BeachesMLS
- $3,150,0004 bd5 ba3.5k sqft5705 Gauguin Terrace, Palm Beach Gardens, FL 33418For SaleMLS ID #R11157899, Tracy Ward, Douglas Elliman Jupiter. BeachesMLS
- $1,799,0004 bd5 ba3.3k sqft13346 Machiavelli Way, Palm Beach Gardens, FL 33418For SaleMLS ID #B26062815, Christopher Glass, Glass Realty, LLC. BeachesMLS
- $2,999,9995 bd7 ba5k sqft165 Gardenia Isle Drive, Palm Beach Gardens, FL 33418For SaleMLS ID #B26026476, Susan Levitz, Mirasol Realty. BeachesMLS
- $1,995,0003 bd4 ba3.1k sqft13149 Faberge Place, Palm Beach Gardens, FL 33418For SaleMLS ID #R11132919, Alexa N McDonald, The Agency Florida LLC. BeachesMLS
- $3,400,0005 bd6 ba4.9k sqft13372 Bernoulli Way, Palm Beach Gardens, FL 33418For SaleMLS ID #B26040875, Clarke MacArthur, Florida Living Realty. BeachesMLS
- $1,795,0003 bd4 ba3.1k sqft13689 ARTISAN Circle, Palm Beach Gardens, FL 33418For SaleMLS ID #B26059961, Seth Koretzky, Compass Florida LLC. BeachesMLS
- $1,899,0005 bd5 ba4.3k sqft13400 Bernoulli Way, Palm Beach Gardens, FL 33418For SaleMLS ID #R11160599, Denise Joan Kaslow, Compass Florida LLC. BeachesMLS
- $2,599,0006 bd7 ba5.1k sqft315 Sonoma Isles Circle, Jupiter, FL 33478For SaleMLS ID #B26046816, Tara Fontana-Goldstein, William Raveis Florida, LLC. BeachesMLS
- $2,399,9005 bd7 ba5.3k sqft9148 CORAL ISLES Circle {Lot 13}, Palm Beach Gardens, FL 33412New ConstructionMLS ID #B26063889, Laurel J Ruggiano, Kenco Communities Realty LLC. BeachesMLS
- $2,049,0003 bd4 ba3.1k sqft5630 Delacroix Terrace, Palm Beach Gardens, FL 33418For SaleMLS ID #R11150552, Denise Joan Kaslow, Compass Florida LLC. BeachesMLS
