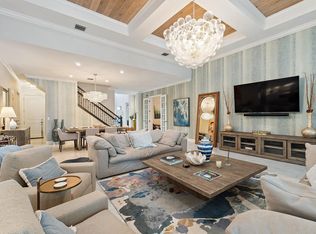
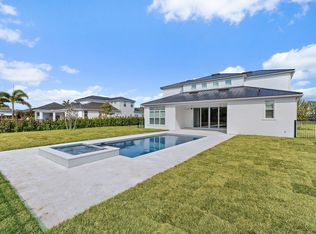
Welcome to this stunning luxury residence in Sonoma Isles, Jupiter, offering 5,134 square feet of pristine, refined living space across two thoughtfully designed stories. The panoramic views of the lake provide a beautiful backdrop for this elegant home. Featuring six generously appointed bedrooms, six full bathrooms, and one half-bath, this remarkable home combines sophisticated design, luxury finishes, and effortless Florida living in one of Jupiter's most sought-after communities. Bathed in natural light, the open-concept floor plan showcases exquisite custom architectural details, including arched windows, extensive molding throughout, coffered ceilings, plantation shutters, elegant chandeliers, designer pendant lighting, and custom tile work. The chef-inspired kitchen serves as the heart of the home, featuring upgraded KitchenAid appliances, natural gas cooking, a large center island, and seamless flow into the spacious living and dining areas, perfect for entertaining and everyday living. A custom media room provides a dedicated space for relaxation and entertainment, while the extended primary suite offers a luxurious private retreat. The home's expanded lanai creates a seamless transition to outdoor living, where breathtaking waterfront views set the stage for a true resort-style experience. Step outside to your private backyard oasis featuring a heated saltwater pool with LED lighting, a stunning sand-blasted marble pool deck, and ample space for lounging and entertaining. A two-zone speaker system enhances both indoor and outdoor living, creating the perfect atmosphere for gatherings large and small. Completing the home is a spacious three-car garage providing secure parking and abundant storage. Combining timeless elegance, exceptional craftsmanship, and premium waterfront living, this extraordinary Sonoma Isles residence offers a rare opportunity to enjoy luxury at its finest. Residents of Sonoma Isles enjoy an exceptional array of resort-style amenities, including a beautifully appointed clubhouse, state-of-the-art fitness center, resort-style swimming pool and spa, tennis and pickleball courts, fire pit, social and activities rooms, covered lanai, and a children's tot lot. Meticulously maintained common areas and lush landscaping create a welcoming, resort-inspired atmosphere throughout the community.
For sale
$2,795,000
315 Sonoma Isles Circle, Jupiter, FL 33478
6beds
5,134sqft
:
Get pre-qualified$19,731/mo
Single Family Residence
Built in 2021
0.28 Acres Lot
$-- Zestimate®
$544/sqft
$655/mo HOA
What's special
Luxury finishesLarge center islandCovered lanaiSix generously appointed bedroomsArched windowsBathed in natural lightPrivate backyard oasis
- 27 days |
- 1,300 |
- 65 |
Zillow last checked:
Listing updated:
Listed by:
Tara Fontana-Goldstein 561-951-5757,
William Raveis Florida, LLC,
Pamela Martin 561-827-5539,
William Raveis Florida, LLC
Source: BeachesMLS,MLS#: B26046816 Originating MLS: BeachesMLS
Originating MLS: BeachesMLSFacts & features
Interior
Bedrooms & bathrooms
- Bedrooms: 6
- Bathrooms: 7
- Full bathrooms: 6
- 1/2 bathrooms: 1
- Main level bathrooms: 2
- Main level bedrooms: 2
Heating
- Central, Natural Gas, Zoned
Cooling
- Central Air, Ceiling Fan(s), Gas, Zoned
Appliances
- Included: Cooktop, Dryer, Dishwasher, Freezer, Gas Cooktop, Disposal, Gas Range, Gas Water Heater, Ice Maker, Microwave, Refrigerator, Vented Exhaust Fan, Water Heater, Wine Refrigerator, Washer
- Laundry: Inside, Main Level, Laundry Room
Features
- Breakfast Bar, Built-in Features, Bedroom on Main Level, Closet Cabinetry, Dining Area, Separate/Formal Dining Room, Dual Sinks, Entrance Foyer, High Ceilings, Kitchen Island, Kitchen/Dining Combo, Main Level Primary, Pantry, Sitting Area in Primary, Split Bedrooms, Storage, Separate Shower, Vaulted Ceiling(s), Bar, Walk-In Closet(s)
- Flooring: Carpet, Ceramic Tile, Wood
- Windows: Arched, Blinds, Double Hung, Drapes, Metal, Plantation Shutters, Rods, Single Hung, Sliding, Storm Window(s)
- Has fireplace: No
Interior area
- Total structure area: 6,817
- Total interior livable area: 5,134 sqft
Video & virtual tour
Property
Parking
- Total spaces: 6
- Parking features: Attached, Driveway, Garage, Garage Door Opener, Paver Block
- Attached garage spaces: 3
- Has uncovered spaces: Yes
Accessibility
- Accessibility features: None
Features
- Levels: Two
- Stories: 2
- Patio & porch: Covered, Patio
- Exterior features: Barbecue, Garden, Lighting, Outdoor Living Area
- Has private pool: Yes
- Pool features: Fenced, In Ground, Private, Pool/Spa Combo, Salt Water, Heated
- Has spa: Yes
- Spa features: In Ground
- Fencing: Back Yard,Fenced
- Has view: Yes
- View description: Lake, Water
- Has water view: Yes
- Water view: Lake,Water
- Waterfront features: Lake Front
Lot
- Size: 0.28 Acres
- Features: Landscaped, 1/4 to 1/2 Acre Lot
Details
- Parcel number: 30424032060002050
- Zoning: R1 (city)
- Special conditions: Standard
- Other equipment: Home Theater
Construction
Type & style
- Home type: SingleFamily
- Property subtype: Single Family Residence
Materials
- Block, Stucco
- Foundation: Block
- Roof: Barrel,Tile
Condition
- Resale
- New construction: No
- Year built: 2021
Details
- Builder model: Garden Vista (custom)
- Builder name: DiVosta Homes
Utilities & green energy
- Sewer: Public Sewer
- Water: Public
- Utilities for property: Electricity Connected, Natural Gas Connected, Sewer Connected, Water Available
Community & HOA
Community
- Features: Home Owners Association, Gated, Street Lights, Sidewalks
- Security: Security Gate, Gated Community
- Subdivision: SONOMA ISLES
HOA
- Has HOA: Yes
- Amenities included: Basketball Court, Clubhouse, Fitness Center, Gated, Maintenance, Playground, Pickleball, Pool, Parking, Spa/Hot Tub, Sidewalks, Tennis Court(s)
- Services included: Common Areas, Maintenance Grounds, Recreation Facilities, Security
- HOA fee: $1,964 quarterly
- HOA name: Sonoma Isles
- HOA phone: 561-972-7904
Location
- Region: Jupiter
Financial & listing details
- Price per square foot: $544/sqft
- Tax assessed value: $1,682,104
- Annual tax amount: $28,790
- Date on market: 6/30/2026
- Cumulative days on market: 28 days
- Listing terms: Cash,Conventional,FHA,VA Loan
- Electric utility on property: Yes
- Road surface type: Asphalt
Estimated market value
Not available
Estimated sales range
Not available
Not available
Price history
| Date | Event | Price |
|---|---|---|
| 6/30/2026 | Listed for sale | $2,795,000+134.4%$544/sqft |
Source:  BeachesMLS #B26046816 Report a problem BeachesMLS #B26046816 Report a problem | ||
| 12/15/2021 | Sold | $1,192,430+25.9%$232/sqft |
Source: Public Record Report a problem | ||
| 1/14/2021 | Listing removed | -- |
Source:  DiVosta Report a problem DiVosta Report a problem | ||
| 1/1/2021 | Price change | $946,990+2267.5%$184/sqft |
Source: DiVosta Report a problem | ||
| 7/28/2020 | Price change | $40,000+33.3%$8/sqft |
Source: DiVosta Report a problem | ||
| 9/21/2019 | Listed for sale | $30,000$6/sqft |
Source: DiVosta Report a problem | ||
Public tax history
| Year | Property taxes | Tax assessment |
|---|---|---|
| 2025 | $28,790 +8.4% | $1,682,104 +8.5% |
| 2024 | $26,550 +1.1% | $1,550,383 +3% |
| 2023 | $26,265 -0.3% | $1,505,226 +3% |
| 2022 | $26,352 +567.5% | $1,461,384 +730.3% |
| 2021 | $3,948 +7.6% | $176,000 +10% |
| 2020 | $3,670 -1.2% | $160,000 |
| 2019 | $3,716 | $160,000 +3.2% |
| 2018 | $3,716 | $155,000 |
Find assessor info on the county website
Monthly payment
Est. payment
Payment breakdown
Explore the cost of this home by adjusting the details. Changes won't be saved.Climate risks
Neighborhood: Sonoma Isles
Nearby schools
GreatSchools rating
- 8/10Jerry Thomas Elementary SchoolGrades: K-5Distance: 2.8 mi
- 8/10Independence Middle SchoolGrades: 6-8Distance: 4.3 mi
- 7/10Jupiter High SchoolGrades: 9-12Distance: 3.8 mi
Schools provided by the listing agent
- Elementary: Jerry Thomas
- Middle: Independence
- High: Jupiter
Source: BeachesMLS. This data may not be complete. We recommend contacting the local school district to confirm school assignments for this home.
- $1,868,5000.347 Acres311 Sonoma Isles Cir, Jupiter, FL 33478Off Market
- $1,785,0004 bd5 ba3.9k sqft319 Sonoma Isles Cir, Jupiter, FL 33478Sold
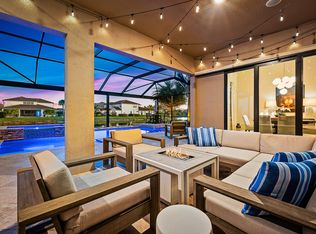
- $2,155,0005 bd3 ba3k sqft323 Sonoma Isles Cir, Jupiter, FL 33478Sold
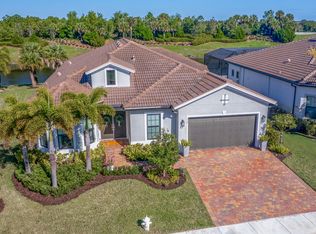
- $1,400,0003 bd4 ba2.8k sqft314 Sonoma Isles Cir, Jupiter, FL 33478Sold
- $2,278,6004 bd3 ba3k sqft318 Sonoma Isles Cir, Jupiter, FL 33478Off Market
- $1,854,50010,715 Square Feet327 Sonoma Isles Cir, Jupiter, FL 33478Off Market
- $1,844,4004 bd3 ba3k sqft322 Sonoma Isles Cir, Jupiter, FL 33478Off Market
- $1,368,50010,715 Square Feet310 Sonoma Isles Cir, Jupiter, FL 33478Off Market
A local agent can set up tours, give advice and negotiate with sellers.
A local lender can help you make sure your offer is ready when you are.
Similar homes
- $2,670,0006 bd7 ba5k sqft134 Indigo River Pt, Jupiter, FL 33478For Sale

 MLS ID #B26042503, Daniel N Berk, Group One Realty, LLC. BeachesMLS
 - $2,595,0004 bd4 ba3.7k sqft155 Lucia Court, Jupiter, FL 33478For Sale
 MLS ID #B26054231, Philip Cacciatore, The Keyes Company (PBG). BeachesMLS
 - $1,525,0004 bd3 ba2.8k sqft119 Steeple Circle, Jupiter, FL 33458For Sale
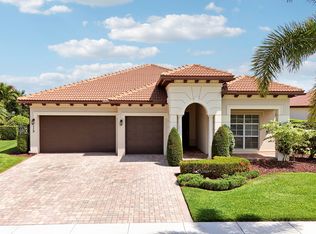 MLS ID #B26027700, Christian Demers, Illustrated Properties LLC (Co. BeachesMLS
 - $2,950,0005 bd5 ba3.7k sqft20161 SE Bridgewater Drive, Jupiter, FL 33458For Sale
 MLS ID #R11163470, Erica Wolfe, Real Broker, LLC. BeachesMLS
 - $1,850,0004 bd4 ba3.8k sqft507 Sonoma Isles Circle, Jupiter, FL 33478For SaleMLS ID #B26010015, Melvin Stewart, Paradise Real Estate Intl. BeachesMLS
- $1,750,0003 bd3 ba3.2k sqft208 Sonoma Isles Circle, Jupiter, FL 33478For SaleMLS ID #B26046963, Shellie Ann Chiet, Shellie Chiet Real Estate LLC/. BeachesMLS
- $2,195,0004 bd4 ba3k sqft114 Carmela Court, Jupiter, FL 33478For SaleMLS ID #B26012309, Dan Igo, The Corcoran Group. BeachesMLS
- $1,950,0005 bd4 ba4.3k sqft18512 SE Old Trail Drive E, Jupiter, FL 33478For SaleMLS ID #R11159313, Jill M. King, Illustrated Properties LLC (Jupiter). BeachesMLS
- $3,289,0004 bd5 ba4k sqft20160 SE Bridgewater Drive, Jupiter, FL 33458For SaleMLS ID #B26035762, Bryan Garces, William Raveis Florida, LLC. BeachesMLS
- $3,125,0004 bd6 ba3.7k sqft8176 SE Red Root Way, Jupiter, FL 33458For SaleMLS ID #B26006671, Cindy Shaklee, Waterfront Properties & Club C. BeachesMLS
- $2,850,0006 bd6 ba4.6k sqft4131 Venetia Way, Palm Beach Gardens, FL 33418For SaleMLS ID #B26022625, David Murray, Water Pointe Realty Group. BeachesMLS
- $3,849,0005 bd5 ba4.9k sqft19966 SE Gallberry Drive, Jupiter, FL 33458For SaleMLS ID #B26011033, Matthias Jay Fretz, Douglas Elliman Jupiter. BeachesMLS
- $1,690,0005 bd4 ba3.9k sqft108 Casa Circle, Jupiter, FL 33458For SaleMLS ID #B26003981, Brian Buchanan, Holland Real Estate & Home Advisory. BeachesMLS
- $1,750,0005 bd3 ba2.9k sqft152 Porgee Rock Place, Jupiter, FL 33458For SaleMLS ID #B26049422, Dylan P Snyder, Compass Florida LLC. BeachesMLS
- $3,150,0005 bd5 ba4.7k sqft10561 SE Le Parc, Jupiter, FL 33469For SaleMLS ID #B26027279, Zhanna Grozny, Jupiter Lighthouse Realty Inc. BeachesMLS
- $3,695,0005 bd6 ba4.1k sqft20124 SE Bridgewater Drive, Jupiter, FL 33458For SaleMLS ID #R11160218, Vincent Marotta Jr, Illustrated Properties LLC (Co. BeachesMLS
- $1,699,9003 bd4 ba2.7k sqft271 Carina Drive, Jupiter, FL 33478For SaleMLS ID #R11151721, Holly Meyer Lucas, Compass Florida, LLC (Jupiter). BeachesMLS
- $2,995,0005 bd6 ba4k sqft357 Vizcaya Drive, Palm Beach Gardens, FL 33418For SaleMLS ID #B26040698, Carolina Buia Barefoot, Mirasol Realty. BeachesMLS
- $1,675,0003 bd3 ba2.5k sqft157 Carina Drive, Jupiter, FL 33478For SaleMLS ID #R11169849, Nina Yvonne Paul, Illustrated Properties LLC (Co. BeachesMLS
- $2,680,0003 bd3 ba2.8k sqft16613 Hidden Cove Drive, Jupiter, FL 33477For SaleMLS ID #R11166355, Katie Pettinga, Illustrated Properties LLC (Jupiter). BeachesMLS
