A private lakefront estate situated on 1 acre in Bridgewater, Jupiter's newest premiere gated community! This 2023-built residence spans 4,020 square feet of beautifully designed living space. Three large bedrooms and a den span the first floor, and upstairs features a fourth bedroom, full bathroom, and expansive loft (easily converted to a fifth bedroom). The main-level owner's suite features a bay window overlooking the lake and grounds, and a relaxing bathroom retreat. Highlights include a gourmet kitchen with breakfast nook, wood floors and porcelain throughout, complete impact glass, three-car garage, and an expanded covered lanai. The homesite offers ample room for a custom pool and more: build a guest house/in-law suite and private tennis court if you wish! Enjoy estate living with the space, privacy, and proximity that make Bridgewater one of Jupiter's most sought-after communities.
For sale
Price cut: $50K (10/9)
$3,239,000
20160 SE Bridgewater Drive, Jupiter, FL 33458
4beds
4,020sqft
Single Family Residence
Built in 2023
0.93 Acres Lot
$3,039,600 Zestimate®
$806/sqft
$540/mo HOA
What's special
Private lakefront estateExpansive loftThree-car garageThree large bedroomsRelaxing bathroom retreatExpanded covered lanaiBreakfast nook
- 139 days
- 465
- 20
Zillow last checked:
Listing updated:
Listed by:
Bryan Garces 561-401-5729,
William Raveis Florida, LLC,
Angela Calderaio 561-662-9308,
William Raveis Florida, LLC
Source: BeachesMLS,MLS#: B26035762 Originating MLS: BeachesMLS
Originating MLS: BeachesMLSFacts & features
Interior
Bedrooms & bathrooms
- Bedrooms: 4
- Bathrooms: 5
- Full bathrooms: 4
- 1/2 bathrooms: 1
- Main level bathrooms: 3
- Main level bedrooms: 3
Primary bedroom
- Level: Main
- Area: 330
- Dimensions: 22 X 15
Kitchen
- Level: Main
- Area: 160
- Dimensions: 10 X 16
Living room
- Level: Main
- Area: 320
- Dimensions: 20 X 16
Heating
- Central
Cooling
- Central Air, Ceiling Fan(s)
Appliances
- Included: Dryer, Dishwasher, Disposal, Gas Range, Gas Water Heater, Water Heater, Washer
- Laundry: Inside, Main Level
Features
- Breakfast Area, Central Vacuum, Dining Area, Separate/Formal Dining Room, Dual Sinks, Kitchen Island, Main Level Primary, Split Bedrooms, Walk-In Closet(s)
- Flooring: Wood
- Windows: Bay Window(s)
- Has fireplace: No
Interior area
- Total structure area: 5,602
- Total interior livable area: 4,020 sqft
Video & virtual tour
Property
Parking
- Total spaces: 3
- Parking features: Attached, Driveway, Garage
- Attached garage spaces: 3
- Has uncovered spaces: Yes
Accessibility
- Accessibility features: None
Features
- Levels: Two
- Stories: 2
- Patio & porch: Covered, Patio
- Exterior features: Outdoor Living Area
- Has view: Yes
- View description: Lake, Water
- Has water view: Yes
- Water view: Lake,Water
- Waterfront features: Lake Front
Lot
- Size: 0.93 Acres
Details
- Parcel number: 284042007000002600
- Zoning: Residential
- Special conditions: Standard,Listed As-Is
Construction
Type & style
- Home type: SingleFamily
- Property subtype: Single Family Residence
Materials
- CBS (Concrete Block Structure), Block, Concrete
- Roof: Concrete
Condition
- Resale
- New construction: No
- Year built: 2023
Details
- Builder model: Layton
- Builder name: DiVosta Homes
Utilities & green energy
- Sewer: Public Sewer
- Water: Public
- Utilities for property: Cable Available, Natural Gas Available, Sewer Available, Water Available
Community & HOA
Community
- Features: Home Owners Association, Gated
- Security: Gated Community
- Subdivision: BRIDGEWATER PRESERVE
HOA
- Has HOA: Yes
- Amenities included: Gated, Sidewalks
- Services included: Common Areas, Maintenance Grounds
- HOA fee: $540 monthly
Location
- Region: Jupiter
Financial & listing details
- Price per square foot: $806/sqft
- Tax assessed value: $2,156,960
- Annual tax amount: $28,525
- Date on market: 6/2/2026
- Cumulative days on market: 139 days
- Listing terms: Cash,Conventional
Estimated market value
$3,039,600
$2.89M - $3.19M
Not available
Price history
| Date | Event | Price |
|---|---|---|
| 10/9/2026 | Price change | $3,239,000-1.5%$806/sqft |
Source:  BeachesMLS #B26035762 Report a problem BeachesMLS #B26035762 Report a problem | ||
| 9/12/2026 | Listed for rent | $15,000$4/sqft |
Source: BeachesMLS #B26054538 Report a problem | ||
| 9/10/2026 | Listing removed | $15,000$4/sqft |
Source: Zillow Rentals #B26054538 Report a problem | ||
| 7/20/2026 | Listed for rent | $15,000$4/sqft |
Source: BeachesMLS #B26054538 Report a problem | ||
| 6/2/2026 | Listed for sale | $3,289,000+14.8%$818/sqft |
Source: BeachesMLS #B26035762 Report a problem | ||
| 1/2/2024 | Listing removed | -- |
Source: BeachesMLS #RX-10899627 Report a problem | ||
| 7/14/2023 | Listed for sale | $2,865,000+30.5%$713/sqft |
Source: BeachesMLS #RX-10899627 Report a problem | ||
| 6/27/2023 | Sold | $2,196,100-26.6%$546/sqft |
Source: Public Record Report a problem | ||
| 6/24/2023 | Listed for sale | $2,990,000$744/sqft |
Source: BeachesMLS #RX-10899627 Report a problem | ||
Public tax history
| Year | Property taxes | Tax assessment |
|---|---|---|
| 2025 | $28,525 -1.1% | $1,823,366 +2.9% |
| 2024 | $28,830 +786.2% | $1,771,979 +942.3% |
| 2023 | $3,253 +15.1% | $170,000 |
| 2022 | $2,826 -3.9% | $170,000 |
| 2021 | $2,941 | $170,000 |
Find assessor info on the county website
Monthly payment
Est. payment
Payment breakdown
Explore the cost of this home by adjusting the details. Changes won't be saved.Climate risks
Neighborhood: 33458
Nearby schools
Schools provided by the listing agent
- Elementary: Hobe Sound
- Middle: Murray
- High: South Fork
Source: BeachesMLS. This data may not be complete. We recommend contacting the local school district to confirm school assignments for this home.

Similar homes
- $3,695,0005 bd6 ba4.1k sqft20124 SE Bridgewater Drive, Jupiter, FL 33458For Sale
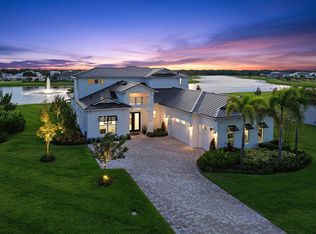
 MLS ID #R11160218, Vince Marotta, Illustrated Properties. BeachesMLS
 - $2,479,0004 bd4 ba3.6k sqft19998 SE Gallberry Drive, Jupiter, FL 33458For Sale
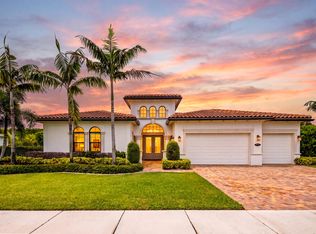 MLS ID #B26073661, John A DelPrete, Douglas Elliman Jupiter. BeachesMLS
 - $3,750,0004 bd6 ba4.9k sqft116 TERRAPIN Trail, Jupiter, FL 33458For Sale
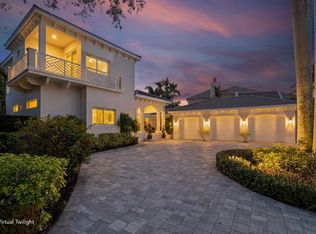 MLS ID #B26073711, Diane Gray, Nicklaus Vance. BeachesMLS
 - $2,670,0003 bd4 ba3.1k sqft116 ECHO Drive, Jupiter, FL 33458For Sale
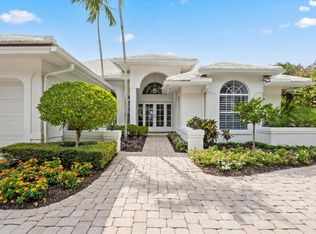 MLS ID #B26075081, Diane Gray, Nicklaus Vance. BeachesMLS
 - $2,850,0005 bd6 ba4.2k sqft16475 76th Trail N, Palm Beach Gardens, FL 33418For SaleMLS ID #B26057240, Jennifer Magiera, Premier Brokers International. BeachesMLS
- $1,899,0004 bd4 ba3.3k sqft115 Magic Way, Jupiter, FL 33458New ConstructionMLS ID #B26088055, Mike Thomas, Premier Brokers International. BeachesMLS
- $3,290,0004 bd5 ba3k sqft229 GOLFVIEW Drive, Tequesta, FL 33469For SaleMLS ID #B26074911, Kimberly A Baker-Windish, Pineapple Realty & Management. BeachesMLS
- $4,490,0004 bd5 ba3.9k sqft938 Turner Quay, Jupiter, FL 33458For SaleMLS ID #B26018829, Brandon Solomon, Douglas Elliman. BeachesMLS
- $2,050,0005 bd4 ba3.7k sqftSantangelo extended, Jupiter, FL 33478For SaleMLS ID #B26089622, Thomas J Hughes, Compass Florida LLC. BeachesMLS
- $3,750,0007 bd7 ba5.5k sqft17736 103rd Terrace N, Jupiter, FL 33478For SaleMLS ID #B26083357, Erica Wolfe, Real Broker, LLC. BeachesMLS
- $2,995,0004 bd6 ba4k sqftXxx 75th Way N, Palm Beach Gardens, FL 33418For SaleMLS ID #B26053529, Andrew W Russo, Illustrated Properties. BeachesMLS
- $2,995,0003 bd3 ba2.7k sqft124 Golf Village Boulevard, Jupiter, FL 33458For SaleMLS ID #B26050590, Richard Wood, Admirals Cove Realty Co Inc. BeachesMLS
- $2,495,0004 bd4 ba3.1k sqft9105 Whippoorwill Trail, Jupiter, FL 33478New ConstructionMLS ID #B26084986, Jenna Steffens Mayer, Serhant. BeachesMLS
- $2,395,0004 bd5 ba2.7k sqft104 Lanitee Circle, Jupiter, FL 33458For SaleMLS ID #B26072304, Diane Gray, Nicklaus Vance. BeachesMLS
- $3,995,0004 bd4 ba2.6k sqft17593 Winterhawk, Jupiter, FL 33478For SaleMLS ID #B26047383, Kathryn Whittington, Nicklaus Vance. BeachesMLS
- $2,595,8883 bd6 ba3.7k sqft18397 SE HERITAGE Drive, Jupiter, FL 33469For SaleMLS ID #B26085471, Patrick A Stracuzzi Sr, RE/MAX Select Group. BeachesMLS
- $2,099,0004 bd4 ba3k sqft114 Carmela Court, Jupiter, FL 33478For SaleMLS ID #B26064209, Dan Igo, The Corcoran Group. BeachesMLS
- $2,345,0004 bd4 ba3k sqft195 Birkdale Lane, Jupiter, FL 33458For SaleMLS ID #R11146489, Traci DeGeorge, Douglas Elliman. BeachesMLS
- $3,499,0005 bd5 ba4.8k sqft8667 Steeplechase Drive, Palm Beach Gardens, FL 33418For SaleMLS ID #B26027893, Michael A Gozzo, Gulfstream Properties. BeachesMLS
- $2,999,0003 bd3 ba2.7k sqft121 Olympus Way, Jupiter, FL 33477For SaleMLS ID #B26047240, Joseph Depaulis, Premier Properties of PB Inc. BeachesMLS
