Welcome to 19998 SE Gallberry Drive located in the highly desirable Jupiter community, Prado. This exceptional residence offers a nice blend of timeless style, comfort, and effortless Florida living. Situated on just over ½ an acre, this home offers 4 bedrooms, 3.5 bathrooms, a 3-car garage and pool. As a single story, this home features a spacious, light-filled floor plan designed for both everyday living and entertaining. Outside, enjoy a private setting with ample space to relax, entertain, and embrace the South Florida lifestyle. Ideally located near premier dining, shopping, beaches, and just 5 minutes from i-95, this beautiful home presents a wonderful opportunity to enjoy an exceptional property in a highly desirable location of Jupiter. *Some photos have been digitally altered, and are labeled as digitally altered in the listing photo*
Coming soon
$2,479,000
19998 SE Gallberry Drive, Jupiter, FL 33458
4beds
3,612sqft
Single Family Residence
Built in 2020
0.57 Acres Lot
$2,310,500 Zestimate®
$686/sqft
$361/mo HOA
What's special
- 2 days
- 262
- 10
Zillow last checked:
Listing updated:
Listed by:
John A DelPrete 772-215-5503,
Douglas Elliman Jupiter
Source: BeachesMLS,MLS#: B26073661 Originating MLS: BeachesMLS
Originating MLS: BeachesMLSFacts & features
Interior
Bedrooms & bathrooms
- Bedrooms: 4
- Bathrooms: 4
- Full bathrooms: 3
- 1/2 bathrooms: 1
- Main level bathrooms: 4
- Main level bedrooms: 4
Primary bedroom
- Level: Main
- Area: 440
- Dimensions: 22 X 20
Kitchen
- Level: Main
- Area: 300
- Dimensions: 20 X 15
Living room
- Level: Main
- Area: 572
- Dimensions: 26 X 22
Heating
- Central, Electric
Cooling
- Central Air, Ceiling Fan(s), Electric
Appliances
- Included: Cooktop, Dryer, Dishwasher, Freezer, Gas Cooktop, Disposal, Gas Water Heater, Microwave, Oven, Refrigerator, Water Heater, Wine Refrigerator, Washer
- Laundry: Main Level, Laundry Room, Laundry Tub
Features
- Bathtub, Dual Sinks, Eat-in Kitchen, Kitchen Island, Living/Dining Room, Main Level Primary, Pantry, Soaking Tub, Separate Shower, Bar, Walk-In Closet(s)
- Flooring: Tile
- Doors: French Doors
- Windows: Blinds, Plantation Shutters
- Has fireplace: No
Interior area
- Total structure area: 4,720
- Total interior livable area: 3,612 sqft
Video & virtual tour
Property
Parking
- Total spaces: 6
- Parking features: Attached, Driveway, Garage, Garage Door Opener
- Attached garage spaces: 3
- Uncovered spaces: 3
Accessibility
- Accessibility features: None
Features
- Levels: One
- Stories: 1
- Patio & porch: Covered, Patio
- Exterior features: Outdoor Living Area
- Has private pool: Yes
- Pool features: Heated, In Ground, Salt Water
- Has spa: Yes
- Spa features: Heated, In Ground
- Fencing: Fenced
- Has view: Yes
- View description: Pool
- Waterfront features: None
Lot
- Size: 0.57 Acres
- Features: Landscaped, Sprinklers Automatic
Details
- Parcel number: 284042006000003900
- Zoning: RES
- Special conditions: Standard
Construction
Type & style
- Home type: SingleFamily
- Architectural style: Mediterranean
- Property subtype: Single Family Residence
Materials
- Block, Stucco
- Roof: Concrete,Tile
Condition
- Resale
- New construction: No
- Year built: 2020
Details
- Builder model: Stamford II
- Builder name: Lennar
Utilities & green energy
- Electric: 3 Phase
- Sewer: Public Sewer
- Water: Public
- Utilities for property: Cable Available, Electricity Available, Propane, Sewer Available, Water Available
Community & HOA
Community
- Features: Home Owners Association, Gated
- Security: Security System Owned, Security System, Fire Alarm, Gated Community, Phone Entry, Smoke Detector(s), Security Fence
- Subdivision: PENNOCK PRESERVE (AKA PRADO)
HOA
- Has HOA: Yes
- Amenities included: Gated, Sidewalks
- Services included: Common Areas, Security
- HOA fee: $361 monthly
- HOA name: GRS Management
Location
- Region: Jupiter
Financial & listing details
- Price per square foot: $686/sqft
- Tax assessed value: $1,878,460
- Annual tax amount: $15,737
- Date on market: 9/8/2026
- Listing terms: Cash,Conventional
- Electric utility on property: Yes
Estimated market value
$2,310,500
$2.08M - $2.59M
$7,598/mo
Price history
| Date | Event | Price |
|---|---|---|
| 1/28/2026 | Price change | $2,479,999-0.8%$687/sqft |
Source:  BeachesMLS #RX-11068758 Report a problem BeachesMLS #RX-11068758 Report a problem | ||
| 8/1/2025 | Price change | $2,499,999-3.8%$692/sqft |
Source: BeachesMLS #RX-11068758 Report a problem | ||
| 6/18/2025 | Price change | $2,599,000-3.7%$720/sqft |
Source: BeachesMLS #RX-11068758 Report a problem | ||
| 5/30/2025 | Price change | $2,698,9700%$747/sqft |
Source: BeachesMLS #RX-11068758 Report a problem | ||
| 4/30/2025 | Price change | $2,698,9800%$747/sqft |
Source: BeachesMLS #RX-11068758 Report a problem | ||
| 3/31/2025 | Price change | $2,698,9900%$747/sqft |
Source: BeachesMLS #RX-11068758 Report a problem | ||
| 3/6/2025 | Listed for sale | $2,699,000-1.8%$747/sqft |
Source: BeachesMLS #RX-11068758 Report a problem | ||
| 1/23/2025 | Listing removed | $2,749,000$761/sqft |
Source: BeachesMLS #RX-10993379 Report a problem | ||
| 1/15/2025 | Price change | $2,749,000-1.6%$761/sqft |
Source: BeachesMLS #RX-10993379 Report a problem | ||
| 12/31/2024 | Price change | $2,794,9400%$774/sqft |
Source: BeachesMLS #RX-10993379 Report a problem | ||
| 11/29/2024 | Price change | $2,794,9500%$774/sqft |
Source: BeachesMLS #RX-10993379 Report a problem | ||
| 10/31/2024 | Price change | $2,794,9600%$774/sqft |
Source: BeachesMLS #RX-10993379 Report a problem | ||
| 9/30/2024 | Price change | $2,794,9700%$774/sqft |
Source: BeachesMLS #RX-10993379 Report a problem | ||
| 7/31/2024 | Price change | $2,794,9800%$774/sqft |
Source: BeachesMLS #RX-10993379 Report a problem | ||
| 7/1/2024 | Price change | $2,794,9900%$774/sqft |
Source: BeachesMLS #RX-10993379 Report a problem | ||
| 6/5/2024 | Listed for sale | $2,795,000+175.8%$774/sqft |
Source: BeachesMLS #RX-10993379 Report a problem | ||
| 8/13/2020 | Sold | $1,013,400$281/sqft |
Source: Public Record Report a problem | ||
Public tax history
| Year | Property taxes | Tax assessment |
|---|---|---|
| 2025 | $15,738 -1% | $1,011,706 +2.9% |
| 2024 | $15,894 +1.6% | $983,194 +3% |
| 2023 | $15,637 +3.4% | $954,558 +3% |
| 2022 | $15,128 +9.3% | $926,756 +10.2% |
| 2021 | $13,840 +487.6% | $840,890 +522.9% |
| 2020 | $2,355 -21.6% | $135,000 -20.6% |
| 2019 | $3,003 | $170,000 |
| 2018 | $3,003 +0.5% | $170,000 |
| 2017 | $2,988 | $170,000 |
Find assessor info on the county website
Monthly payment
Est. payment
Payment breakdown
Explore the cost of this home by adjusting the details. Changes won't be saved.Climate risks
Neighborhood: 33458
Nearby schools
Schools provided by the listing agent
- Elementary: Hobe Sound
- Middle: Murray
- High: South Fork
Source: BeachesMLS. This data may not be complete. We recommend contacting the local school district to confirm school assignments for this home.
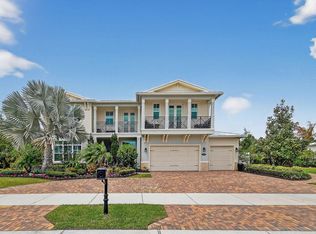
- $3,566,8005 bd5 ba4.9k sqft19966 SE Gallberry Dr, Jupiter, FL 33458Off Market
- $2,857,9005 bd5 ba4.2k sqft20030 SE Gallberry Dr, Jupiter, FL 33458Off Market
- $3,977,2005 bd5 ba5.9k sqft19999 SE Gallberry Dr, Jupiter, FL 33458Off Market
- $3,081,7003 bd3 ba3.6k sqft20031 SE Gallberry Dr, Jupiter, FL 33458Off Market
Similar homes
- $3,000,0004 bd6 ba3.7k sqft8176 SE Red Root Way, Jupiter, FL 33458For Sale
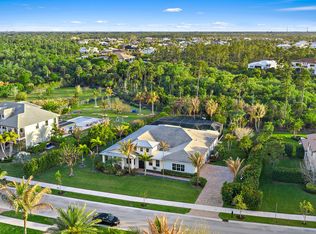
 MLS ID #B26006671, Cindy Shaklee, Waterfront Properties & Club C. BeachesMLS
 - $2,499,0006 bd7 ba5.1k sqft315 Sonoma Isles Circle, Jupiter, FL 33478For Sale
 MLS ID #B26046816, Tara Fontana-Goldstein, William Raveis Florida, LLC. BeachesMLS
 - $3,289,0004 bd5 ba4k sqft20160 SE Bridgewater Drive, Jupiter, FL 33458For Sale
 MLS ID #B26035762, Bryan Garces, William Raveis Florida, LLC. BeachesMLS
 - $3,695,0005 bd6 ba4.1k sqft20124 SE Bridgewater Drive, Jupiter, FL 33458For Sale
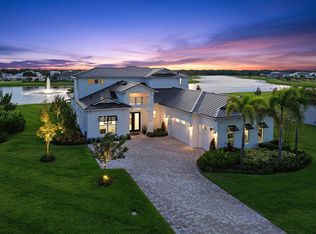 MLS ID #R11160218, Vincent Marotta Jr, Illustrated Properties LLC (Co. BeachesMLS
 - $2,150,0004 bd4 ba3k sqft114 Carmela Court, Jupiter, FL 33478For SaleMLS ID #B26064209, Dan Igo, The Corcoran Group. BeachesMLS
- $1,525,0004 bd3 ba2.8k sqft119 Steeple Circle, Jupiter, FL 33458For SaleMLS ID #B26027700, Christian Demers, Illustrated Properties LLC (Co. BeachesMLS
- $2,499,0005 bd6 ba3.7k sqft19298 Gulfstream Drive, Jupiter, FL 33469For SaleMLS ID #B26019351, Amanda Amo, Illustrated Properties (Abacoa). BeachesMLS
- $1,399,0004 bd4 ba3.6k sqft134 Shores Pointe Drive, Jupiter, FL 33458For SaleMLS ID #B26040307, Sylvia Isaacs, Echo Fine Properties. BeachesMLS
- $1,975,0004 bd3 ba4k sqft16239 N 121st Ter Terrace N, Jupiter, FL 33478For SaleMLS ID #B26072024, Alessandra Owens, United Realty Group Inc.. BeachesMLS
- $1,635,0005 bd4 ba3.9k sqft108 Casa Circle, Jupiter, FL 33458For SaleMLS ID #B26003981, Brian Buchanan, Holland Real Estate & Home Advisory. BeachesMLS
- $1,795,0004 bd4 ba3.8k sqft507 Sonoma Isles Circle, Jupiter, FL 33478For SaleMLS ID #B26010015, Melvin Stewart, Paradise Real Estate Intl. BeachesMLS
- $2,900,0006 bd6 ba5k sqft217 Blanca Isles Lane, Jupiter, FL 33478For SaleMLS ID #B26061546, Denise Joan Kaslow, Compass Florida LLC. BeachesMLS
- $1,299,0004 bd4 ba2.7k sqft265 Swallowtail Lane, Jupiter, FL 33458For SaleMLS ID #B26051609, Pamela Smith, Frankel Ball Realty LLC. BeachesMLS
- $1,649,0006 bd5 ba3.6k sqft175 Via Rosina, Jupiter, FL 33458For SaleMLS ID #B26010678, Shereen M. Vahabzadeh, Premier Properties of South Fl. BeachesMLS
- $1,725,0004 bd3 ba3k sqft18770 SE River Ridge Road, Jupiter, FL 33469For SaleMLS ID #B26051308, Brooke Kirkland Paggetti, Real Broker LLC. BeachesMLS
- $1,325,0003 bd4 ba3.1k sqft11 Berwick Road NE, Palm Beach Gardens, FL 33418For SaleMLS ID #R11119784, Patrick Donza, Illustrated Properties. BeachesMLS
- $2,499,0003 bd4 ba3.6k sqft326 Charroux Drive, Palm Beach Gardens, FL 33410For SaleMLS ID #R11135161, Michael L Leibowitz, Leibowitz Realty Group, LLC./PBG. BeachesMLS
- $1,875,0003 bd3 ba2.6k sqft260 Carina Drive, Jupiter, FL 33478For SaleMLS ID #B26059158, Shellie Ann Chiet, Shellie Chiet Real Estate LLC/. BeachesMLS
- $2,499,0004 bd5 ba3.7k sqft1209 Breakers West Boulevard, West Palm Beach, FL 33411For SaleMLS ID #R11133180, Jamy C Earnest, BlueChip Properties. BeachesMLS
- $1,775,0003 bd4 ba2.5k sqft9906 SE Mahogany Way, Jupiter, FL 33469For SaleMLS ID #B26060284, Denice M Sexton, Lost Tree Realty. BeachesMLS
