EXTRAORDINARY LUXURY AWAITS - YOUR DREAM HOME IN A GATED COMMUNITY BECKONS! Step into a realm of refined luxury in this beautifully upgraded 6-bedroom plus den/office, 5.5-bath ranch-style estate residence with a 3-car garage, perfectly situated on a Preserve lot just shy of .6 acres in the prestigious gated community of Prado. Spanning nearly 4,400 square feet, this exceptional home showcases coffered ceilings, custom crown molding, designer wood trim, new interior paint (all walls & baseboards) solid wood doors, custom organized closets, new wood floors in bedrooms, impact windows and doors, custom motorized Hunter Douglas window treatments, high-end draperies, electric blinds, circular driveway, privately custom landscaping from & back, turf backyard, Remi-halo A/C UV light (for both A/C units), new fixtures and more. Designed for both everyday living and elegant entertaining, the gourmet kitchen is a true showpiece, featuring top-of-the-line Wolf stainless steel appliances, a gas cooktop, double oven, microwave, Asko dishwasher, Sub-Zero refrigerator, custom Wolf wood hood, quartz countertops, and an oversized seamless 3-inch quartz island. Extended cabinetry with custom pull-outs, a butler's pantry, and a large custom-finished walk-in pantry provide exceptional storage and functionality. The primary suite is a private sanctuary, offering an extended sitting area, coffered ceiling, custom trim, and a spa-inspired ensuite bath with a freestanding soaking tub, dual walk-in shower, and 2 custom-built walk-in closets. The secondary bedrooms are generously sized and beautifully appointed with custom organized walk-in closets, custom wood trim, and ensuite bathrooms, offering comfort and privacy for family and guests. Additional interior features include a fully equipped custom laundry room with added cabinetry, quartz folding counter, backsplash, under cabinet lighting, newer Whirlpool washer & gas dryer, water filtration system, and elevated finishes throughout. The 3-car garage is equally impressive with an electric car charger, pull-down attic stairs for added storage, freshly painted, and high-grade epoxy floors. The fully turfed and custom-landscaped backyard is designed for resort-style living, featuring a covered lanai with tongue-and-groove ceiling detail, large custom wood fan, electric screen enclosure, custom Pebbletec finished heated, saltwater pool, hot tub, sandblasted white marble decking, summer kitchen, and a putting green. Every detail was thoughtfully curated to create an exceptional indoor-outdoor lifestyle. Ideally located close to grocery stores, exquisite dining, shopping, schools and everyday conveniences, with easy access to I-95 and the Florida Turnpike, this remarkable Prado estate offers luxury, comfort, convenience, and timeless sophistication in one extraordinary residence.
Pending
Price cut: $350K (6/13)
$3,650,000
20063 SE Gallberry Drive, Jupiter, FL 33458
6beds
4,337sqft
:
Get pre-qualified$25,273/mo
Single Family Residence
Built in 2020
-- sqft lot
$3,435,500 Zestimate®
$842/sqft
$361/mo HOA
What's special
New fixturesHot tubTurf backyardSummer kitchenQuartz folding counterQuartz countertopsElectric blinds
- 41 days |
- 498 |
- 24 |
Likely to sell faster than
Zillow last checked:
Listing updated:
Listed by:
Cibie Cahur 561-401-5758,
Keller Williams Realty Jupiter,
Renee Travis 305-304-3186,
Keller Williams Realty Jupiter
Source: BeachesMLS,MLS#: B26040615 Originating MLS: BeachesMLS
Originating MLS: BeachesMLSFacts & features
Interior
Bedrooms & bathrooms
- Bedrooms: 6
- Bathrooms: 6
- Full bathrooms: 5
- 1/2 bathrooms: 1
- Main level bathrooms: 6
- Main level bedrooms: 6
Primary bedroom
- Level: Main
- Area: 500
- Dimensions: 25 X 20
Primary bedroom
- Level: Main
- Area: 500
- Dimensions: 25 X 20
Kitchen
- Level: Main
- Area: 308
- Dimensions: 22 X 14
Kitchen
- Level: Main
- Area: 308
- Dimensions: 22 X 14
Living room
- Level: Main
- Area: 396
- Dimensions: 22 X 18
Living room
- Level: Main
- Area: 396
- Dimensions: 22 X 18
Heating
- Central, Electric
Cooling
- Central Air, Ceiling Fan(s), Electric
Appliances
- Included: Dryer, Dishwasher, Gas Range, Gas Water Heater, Microwave, Oven, Refrigerator, Water Heater, Washer
- Laundry: Inside, Laundry Tub
Features
- Attic, Built-in Features, Bathtub, Dual Sinks, Entrance Foyer, Eat-in Kitchen, High Ceilings, Kitchen Island, Kitchen/Dining Combo, Main Level Primary, Pantry, Pull Down Attic Stairs, Split Bedrooms, Storage, Soaking Tub, Separate Shower, Walk-In Closet(s)
- Flooring: Tile, Wood
- Doors: French Doors
- Windows: Drapes, Plantation Shutters
- Attic: Pull Down Stairs
- Has fireplace: No
Interior area
- Total structure area: 5,604
- Total interior livable area: 4,337 sqft
Video & virtual tour
Property
Parking
- Total spaces: 9
- Parking features: Attached, Circular Driveway, Driveway, Garage, Garage Door Opener
- Attached garage spaces: 3
- Uncovered spaces: 6
Accessibility
- Accessibility features: None
Features
- Levels: One
- Stories: 1
- Entry location: Entry Level Living Area Y
- Patio & porch: Covered, Patio, Porch
- Exterior features: Built-in Barbecue, Barbecue, Lighting, Outdoor Kitchen, Outdoor Living Area
- Has private pool: Yes
- Pool features: Fenced, Heated, In Ground, Private, Salt Water
- Has spa: Yes
- Spa features: Above Ground, Heated
- Fencing: Fenced
- Has view: Yes
- View description: Preserve
- Waterfront features: None
Lot
- Features: Sprinklers Automatic
Details
- Parcel number: 284042006000003400
- Zoning: res
- Special conditions: Standard
Construction
Type & style
- Home type: SingleFamily
- Property subtype: Single Family Residence
Materials
- Block, Concrete
- Roof: Concrete
Condition
- Resale
- New construction: No
- Year built: 2020
Utilities & green energy
- Sewer: Public Sewer
- Water: Public
- Utilities for property: Cable Available, Electricity Available, Propane, Sewer Available, Water Available
Community & HOA
Community
- Features: Home Owners Association, Gated, Sidewalks
- Security: Gated Community
- Subdivision: PENNOCK PRESERVE (AKA PRADO)
HOA
- Has HOA: Yes
- Amenities included: Gated, Security
- Services included: Common Areas, Security
- HOA fee: $361 monthly
- HOA name: GRS Management
- HOA phone: 561-641-8554
Location
- Region: Jupiter
Financial & listing details
- Price per square foot: $842/sqft
- Tax assessed value: $2,856,240
- Annual tax amount: $45,464
- Date on market: 6/13/2026
- Cumulative days on market: 94 days
- Listing terms: Cash,Conventional
- Electric utility on property: Yes
- Road surface type: Paved
Estimated market value
$3,435,500
$3.26M - $3.61M
$7,938/mo
Price history
| Date | Event | Price |
|---|---|---|
| 7/11/2026 | Pending sale | $3,650,000$842/sqft |
Source:  BeachesMLS #B26040615 Report a problem BeachesMLS #B26040615 Report a problem | ||
| 7/11/2026 | Listing removed | $20,000$5/sqft |
Source: BeachesMLS Report a problem | ||
| 6/13/2026 | Price change | $3,650,000-8.7%$842/sqft |
Source: BeachesMLS #B26040615 Report a problem | ||
| 5/4/2026 | Listed for rent | $20,000+21.2%$5/sqft |
Source: BeachesMLS #B26017440 Report a problem | ||
| 1/24/2026 | Listed for sale | $3,999,990+222.1%$922/sqft |
Source: BeachesMLS #RX-11157459 Report a problem | ||
| 4/25/2024 | Listing removed | -- |
Source: BeachesMLS #R10977746 Report a problem | ||
| 4/20/2024 | Price change | $16,500-8.3%$4/sqft |
Source: BeachesMLS #R10977746 Report a problem | ||
| 4/14/2024 | Price change | $18,000-10%$4/sqft |
Source: BeachesMLS #R10977746 Report a problem | ||
| 4/12/2024 | Listed for rent | $20,000$5/sqft |
Source: BeachesMLS #R10977746 Report a problem | ||
| 11/23/2020 | Sold | $1,242,000$286/sqft |
Source: Public Record Report a problem | ||
Public tax history
| Year | Property taxes | Tax assessment |
|---|---|---|
| 2025 | $45,464 +147.4% | $2,856,240 +151.8% |
| 2024 | $18,375 +1.6% | $1,134,496 +3% |
| 2023 | $18,084 +3.3% | $1,101,453 +3% |
| 2022 | $17,499 +4.6% | $1,069,372 +8.5% |
| 2021 | $16,728 +610.2% | $985,352 +629.9% |
| 2020 | $2,355 -21.6% | $135,000 -20.6% |
| 2019 | $3,003 | $170,000 |
| 2018 | $3,003 +0.5% | $170,000 |
| 2017 | $2,988 | $170,000 |
Find assessor info on the county website
Monthly payment
Est. payment
Payment breakdown
Explore the cost of this home by adjusting the details. Changes won't be saved.Climate risks
Neighborhood: 33458
Nearby schools
GreatSchools rating
- 3/10Hobe Sound Elementary SchoolGrades: PK-5Distance: 7.2 mi
- 4/10Murray Middle SchoolGrades: 6-8Distance: 12.3 mi
- 5/10South Fork High SchoolGrades: 9-12Distance: 10.3 mi
Schools provided by the listing agent
- Elementary: Hobe Sound
- Middle: Murray
- High: South Fork
Source: BeachesMLS. This data may not be complete. We recommend contacting the local school district to confirm school assignments for this home.
- $3,064,2003 bd3 ba3.6k sqft20031 SE Gallberry Dr, Jupiter, FL 33458Off Market
- $4,470,3005 bd6 ba6k sqft20095 SE Gallberry Dr, Jupiter, FL 33458Off Market
- $3,315,4005 bd7 ba5.5k sqft20062 SE Gallberry Dr, Jupiter, FL 33458Off Market
- $2,887,8005 bd5 ba4.2k sqft20030 SE Gallberry Dr, Jupiter, FL 33458Off Market
- $3,928,0005 bd5 ba5.9k sqft19999 SE Gallberry Dr, Jupiter, FL 33458Off Market
- $2,913,3006 bd5 ba4.3k sqft20094 SE Gallberry Dr, Jupiter, FL 33458Off Market
- $2,342,0004 bd3 ba3.6k sqft19998 SE Gallberry Dr, Jupiter, FL 33458Off Market
- $4,263,9005 bd6 ba6k sqft8275 SE Old Plantation Cir, Jupiter, FL 33458Off Market
A local agent can set up tours, give advice and negotiate with sellers.
A local lender can help you make sure your offer is ready when you are.
Similar homes
- $3,849,0005 bd5 ba4.9k sqft19966 SE Gallberry Drive, Jupiter, FL 33458For Sale
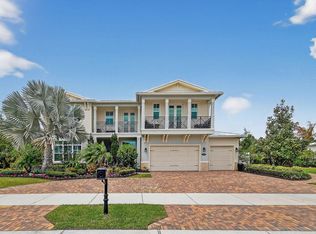
 MLS ID #B26011033, Matthias Jay Fretz, Douglas Elliman Jupiter. BeachesMLS
 - $3,695,0005 bd6 ba4.1k sqft20124 SE Bridgewater Drive, Jupiter, FL 33458For Sale
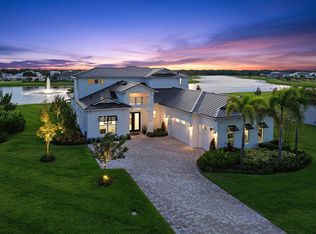 MLS ID #R11160218, Vincent Marotta Jr, Illustrated Properties LLC (Co. BeachesMLS
 - $3,289,0004 bd5 ba4k sqft20160 SE Bridgewater Drive, Jupiter, FL 33458For Sale
 MLS ID #B26035762, Bryan Garces, William Raveis Florida, LLC. BeachesMLS
 - $5,200,0005 bd8 ba5.7k sqft8120 SE Old Plantation Circle, Jupiter, FL 33458For Sale
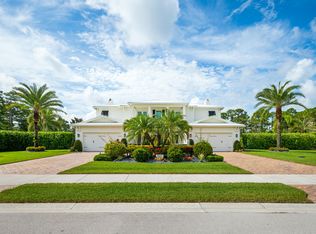 MLS ID #B26051776, John A DelPrete, Douglas Elliman Jupiter. BeachesMLS
 - $2,950,0005 bd5 ba3.7k sqft20161 SE Bridgewater Drive, Jupiter, FL 33458For SaleMLS ID #R11163470, Erica Wolfe, Real Broker, LLC. BeachesMLS
- $2,835,0004 bd3 ba3.4k sqft20076 SE Bridgewater Drive, Jupiter, FL 33458For SaleMLS ID #R11146020, Charles M Levine PA, LoKation. BeachesMLS
- $3,450,0004 bd4 ba3.3k sqft9010 Valley Oak Place, Jupiter, FL 33478For SaleMLS ID #B26028235, Simon Peter Thomas PA, Illustrated Properties LLC (Jupiter). BeachesMLS
- $5,200,0006 bd8 ba5.3k sqft20020 SE Bridgewater Drive, Jupiter, FL 33458For SaleMLS ID #B26046544, Andrew A Leibowitz, Leibowitz Realty Group, LLC./PBG. BeachesMLS
- $3,990,0005 bd5 ba3.3k sqft204 Birkdale Lane, Jupiter, FL 33458For SaleMLS ID #B26017664, John Holland, Holland Real Estate & Home Advisory. BeachesMLS
- $2,795,0006 bd7 ba5.1k sqft315 Sonoma Isles Circle, Jupiter, FL 33478For SaleMLS ID #B26046816, Tara Fontana-Goldstein, William Raveis Florida, LLC. BeachesMLS
- $3,600,0003 bd3 ba2.7k sqft124 Golf Village Boulevard, Jupiter, FL 33458For SaleMLS ID #B26050590, Richard Wood, Admirals Cove Realty Co Inc. BeachesMLS
- $5,000,0005 bd5 ba4.7k sqft10541 SE Le Parc, Jupiter, FL 33469For SaleMLS ID #B26056152, Zhanna Grozny, Jupiter Lighthouse Realty Inc. BeachesMLS
- $2,670,0006 bd7 ba5k sqft134 Indigo River Pt, Jupiter, FL 33478For SaleMLS ID #B26042503, Daniel N Berk, Group One Realty, LLC. BeachesMLS
- $5,395,0007 bd8 ba5.3k sqft20065 SE Bridgewater Drive, Jupiter, FL 33458For SaleMLS ID #R11093387, Vincent Marotta Jr, Illustrated Properties LLC (Co. BeachesMLS
- $3,850,0004 bd4 ba3.6k sqft17560 SE Conch Bar Avenue, Jupiter, FL 33469For SaleMLS ID #B26001649, Brian Jacobs PA, Network Property Group, LLC. BeachesMLS
- $3,150,0005 bd5 ba4.7k sqft10561 SE Le Parc, Jupiter, FL 33469For SaleMLS ID #B26027279, Zhanna Grozny, Jupiter Lighthouse Realty Inc. BeachesMLS
- $2,995,0006 bd7 ba4.9k sqft18409 Symphony Court, Jupiter, FL 33458For SaleMLS ID #B26033859, Craig Heger, Echo Fine Properties. BeachesMLS
- $3,250,0004 bd6 ba4.7k sqft11972 SE Tiffany Way, Jupiter, FL 33469For SaleMLS ID #R11166319, Tatsiana Tobina-Fotiou, Beachfront Properties Real Estate LLC. BeachesMLS
- $3,499,0005 bd5 ba4.8k sqft8667 Steeplechase Drive, Palm Beach Gardens, FL 33418For SaleMLS ID #B26027893, Michael A Gozzo, Gulfstream Properties. BeachesMLS
- $3,500,0005 bd6 ba4.9k sqft13372 Bernoulli Way, Palm Beach Gardens, FL 33418For SaleMLS ID #B26040875, Clarke MacArthur, Florida Living Realty. BeachesMLS
