Set within the sought after community of Tequesta Country Club, this exceptional new construction residence by Pelican Development in conjunction with Lighthouse Custom Homes, redefines modern coastal luxury with timeless design, superior craftsmanship, and an effortless connection to the South Florida lifestyle. Offering 5 bedrooms, 5 full bathrooms, 1 powder bath, and over 5,000 living square feet, every detail has been thoughtfully curated to deliver both sophistication and comfort. Designed for elevated everyday living and unforgettable entertaining, the home features expansive indoor-outdoor spaces centered around a private resort-style pool and spa, covered lanai, and fully equipped summer kitchen. Inside, refined finishes, generous living spaces, and exceptional build quality create a residence that feels both elegant and welcoming. Perfectly positioned just a short distance from both the Tequesta and Turtle Creek Club golf courses, residents also enjoy access to the community boat ramp and close proximity to some of South Florida's most beautiful beaches, waterfront dining, and charming coastal towns. Great opportunity to own a newly built luxury home in one of Tequesta's most desirable communities. Several images are virtually rendered to including furnishings and decor.
New construction
$4,850,000
91 Golfview Drive, Jupiter, FL 33469
5beds
5,086sqft
Single Family Residence
Built in 2026
0.28 Acres Lot
$-- Zestimate®
$954/sqft
$-- HOA
What's special
Covered lanaiRefined finishesSuperior craftsmanshipExpansive indoor-outdoor spacesFully equipped summer kitchenExceptional build qualityTimeless design
- 46 days
- 652
- 29
Zillow last checked:
Listing updated:
Listed by:
Matthias Jay Fretz 561-676-3824,
Douglas Elliman Jupiter,
Danielle M. McCarroll 561-315-9386,
Douglas Elliman
Source: BeachesMLS,MLS#: B26074571 Originating MLS: BeachesMLS
Originating MLS: BeachesMLSFacts & features
Interior
Bedrooms & bathrooms
- Bedrooms: 5
- Bathrooms: 6
- Full bathrooms: 5
- 1/2 bathrooms: 1
- Main level bathrooms: 2
- Main level bedrooms: 1
Primary bedroom
- Level: Main
- Area: 322
- Dimensions: 20 X 16.1
Kitchen
- Level: Main
- Area: 112.11
- Dimensions: 11.1 X 10.1
Living room
- Level: Main
- Area: 188.4
- Dimensions: 15.7 X 12
Heating
- Central
Cooling
- Central Air
Appliances
- Included: Dryer, Gas Range, Microwave, Range, Refrigerator, Washer
- Laundry: Inside, Laundry Room, Laundry Tub, Sink
Features
- High Ceilings, Kitchen Island, Main Level Primary, Pantry, Walk-In Closet(s)
- Flooring: Tile, Wood
- Doors: French Doors
- Has fireplace: Yes
- Fireplace features: Gas, Propane
Interior area
- Total structure area: 6,753
- Total interior livable area: 5,086 sqft
Video & virtual tour
Property
Parking
- Total spaces: 4
- Parking features: Attached, Circular Driveway, Driveway, Garage
- Attached garage spaces: 2
- Uncovered spaces: 2
Accessibility
- Accessibility features: None
Features
- Levels: Two
- Stories: 2
- Patio & porch: Covered, Patio, Balcony
- Exterior features: Built-in Barbecue, Balcony, Barbecue, Outdoor Kitchen, Outdoor Living Area
- Has private pool: Yes
- Pool features: In Ground, Private, Pool/Spa Combo
- Has spa: Yes
- Spa features: In Ground
- Fencing: Back Yard,Fenced
- Has view: Yes
- View description: Pool
Lot
- Size: 0.28 Acres
- Features: Corner Lot, 1/4 to 1/2 Acre Lot
Details
- Parcel number: 60424026010003470
- Zoning: r-1-D
- Special conditions: Standard
- Other equipment: None
Construction
Type & style
- Home type: SingleFamily
- Property subtype: Single Family Residence
Materials
- Block, Concrete, Stucco
- Roof: Metal
Condition
- New Construction
- New construction: Yes
- Year built: 2026
Utilities & green energy
- Sewer: Public Sewer
- Water: Public
- Utilities for property: Cable Available, Propane
Community & HOA
Community
- Security: Smoke Detector(s)
- Subdivision: Tequesta Country Club
HOA
- Has HOA: No
Location
- Region: Tequesta
Financial & listing details
- Price per square foot: $954/sqft
- Tax assessed value: $619,500
- Annual tax amount: $12,064
- Date on market: 9/10/2026
- Cumulative days on market: 46 days
- Listing terms: Cash,Conventional
Estimated market value
Not available
Estimated sales range
Not available
$11,757/mo
Price history
| Date | Event | Price |
|---|---|---|
| 9/10/2026 | Listed for sale | $4,850,000-2.9%$954/sqft |
Source:  BeachesMLS #B26074571 Report a problem BeachesMLS #B26074571 Report a problem | ||
| 8/8/2026 | Listing removed | $4,995,000$982/sqft |
Source:  Douglas Elliman #B26028226 Report a problem Douglas Elliman #B26028226 Report a problem | ||
| 5/13/2026 | Listed for sale | $4,995,000+494.6%$982/sqft |
Source: BeachesMLS #B26028226 Report a problem | ||
| 2/27/2024 | Sold | $840,000-1.1%$165/sqft |
Source: BeachesMLS #R10952646 Report a problem | ||
| 1/23/2024 | Pending sale | $849,000$167/sqft |
Source: BeachesMLS #RX-10952646 Report a problem | ||
| 1/22/2024 | Listed for sale | $849,000$167/sqft |
Source: BeachesMLS #RX-10952646 Report a problem | ||
Public tax history
| Year | Property taxes | Tax assessment |
|---|---|---|
| 2025 | $12,169 +319% | $619,500 +239.2% |
| 2024 | $2,904 +4.9% | $182,637 +3% |
| 2023 | $2,769 -1.2% | $177,317 +3% |
| 2022 | $2,803 -3.5% | $172,152 +3% |
| 2021 | $2,904 +1.6% | $167,138 +1.4% |
| 2020 | $2,859 +1.9% | $164,830 +2.3% |
| 2019 | $2,805 | $161,124 +1.9% |
| 2018 | $2,805 +8.1% | $158,120 +2.1% |
| 2017 | $2,594 +0.8% | $154,868 +2.1% |
| 2016 | $2,574 -1.8% | $151,683 +0.7% |
| 2015 | $2,621 +0.1% | $150,629 +0.8% |
| 2014 | $2,618 +2.6% | $149,434 +1.5% |
| 2013 | $2,551 +1.9% | $147,226 +1.7% |
| 2012 | $2,503 +1.7% | $144,765 +3% |
| 2011 | $2,461 +2.4% | $140,549 +1.5% |
| 2010 | $2,404 +6.4% | $138,472 +2.7% |
| 2009 | $2,259 +0.6% | $134,832 +0.1% |
| 2008 | $2,246 -8.1% | $134,697 +3% |
| 2007 | $2,444 -4.1% | $130,774 +2.5% |
| 2006 | $2,550 | $127,584 +3% |
| 2005 | -- | $123,868 +3% |
| 2004 | $1,286 +354.3% | $120,260 +1.9% |
| 2003 | $283 -83.3% | $118,018 +2.4% |
| 2002 | $1,697 -25.8% | $115,252 +1.6% |
| 2001 | $2,287 +4.4% | $113,437 +3% |
| 2000 | $2,191 +13.6% | $110,133 -2.7% |
| 1999 | $1,928 | $113,155 |
Find assessor info on the county website
Monthly payment
Est. payment
Payment breakdown
Explore the cost of this home by adjusting the details. Changes won't be saved.Climate risks
Neighborhood: 33469
Nearby schools
Schools provided by the listing agent
- Elementary: Limestone Creek
- Middle: Jupiter
- High: Jupiter
Source: BeachesMLS. This data may not be complete. We recommend contacting the local school district to confirm school assignments for this home.
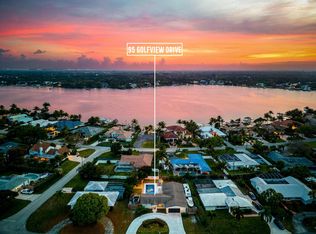
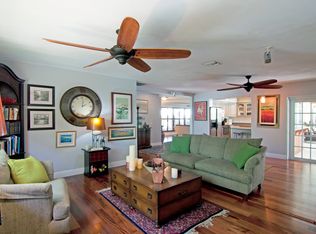
Similar homes
- $4,495,0005 bd6 ba3.8k sqft8 LEEWARD Circle, Tequesta, FL 33469For Sale
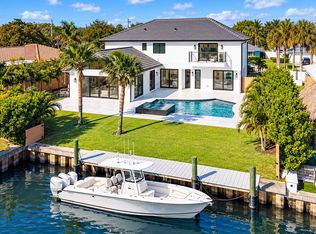
 MLS ID #B26089015, Shavendra Roopchand, Compass Florida, LLC. BeachesMLS
 - $4,350,0004 bd5 ba4.5k sqft192 RIVER Drive, Tequesta, FL 33469New Construction
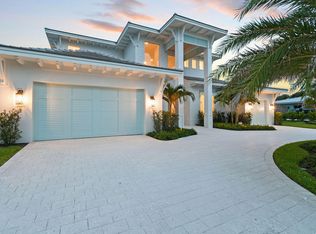 MLS ID #B26075371, Charles A Forcucci, Douglas Elliman Jupiter. BeachesMLS
 - $5,149,9004 bd6 ba4.8k sqft18411 SE Lakeside Drive, Jupiter, FL 33469For Sale
 MLS ID #B26046792, Jill A Stone, Illustrated Properties. BeachesMLS
 - $3,839,0005 bd5 ba4.9k sqft19966 SE Gallberry Drive, Jupiter, FL 33458For Sale
 MLS ID #B26089677, Ann P Cusa, Serhant. BeachesMLS
 - $3,200,0004 bd5 ba3k sqft229 GOLFVIEW Drive, Tequesta, FL 33469For SaleMLS ID #B26074911, Kimberly A Baker-Windish, Pineapple Realty & Management. BeachesMLS
- $5,999,0004 bd5 ba4.3k sqft17296 SE Conch Bar Avenue, Tequesta, FL 33469For SaleMLS ID #B26033125, Julie Marie Duffy, Illustrated Properties. BeachesMLS
- $4,399,0004 bd6 ba4.9k sqft115 Echo Lane, Jupiter, FL 33458For SaleMLS ID #B26077499, James M Kenny, K2 Realty, Inc. (NPB). BeachesMLS
- $4,795,0004 bd4 ba2.9k sqft934 N Loxahatchee Drive, Jupiter, FL 33458For SaleMLS ID #B26078991, Laurie Elliott, Illustrated Properties. BeachesMLS
- $4,490,0004 bd5 ba3.9k sqft938 Turner Quay, Jupiter, FL 33458For SaleMLS ID #B26018829, Brandon Solomon, Douglas Elliman. BeachesMLS
- $3,250,0004 bd6 ba4.7k sqft11972 SE Tiffany Way, Jupiter, FL 33469For SaleMLS ID #R11166319, Tatsiana Tobina-Fotiou, Beachfront Properties Real Est. BeachesMLS
- $4,795,0006 bd6 ba5.9k sqft432 Savoie Drive, Palm Beach Gardens, FL 33410For SaleMLS ID #R11164946, Lori McAlear, Illustrated Properties. BeachesMLS
- $4,999,5005 bd6 ba5k sqftNone, Jupiter, FL 33477For Sale
 MLS ID #A12104928, Bohdan Mastykaz, Douglas Elliman. MIAMI
 - $4,625,0004 bd4 ba3.1k sqft906 Dolphin Drive, Jupiter, FL 33458For SaleMLS ID #B26090958, James Tyler Chivers, Premier Properties of South Fl. BeachesMLS
- $2,595,8883 bd6 ba3.7k sqft18397 SE HERITAGE Drive, Jupiter, FL 33469For SaleMLS ID #B26085471, Patrick A Stracuzzi Sr, RE/MAX Select Group. BeachesMLS
- $5,200,0006 bd8 ba5.3k sqft20020 SE Bridgewater Drive, Jupiter, FL 33458For SaleMLS ID #B26046544, Andrew A Leibowitz, Leibowitz Realty Group, LLC./P. BeachesMLS
- $4,995,0004 bd5 ba4.9k sqft13220 Sabal Chase, Palm Beach Gardens, FL 33418For SaleMLS ID #B26023336, Lynn Boda-Menery, United Realty Group, Inc. BeachesMLS
- $3,999,9995 bd5 ba4.5k sqft18401 Symphony Court, Jupiter, FL 33458For SaleMLS ID #B26073219, Colleen Elliott, The Keyes Company. BeachesMLS
- $4,985,0004 bd6 ba4.5k sqft12900 Hammock Crossing, Palm Beach Gardens, FL 33418For SaleMLS ID #B26058169, Craig Alan Bretzlaff, Compass Florida LLC. BeachesMLS
- $3,750,0004 bd6 ba4.9k sqft116 TERRAPIN Trail, Jupiter, FL 33458For SaleMLS ID #B26073711, Diane Gray, Nicklaus Vance. BeachesMLS
- $5,195,0007 bd8 ba5.7k sqft20065 SE Bridgewater Drive, Jupiter, FL 33458For SaleMLS ID #R11093387, Vince Marotta, Illustrated Properties. BeachesMLS
