8 Leeward, a newly transformed waterfront jewel in the coveted Village of Tequesta. Designed in a modern coastal organic aesthetic, this 5 bed, 6 bath residence offers 60 feet of pristine waterfront with effortless ocean access. Interiors are curated by celebrity interior designer Vanessa Antonelli, showcasing custom millwork, floor to ceiling glass, artisan lighting, and rich marble finishes throughout. The chef's kitchen features an oversized island, hidden walk-in pantry, professional-grade appliances, and striking natural stone. Every bedroom is en suite, providing exceptional privacy and comfort. The expansive primary suite serves as a serene retreat with spa-like finishes and tranquil water views delivering an elevated waterfront lifestyle in one of Tequestas most desirable enclaves.
For sale
$4,495,000
8 LEEWARD Circle, Tequesta, FL 33469
5beds
3,854sqft
Single Family Residence
Built in 1969
10,800 Square Feet Lot
$-- Zestimate®
$1,166/sqft
$-- HOA
What's special
Effortless ocean accessOversized islandFloor to ceiling glassSpa-like finishesCustom millworkTranquil water viewsHidden walk-in pantry
- 2 days
- 395
- 26
Likely to sell faster than
Zillow last checked:
Listing updated:
Listed by:
Shavendra Roopchand 954-279-4725,
Compass Florida, LLC,
Chad Carroll 305-400-9507,
Compass Florida, LLC
Source: BeachesMLS,MLS#: B26089015 Originating MLS: BeachesMLS
Originating MLS: BeachesMLSFacts & features
Interior
Bedrooms & bathrooms
- Bedrooms: 5
- Bathrooms: 6
- Full bathrooms: 6
- Main level bathrooms: 2
- Main level bedrooms: 1
Heating
- Central
Cooling
- Central Air
Appliances
- Included: Cooktop, Dryer, Dishwasher, Electric Water Heater, Gas Cooktop, Gas Range, Microwave, Oven, Refrigerator, Water Heater
- Laundry: Main Level
Features
- Built-in Features, Breakfast Area, Bathtub, Cathedral Ceiling(s), Dual Sinks, Entrance Foyer, High Ceilings, Kitchen Island, Kitchen/Dining Combo, Living/Dining Room, Custom Mirrors, Main Level Primary, Multiple Primary Suites, Pantry, Soaking Tub, Separate Shower, Upper Level Primary, Vaulted Ceiling(s), Walk-In Closet(s)
- Flooring: Engineered Hardwood, Tile, Wood
- Has fireplace: No
Interior area
- Total structure area: 4,823
- Total interior livable area: 3,854 sqft
Video & virtual tour
Property
Parking
- Total spaces: 10
- Parking features: Attached, Boat, Circular Driveway, Driveway, Garage, Garage Door Opener, Paver Block, On Street
- Attached garage spaces: 2
- Uncovered spaces: 8
Accessibility
- Accessibility features: None
Features
- Levels: Two
- Stories: 2
- Entry location: First Floor Entry
- Patio & porch: Deck, Open, Patio, Porch, Balcony
- Exterior features: Balcony, Outdoor Living Area
- Has private pool: Yes
- Pool features: Fenced, Heated, In Ground, Pool Equipment, Private, Pool/Spa Combo, Salt Water
- Has spa: Yes
- Spa features: In Ground
- Fencing: Back Yard,Fenced,Gate
- Has view: Yes
- View description: Canal, Intercoastal, Water
- Has water view: Yes
- Water view: Canal,Intercoastal,Water
- Waterfront features: Canal Access, Canal Front, Seawall
- Frontage type: Waterfront
- Frontage length: 60.00,60.00
Lot
- Size: 10,800 Square Feet
- Features: 1/4 to 1/2 Acre Lot
Details
- Parcel number: 60424025120030130
- Zoning: R-1 (city)
- Special conditions: Standard
Construction
Type & style
- Home type: SingleFamily
- Architectural style: Contemporary
- Property subtype: Single Family Residence
Materials
- Block, Stucco, Wood Siding
- Roof: Shingle,Tile
Condition
- Updated/Remodeled
- New construction: No
- Year built: 1969
Utilities & green energy
- Sewer: Public Sewer
- Water: Public
- Utilities for property: Natural Gas Not Available
Community & HOA
Community
- Security: Smoke Detector(s)
- Subdivision: COUNTRY CLUB POINT
HOA
- Has HOA: No
Location
- Region: Tequesta
Financial & listing details
- Price per square foot: $1,166/sqft
- Tax assessed value: $1,644,278
- Annual tax amount: $32,015
- Date on market: 10/16/2026
- Cumulative days on market: 2 days
- Listing terms: Cash,Conventional
Estimated market value
Not available
Estimated sales range
Not available
Not available
Price history
| Date | Event | Price |
|---|---|---|
| 10/16/2026 | Listed for sale | $4,495,000-5.3%$1,166/sqft |
Source:  BeachesMLS #B26089015 Report a problem BeachesMLS #B26089015 Report a problem | ||
| 10/16/2026 | Listing removed | $4,749,000$1,232/sqft |
Source: BeachesMLS #F10549204 Report a problem | ||
| 8/8/2026 | Listed for sale | $4,749,000-4.1%$1,232/sqft |
Source: BeachesMLS #F10549204 Report a problem | ||
| 1/30/2026 | Listed for sale | $4,950,000-1%$1,284/sqft |
Source: BeachesMLS #F10549204 Report a problem | ||
| 1/18/2026 | Listing removed | $4,999,000$1,297/sqft |
Source: BeachesMLS #RX-11091852 Report a problem | ||
| 5/28/2025 | Price change | $4,999,000-4.8%$1,297/sqft |
Source: BeachesMLS #RX-11091852 Report a problem | ||
| 5/19/2025 | Listed for sale | $5,250,000-4.1%$1,362/sqft |
Source: BeachesMLS #RX-11091852 Report a problem | ||
| 4/18/2025 | Listing removed | $5,474,000$1,420/sqft |
Source: BeachesMLS #RX-10999519 Report a problem | ||
| 12/13/2024 | Price change | $5,474,000-0.5%$1,420/sqft |
Source: BeachesMLS #RX-10999519 Report a problem | ||
| 6/26/2024 | Listed for sale | $5,499,000+10%$1,427/sqft |
Source: BeachesMLS #RX-10999519 Report a problem | ||
| 3/13/2023 | Listing removed | -- |
Source:  The Keyes Company/Realtors Report a problem The Keyes Company/Realtors Report a problem | ||
| 6/20/2022 | Price change | $5,000,000+11.1%$1,297/sqft |
Source:  MIAMI #A11143668 Report a problem MIAMI #A11143668 Report a problem | ||
| 1/7/2022 | Listed for sale | $4,500,000+200%$1,168/sqft |
Source: MIAMI #A11143668 Report a problem | ||
| 10/6/2021 | Sold | $1,500,000-3.2%$389/sqft |
Source: MIAMI #A10987752 Report a problem | ||
| 6/16/2021 | Pending sale | $1,550,000$402/sqft |
Source: The Keyes Company/Realtors #A10987752 Report a problem | ||
| 6/15/2021 | Contingent | $1,550,000$402/sqft |
Source: MIAMI #A10987752 Report a problem | ||
| 5/19/2021 | Price change | $1,550,000-3.1%$402/sqft |
Source: MIAMI #A10987752 Report a problem | ||
| 4/11/2021 | Price change | $1,599,500-3.1%$415/sqft |
Source: MIAMI #A10987752 Report a problem | ||
| 1/25/2021 | Listed for sale | $1,650,000+27.4%$428/sqft |
Source: MIAMI #A10987752 Report a problem | ||
| 4/2/2020 | Listing removed | $1,295,000$336/sqft |
Source: The Keyes Company/Realtors #A10834066 Report a problem | ||
| 3/14/2020 | Listed for sale | $1,295,000$336/sqft |
Source: The Keyes Company #A10834066 Report a problem | ||
Public tax history
| Year | Property taxes | Tax assessment |
|---|---|---|
| 2025 | $32,015 +20.7% | $1,494,798 +11.6% |
| 2024 | $26,530 -9.1% | $1,339,692 -8.8% |
| 2023 | $29,180 +1.8% | $1,468,609 +7.3% |
| 2022 | $28,652 +343.6% | $1,368,545 +358.1% |
| 2021 | $6,459 +0.9% | $298,754 +1.4% |
| 2020 | $6,399 +1.3% | $294,629 +2.3% |
| 2019 | $6,314 | $288,005 +1.9% |
| 2018 | $6,314 +5.5% | $282,635 +2.1% |
| 2017 | $5,982 +0.9% | $276,822 +2.1% |
| 2016 | $5,929 +0.2% | $271,128 +0.7% |
| 2015 | $5,917 -1.8% | $269,243 +0.8% |
| 2014 | $6,023 +2.1% | $267,106 +1.5% |
| 2013 | $5,900 +1.5% | $263,159 +1.7% |
| 2012 | $5,810 +1.1% | $258,760 +3% |
| 2011 | $5,744 +1.3% | $251,223 +1.5% |
| 2010 | $5,672 +7.8% | $247,510 +4.9% |
| 2009 | $5,262 +6.4% | $235,842 +0.1% |
| 2008 | $4,947 -1.1% | $235,606 +3% |
| 2007 | $5,000 -6.3% | $228,744 +2.5% |
| 2006 | $5,334 | $223,165 +3% |
| 2005 | -- | $216,665 +3% |
| 2004 | $2,502 +156% | $210,354 +1.9% |
| 2003 | $977 -68.9% | $206,432 +2.4% |
| 2002 | $3,140 -27% | $201,594 +1.6% |
| 2001 | $4,302 +4.2% | $198,419 +3% |
| 2000 | $4,130 +8.4% | $192,640 -1% |
| 1999 | $3,811 | $194,677 |
Find assessor info on the county website
Monthly payment
Est. payment
Payment breakdown
Explore the cost of this home by adjusting the details. Changes won't be saved.Climate risks
Neighborhood: 33469
Nearby schools
Schools provided by the listing agent
- Elementary: Limestone Creek
- Middle: Jupiter
- High: Jupiter
Source: BeachesMLS. This data may not be complete. We recommend contacting the local school district to confirm school assignments for this home.

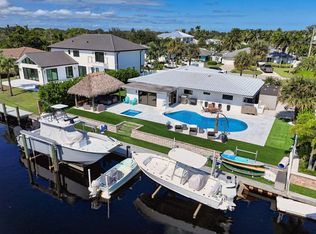
Similar homes
- $4,350,0004 bd5 ba4.5k sqft192 RIVER Drive, Tequesta, FL 33469New Construction
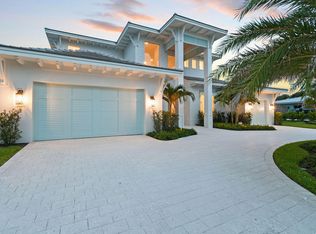
 MLS ID #B26075371, Charles A Forcucci, Douglas Elliman Jupiter. BeachesMLS
 - $3,290,0004 bd5 ba3k sqft229 GOLFVIEW Drive, Tequesta, FL 33469For Sale
 MLS ID #B26074911, Kimberly A Baker-Windish, Pineapple Realty & Management. BeachesMLS
 - $4,850,0005 bd6 ba5k sqft91 Golfview Drive, Jupiter, FL 33469New Construction
 MLS ID #B26074571, Matthias Jay Fretz, Douglas Elliman Jupiter. BeachesMLS
 - $5,149,9004 bd6 ba4.8k sqft18411 SE Lakeside Drive, Jupiter, FL 33469For Sale
 MLS ID #B26046792, Jill A Stone, Illustrated Properties. BeachesMLS
 - $4,490,0004 bd5 ba3.9k sqft938 Turner Quay, Jupiter, FL 33458For SaleMLS ID #B26018829, Brandon Solomon, Douglas Elliman. BeachesMLS
- $5,999,0004 bd5 ba4.3k sqft17296 SE Conch Bar Avenue, Tequesta, FL 33469For SaleMLS ID #B26033125, Julie Marie Duffy, Illustrated Properties. BeachesMLS
- $4,250,0006 bd6 ba5.7k sqft2584 SE Ranch Acres Circle, Jupiter, FL 33478For SaleMLS ID #B26082502, Amy Simmonds PA, Compass Florida LLC. BeachesMLS
- $4,100,0005 bd4 ba3.4k sqftPalm Beach Isles 2, Riviera Beach, FL 33404For Sale
 MLS ID #A12106496, Joseph Bograd, Joseph Bograd Real Estate. MIAMI
 - $4,999,5005 bd6 ba5k sqftNone, Jupiter, FL 33477For SaleMLS ID #A12104928, Bohdan Mastykaz, Douglas Elliman. MIAMI
- $3,250,0004 bd6 ba4.7k sqft11972 SE Tiffany Way, Jupiter, FL 33469For SaleMLS ID #R11166319, Tatsiana Tobina-Fotiou, Beachfront Properties Real Est. BeachesMLS
- $2,595,8883 bd6 ba3.7k sqft18397 SE HERITAGE Drive, Jupiter, FL 33469For SaleMLS ID #B26085471, Patrick A Stracuzzi Sr, RE/MAX Select Group. BeachesMLS
- $3,650,0005 bd5 ba3.3k sqft204 BIRKDALE Lane, Jupiter, FL 33458For SaleMLS ID #B26081556, Gray Welton, Nicklaus Vance. BeachesMLS
- $4,795,0004 bd4 ba2.9k sqft934 N Loxahatchee Drive, Jupiter, FL 33458For SaleMLS ID #B26078991, Laurie Elliott, Illustrated Properties. BeachesMLS
- $5,550,0004 bd4 ba2.5k sqft170 Beacon Lane, Jupiter Inlet Colony, FL 33469For SaleMLS ID #R11044902, Matthias Jay Fretz, Douglas Elliman Jupiter. BeachesMLS
- $3,999,9995 bd5 ba4.5k sqft18401 Symphony Court, Jupiter, FL 33458For SaleMLS ID #B26073219, Colleen Elliott, The Keyes Company. BeachesMLS
- $4,400,0003 bd4 ba3.5k sqft7881 Old Marsh Road, Palm Beach Gardens, FL 33418For SaleMLS ID #B26061385, Craig Alan Bretzlaff, Compass Florida LLC. BeachesMLS
- $3,750,0004 bd6 ba4.9k sqft116 TERRAPIN Trail, Jupiter, FL 33458For SaleMLS ID #B26073711, Diane Gray, Nicklaus Vance. BeachesMLS
- $3,750,0007 bd7 ba5.5k sqft17736 103rd Terrace N, Jupiter, FL 33478For SaleMLS ID #B26083357, Erica Wolfe, Real Broker, LLC. BeachesMLS
- $3,695,0005 bd6 ba4.1k sqft20124 SE Bridgewater Drive, Jupiter, FL 33458For SaleMLS ID #R11160218, Vince Marotta, Illustrated Properties. BeachesMLS
- $4,450,0004 bd5 ba4.9k sqft868 Country Club Drive, North Palm Beach, FL 33408For SaleMLS ID #B26038197, Linda Bright, Illustrated Properties. BeachesMLS
