Located within the prestigious Loxahatchee Club, this beautifully renovated 5-bedroom, 5-bath CBS lakefront residence offers an exceptional blend of luxury, comfort, and modern design. Ranked No. 17 by Forbes among the most exclusive golf and country clubs in America, Loxahatchee provides an unparalleled private club lifestyle. From the moment you enter, abundant natural light, soaring ceilings, and thoughtfully curated finishes create a warm and sophisticated atmosphere. The home features complete impact glass, spacious walk-in closets, brand-new wide-plank flooring, and a stunning chef's kitchen with an oversized island—perfect for entertaining and everyday living. Step outside to your private oasis overlooking the lake, complete with a brand-new patio, a brand-new hurricane-rated pergola with automatic roll-down screens & louvres; and a brand-new pool. The outdoor living space is designed for year-round enjoyment and effortless entertaining. Additional features include all new appliances, Sonos surround sound, TV, and numerous high-end upgrades throughout. Every detail has been carefully considered in this exceptional residence, creating a move-in-ready home that truly does not disappoint. Experience refined South Florida living in one of Jupiter's most exclusive private communities.
For sale
$3,650,000
204 BIRKDALE Lane, Jupiter, FL 33458
5beds
3,338sqft
Single Family Residence
Built in 1986
5,163 Square Feet Lot
$3,421,700 Zestimate®
$1,093/sqft
$978/mo HOA
What's special
Thoughtfully curated finishesBrand-new poolAbundant natural lightSoaring ceilingsNumerous high-end upgrades throughoutBrand-new wide-plank flooringComplete impact glass
- 17 days
- 709
- 41
Zillow last checked:
Listing updated:
Listed by:
Gray Welton 561-339-7275,
Nicklaus Vance,
Diane Gray 561-262-6400,
Nicklaus Vance
Source: BeachesMLS,MLS#: B26081556 Originating MLS: BeachesMLS
Originating MLS: BeachesMLSFacts & features
Interior
Bedrooms & bathrooms
- Bedrooms: 5
- Bathrooms: 5
- Full bathrooms: 5
- Main level bathrooms: 3
- Main level bedrooms: 3
Primary bedroom
- Level: Main
- Area: 324
- Dimensions: 18 X 18
Bedroom 2
- Level: Main
- Area: 240
- Dimensions: 15 X 16
Bedroom 3
- Level: Main
- Area: 180
- Dimensions: 10 X 18
Bedroom 4
- Level: Second
- Area: 143
- Dimensions: 13 X 11
Bedroom 5
- Level: Second
- Area: 156
- Dimensions: 13 X 12
Dining room
- Level: Main
- Area: 72
- Dimensions: 9 X 8
Foyer
- Level: Main
- Area: 120
- Dimensions: 12 X 10
Kitchen
- Level: Main
- Area: 144
- Dimensions: 12 X 12
Laundry
- Level: Main
- Area: 42
- Dimensions: 7 X 6
Living room
- Level: Main
- Area: 494
- Dimensions: 26 X 19
Heating
- Central, Electric
Cooling
- Central Air, Ceiling Fan(s), Electric
Appliances
- Included: Dryer, Dishwasher, Electric Range, Electric Water Heater, Microwave, Refrigerator, Water Heater, Washer
Features
- Built-in Features, Bathtub, Cathedral Ceiling(s), Dual Sinks, Entrance Foyer, High Ceilings, Kitchen Island, Main Level Primary, Pantry, Sitting Area in Primary, Split Bedrooms, Soaking Tub, Separate Shower, Vaulted Ceiling(s), Walk-In Closet(s)
- Flooring: Tile, Wood
- Windows: Storm Window(s)
- Has fireplace: No
Interior area
- Total structure area: 3,939
- Total interior livable area: 3,338 sqft
Video & virtual tour
Property
Parking
- Total spaces: 2
- Parking features: Attached, Driveway, Garage, Golf Cart Garage
- Attached garage spaces: 2
- Has uncovered spaces: Yes
Accessibility
- Accessibility features: None
Features
- Levels: Two
- Stories: 2
- Entry location: Entry Level Living Area
- Patio & porch: Covered, Patio
- Exterior features: Outdoor Living Area
- Has private pool: Yes
- Pool features: Association, Heated
- Has view: Yes
- View description: Lake
- Has water view: Yes
- Water view: Lake
- Waterfront features: Lake Front
Lot
- Size: 5,163 Square Feet
- Features: Sprinklers Automatic, < 1/4 Acre
Details
- Parcel number: 30424111050000110
- Zoning: R2 (city)
- Special conditions: Standard
Construction
Type & style
- Home type: SingleFamily
- Architectural style: Florida,Traditional
- Property subtype: Single Family Residence
Materials
- CBS (Concrete Block Structure), Block
- Roof: Tile
Condition
- Resale
- New construction: No
- Year built: 1986
Utilities & green energy
- Electric: 3 Phase
- Sewer: Public Sewer
- Water: Public
- Utilities for property: Cable Available, Sewer Available, Water Available
Community & HOA
Community
- Features: Home Owners Association, Gated, Street Lights
- Security: Gated with Guard, Gated Community, Security Guard
- Membership fee: $350,000
- Subdivision: LOXAHATCHEE CLUB AT MAPLEWOOD 4 PH 2
HOA
- Has HOA: Yes
- Amenities included: Clubhouse, Fitness Center, Golf Course, Playground, Pool, Putting Green(s), Restaurant, Sauna, Security, Sidewalks, Tennis Court(s)
- Services included: Common Areas, Cable TV, Internet, Maintenance Grounds, Recreation Facilities, Reserve Fund, Security, Trash
- HOA fee: $978 monthly
- HOA name: The Loxahatchee Club
- Additional fee info: Membership Fee: 350000
Location
- Region: Jupiter
Financial & listing details
- Price per square foot: $1,093/sqft
- Tax assessed value: $1,721,593
- Annual tax amount: $30,408
- Date on market: 9/28/2026
- Cumulative days on market: 17 days
- Listing terms: Cash,Conventional
Estimated market value
$3,421,700
$3.25M - $3.59M
Not available
Price history
| Date | Event | Price |
|---|---|---|
| 9/28/2026 | Listed for sale | $3,650,000-8.5%$1,093/sqft |
Source:  BeachesMLS #B26081556 Report a problem BeachesMLS #B26081556 Report a problem | ||
| 8/4/2026 | Listing removed | $3,990,000$1,195/sqft |
Source: BeachesMLS #B26017664 Report a problem | ||
| 4/20/2026 | Listed for sale | $3,990,000+73.5%$1,195/sqft |
Source: BeachesMLS #B26017664 Report a problem | ||
| 1/8/2024 | Sold | $2,300,000-8%$689/sqft |
Source: BeachesMLS #R10918339 Report a problem | ||
| 12/15/2023 | Pending sale | $2,499,000$749/sqft |
Source: BeachesMLS #RX-10918339 Report a problem | ||
| 10/16/2023 | Listed for sale | $2,499,000$749/sqft |
Source: BeachesMLS #RX-10918339 Report a problem | ||
| 9/14/2023 | Contingent | $2,499,000$749/sqft |
Source: BeachesMLS #RX-10918339 Report a problem | ||
| 9/14/2023 | Listed for sale | $2,499,000+204.8%$749/sqft |
Source: BeachesMLS #RX-10918339 Report a problem | ||
| 5/12/2011 | Sold | $820,000+20.6%$246/sqft |
Source: Public Record Report a problem | ||
| 12/8/2006 | Sold | $680,000+91.5%$204/sqft |
Source: Public Record Report a problem | ||
| 10/30/1998 | Sold | $355,000$106/sqft |
Source: Public Record Report a problem | ||
Public tax history
| Year | Property taxes | Tax assessment |
|---|---|---|
| 2025 | $30,408 +115.1% | $1,777,331 +105.4% |
| 2024 | $14,135 +1.2% | $865,155 +3% |
| 2023 | $13,964 -0.9% | $839,956 +3% |
| 2022 | $14,084 +0.5% | $815,491 +3% |
| 2021 | $14,015 -0.1% | $791,739 +1.4% |
| 2020 | $14,030 -3.9% | $780,808 -2.6% |
| 2019 | $14,604 | $801,294 +1.9% |
| 2018 | $14,604 +4.9% | $786,729 0% |
| 2017 | $13,917 -2.1% | $786,948 0% |
| 2016 | $14,223 -2.6% | $787,167 -8.9% |
| 2015 | $14,601 -14.4% | $864,331 -0.3% |
| 2014 | $17,058 +47.8% | $866,730 +55.9% |
| 2013 | $11,538 -1.7% | $556,055 0% |
| 2012 | $11,740 +16.2% | $556,274 +19% |
| 2011 | $10,107 -1.2% | $467,438 0% |
| 2010 | $10,233 +7.1% | $467,657 +1.9% |
| 2009 | $9,552 -5.7% | $459,000 -12% |
| 2008 | $10,133 +11.2% | $521,850 +5% |
| 2007 | $9,111 +20.6% | $497,000 +31.5% |
| 2006 | $7,554 | $378,000 -0.1% |
| 2005 | -- | $378,230 |
| 2004 | $2,569 +2369.8% | $378,230 +9% |
| 2003 | $104 -98.6% | $347,000 |
| 2002 | $7,491 +9.1% | $347,000 +11.2% |
| 2001 | $6,866 +1% | $312,000 |
| 2000 | $6,796 +3.8% | $312,000 |
| 1999 | $6,546 | $312,000 |
Find assessor info on the county website
Monthly payment
Est. payment
Payment breakdown
Explore the cost of this home by adjusting the details. Changes won't be saved.Climate risks
Neighborhood: Loxahatchee Club
Nearby schools
Schools provided by the listing agent
- Elementary: Jerry Thomas
- Middle: Independence
- High: Jupiter
Source: BeachesMLS. This data may not be complete. We recommend contacting the local school district to confirm school assignments for this home.
Similar homes
- $3,750,0004 bd6 ba4.9k sqft116 TERRAPIN Trail, Jupiter, FL 33458For Sale
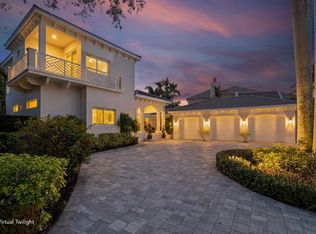
 MLS ID #B26073711, Diane Gray, Nicklaus Vance. BeachesMLS
 - $4,399,0004 bd6 ba4.9k sqft115 Echo Lane, Jupiter, FL 33458For Sale
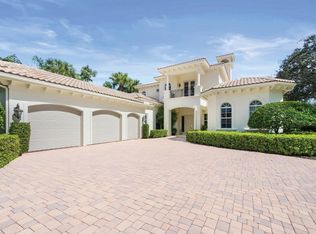 MLS ID #B26077499, James M Kenny, K2 Realty, Inc. (NPB). BeachesMLS
 - $2,670,0003 bd4 ba3.1k sqft116 ECHO Drive, Jupiter, FL 33458For Sale
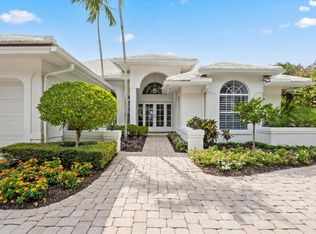 MLS ID #B26075081, Diane Gray, Nicklaus Vance. BeachesMLS
 - $3,840,0004 bd4 ba2.9k sqft8651 SE Somerset Island Way, Jupiter, FL 33458For Sale
 MLS ID #B26061802, Kevin Rodden Keogh Jr, Lighthouse Realty Group, Inc. BeachesMLS
 - $2,994,0005 bd5 ba4.4k sqft401, Jupiter, FL 33458For SaleMLS ID #B26037553, Milla Russo, Illustrated Properties. BeachesMLS
- $2,395,0004 bd5 ba2.7k sqft104 Lanitee Circle, Jupiter, FL 33458For SaleMLS ID #B26072304, Diane Gray, Nicklaus Vance. BeachesMLS
- $3,695,0005 bd6 ba4.1k sqft20124 SE Bridgewater Drive, Jupiter, FL 33458For SaleMLS ID #R11160218, Vince Marotta, Illustrated Properties. BeachesMLS
- $2,345,0004 bd4 ba3k sqft195 Birkdale Lane, Jupiter, FL 33458For SaleMLS ID #R11146489, Traci DeGeorge, Douglas Elliman. BeachesMLS
- $4,490,0004 bd5 ba3.9k sqft938 Turner Quay, Jupiter, FL 33458For SaleMLS ID #B26018829, Brandon Solomon, Douglas Elliman. BeachesMLS
- $3,999,9995 bd5 ba4.5k sqft18401 Symphony Court, Jupiter, FL 33458For SaleMLS ID #B26073219, Colleen Elliott, The Keyes Company. BeachesMLS
- $3,595,0004 bd4 ba3.4k sqft130 JUPITER KEY Road, Jupiter, FL 33477For SaleMLS ID #B26077789, Jack Zaborowski, EXP Realty LLC. BeachesMLS
- $2,995,0003 bd3 ba2.7k sqft124 Golf Village Boulevard, Jupiter, FL 33458For SaleMLS ID #B26050590, Richard Wood, Admirals Cove Realty Co Inc. BeachesMLS
- $1,899,0004 bd4 ba3.3k sqft115 Magic Way, Jupiter, FL 33458New ConstructionMLS ID #B26088055, Mike Thomas, Premier Brokers International. BeachesMLS
- $2,479,0004 bd4 ba3.6k sqft19998 SE Gallberry Drive, Jupiter, FL 33458For SaleMLS ID #B26073661, John A DelPrete, Douglas Elliman Jupiter. BeachesMLS
- $3,239,0004 bd5 ba4k sqft20160 SE Bridgewater Drive, Jupiter, FL 33458For SaleMLS ID #B26035762, Bryan Garces, William Raveis Florida, LLC. BeachesMLS
- $4,795,0004 bd4 ba2.9k sqft934 N Loxahatchee Drive, Jupiter, FL 33458For SaleMLS ID #B26078991, Laurie Elliott, Illustrated Properties. BeachesMLS
- $4,675,0004 bd5 ba4.6k sqftJupiter River Estates, Jupiter, FL 33458For Sale
 MLS ID #A12068035, Rodrigo Barbosa, Premier Flat Fee Realty LLC. MIAMI
 - $3,290,0004 bd5 ba3k sqft229 GOLFVIEW Drive, Tequesta, FL 33469For SaleMLS ID #B26074911, Kimberly A Baker-Windish, Pineapple Realty & Management. BeachesMLS
- $4,100,0005 bd4 ba2.8k sqftPalm Beach Isles 2, Riviera Beach, FL 33404For SaleMLS ID #A12106496, Joseph Bograd, Joseph Bograd Real Estate. MIAMI
- $3,250,0004 bd6 ba4.7k sqft11972 SE Tiffany Way, Jupiter, FL 33469For SaleMLS ID #R11166319, Tatsiana Tobina-Fotiou, Beachfront Properties Real Est. BeachesMLS
